Beautifully updated and freshly painted this third-floor condo is move-in ready. Kitchen with newer stainless appliances/countertops and tile backsplash opens to a light-filled dining/living area. Two spacious bedrooms with mirrored closets. Updated full bath with tub. Lovely foyer with tiled floor, coat closet and separate utility closet. Newer laminate flooring throughout and neutral decor. Association includes inground pool with sundeck and incredible meeting/ party room complete with big screen TV, full kitchen, sitting and dining areas. Small fitness center, too! Location, location, location. Walk to U/M Medical Center, Kerrytown, Zingermans, Border to Border trail, muncipal parks.
Pending
Price cut: $10K (7/10)
$279,000
1050 Wall St APT 3B, Ann Arbor, MI 48105
2beds
866sqft
:
Get pre-qualified$2,663/mo
Condominium
Built in 1966
-- sqft lot
$273,500 Zestimate®
$322/sqft
$469/mo HOA
What's special
Beautifully updatedFreshly paintedMirrored closetsNewer laminate flooring throughoutNeutral decorTwo spacious bedroomsCountertops and tile backsplash
- 43 days |
- 683 |
- 22 |
Zillow last checked:
Listing updated:
Listed by:
Patricia Eddy 734-646-1435,
The Charles Reinhart Company 734-747-7777
Source: MichRIC,MLS#: 26028537
Facts & features
Interior
Bedrooms & bathrooms
- Bedrooms: 2
- Bathrooms: 1
- Full bathrooms: 1
- Main level bedrooms: 2
Heating
- Baseboard
Cooling
- Wall Unit(s)
Appliances
- Included: Dishwasher, Microwave, Oven, Range, Refrigerator
- Laundry: Common Area, In Hall
Features
- Flooring: Laminate
- Windows: Screens, Window Treatments
- Basement: Slab
- Has fireplace: No
Interior area
- Total structure area: 866
- Total interior livable area: 866 sqft
Property
Parking
- Parking features: Carport
- Has carport: Yes
Features
- Stories: 1
- Has private pool: Yes
- Pool features: In Ground, Association Indoor Pool
Lot
- Size: 871 Square Feet
- Features: Sidewalk
Details
- Parcel number: 090921304041
- Zoning description: R4D
Construction
Type & style
- Home type: Condo
- Architectural style: Ranch
- Property subtype: Condominium
Materials
- Brick
- Roof: Flat
Condition
- New construction: No
- Year built: 1966
Utilities & green energy
- Sewer: Public Sewer
- Water: Public
- Utilities for property: Natural Gas Connected, Cable Connected
Community & HOA
Community
- Security: Building Security
HOA
- Has HOA: Yes
- Amenities included: Clubhouse, Indoor Pool, Laundry, Meeting Room, Security, Storage
- Services included: Water, Trash, Snow Removal, Maintenance Grounds
- HOA fee: $469 monthly
- HOA phone: 248-769-7388
Location
- Region: Ann Arbor
Financial & listing details
- Price per square foot: $322/sqft
- Tax assessed value: $136,814
- Annual tax amount: $7,280
- Date on market: 6/11/2026
- Listing terms: Cash,Conventional
- Road surface type: Paved
Estimated market value
$273,500
$260,000 - $287,000
$2,053/mo
Price history
| Date | Event | Price |
|---|---|---|
| 7/12/2026 | Pending sale | $279,000$322/sqft |
Source:  Realcomp II #81026028537 Report a problem Realcomp II #81026028537 Report a problem | ||
| 7/10/2026 | Price change | $279,000-3.5%$322/sqft |
Source:  MichRIC #26028537 Report a problem MichRIC #26028537 Report a problem | ||
| 6/24/2026 | Price change | $289,000-3.6%$334/sqft |
Source: MichRIC #26028537 Report a problem | ||
| 6/11/2026 | Listed for sale | $299,900+11.5%$346/sqft |
Source: MichRIC #26028537 Report a problem | ||
| 9/30/2020 | Sold | $269,000-2.1%$311/sqft |
Source: MichRIC #23121201 Report a problem | ||
| 9/2/2020 | Listed for sale | $274,900$317/sqft |
Source: Real Estate One #3275021 Report a problem | ||
| 8/20/2020 | Pending sale | $274,900$317/sqft |
Source: Real Estate One #3275021 Report a problem | ||
| 7/24/2020 | Listed for sale | $274,900+57.1%$317/sqft |
Source: Real Estate One #3275021 Report a problem | ||
| 7/23/2014 | Sold | $175,000+7.5%$202/sqft |
Source: MichRIC #23077062 Report a problem | ||
| 6/23/2010 | Sold | $162,750-4.2%$188/sqft |
Source: Public Record Report a problem | ||
| 3/4/2010 | Listed for sale | $169,900+13.3%$196/sqft |
Source: Edward Surovell Realtors #3001844 Report a problem | ||
| 4/1/2004 | Sold | $150,000+36.7%$173/sqft |
Source: Public Record Report a problem | ||
| 5/8/2001 | Sold | $109,725$127/sqft |
Source: Public Record Report a problem | ||
Public tax history
| Year | Property taxes | Tax assessment |
|---|---|---|
| 2025 | $6,922 | $137,000 +1% |
| 2024 | -- | $135,600 +4.4% |
| 2023 | -- | $129,900 +10.8% |
| 2022 | -- | $117,200 -4.5% |
| 2021 | -- | $122,700 -1.1% |
| 2020 | $4,676 | $124,100 +2.5% |
| 2019 | -- | $121,100 +7.1% |
| 2018 | -- | $113,100 +26.8% |
| 2017 | $4,118 | $89,200 +4.5% |
| 2016 | $4,118 +9.4% | $85,355 +0.3% |
| 2015 | $3,763 | $85,100 +7.6% |
| 2014 | $3,763 | $79,100 |
| 2013 | $3,763 | $79,100 +1.5% |
| 2012 | -- | $77,900 +0.1% |
| 2011 | -- | $77,800 +9.7% |
| 2010 | -- | $70,946 -0.3% |
| 2009 | -- | $71,160 +4.4% |
| 2008 | -- | $68,161 +2.3% |
| 2007 | -- | $66,629 -2.4% |
| 2005 | -- | $68,300 +9.8% |
| 2004 | -- | $62,200 +6.7% |
| 2003 | -- | $58,300 +19.2% |
| 2002 | $1,860 +41.8% | $48,900 +17% |
| 2001 | $1,312 +1% | $41,800 +6.1% |
| 2000 | $1,298 | $39,400 +7.7% |
| 1999 | -- | $36,600 |
Find assessor info on the county website
Monthly payment
Est. payment
Payment breakdown
Explore the cost of this home by adjusting the details. Changes won't be saved.Climate risks
Neighborhood: Broadway
Nearby schools
GreatSchools rating
- 8/10Northside Elementary SchoolGrades: PK-8Distance: 0.8 mi
- 10/10Skyline High SchoolGrades: 9-12Distance: 2.5 mi
- 9/10Clague Middle SchoolGrades: 6-8Distance: 2.3 mi
Schools provided by the listing agent
- Elementary: Northside Elementary School
- Middle: Clague Middle School
- High: Skyline High School
Source: MichRIC. This data may not be complete. We recommend contacting the local school district to confirm school assignments for this home.
- $320,0002 bd2 ba1.1k sqft1050 Wall St APT 6C, Ann Arbor, MI 48105Sold

- $379,0002 bd2 ba1.1k sqft1050 Wall St APT 7C, Ann Arbor, MI 48105Sold

- $335,0002 bd2 ba1.1k sqft1050 Wall St APT 10C, Ann Arbor, MI 48105Sold
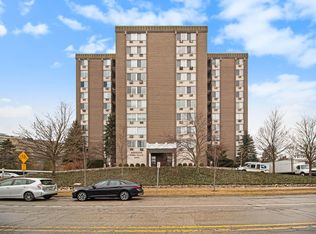
- $369,0002 bd2 ba1.4k sqft1050 Wall St APT 5A, Ann Arbor, MI 48105Sold

- $302,4502 bd2 ba1.2k sqft1050 Wall St APT 7, Ann Arbor, MI 48105Sold
- $330,0003 bd2 ba1.3k sqft1050 Wall St APT 5D, Ann Arbor, MI 48105Sold
- $310,0003 bd2 ba1.3k sqft1050 Wall St APT 8D, Ann Arbor, MI 48105Sold
- $280,0001 bd1 ba866 sqft1050 Wall St APT 8B, Ann Arbor, MI 48105Sold
A local agent can set up tours, give advice and negotiate with sellers.
Similar homes
- $285,0002 bd1 ba871 sqft1257 Island Dr APT 101, Ann Arbor, MI 48105For Sale
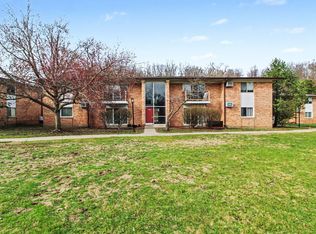
 MLS ID #26031194, David Mueller, Real Broker LLC Ann Arbor. MichRIC
 - $276,0002 bd1 ba871 sqft1225 Island Dr APT 103, Ann Arbor, MI 48105For Sale
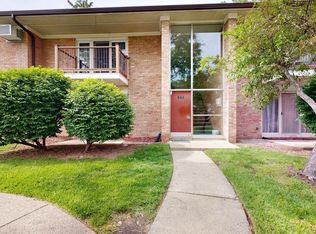 MLS ID #26026486, Kirk Glassel, The Charles Reinhart Company. MichRIC
 - $279,9002 bd1 ba982 sqft1795 Hideaway Ln, Ann Arbor, MI 48105For Sale
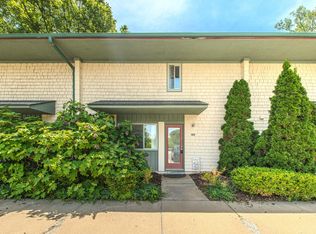 MLS ID #26029362, Julie Picknell, The Charles Reinhart Company. MichRIC
 - $299,9002 bd1 ba871 sqft1213 Island Dr APT 101, Ann Arbor, MI 48105For Sale
 MLS ID #26031736, Sheila Hoeft, @properties Christie's Int'lAA. MichRIC
 - $269,0002 bd2 ba1.2k sqft761 Skynob Dr, Ann Arbor, MI 48105For SaleMLS ID #26032271, Spencer Walz, Walz Realty, LLC. MichRIC
- $275,0002 bd2 ba1.2k sqft3351 Burbank Dr, Ann Arbor, MI 48105For SaleMLS ID #26034332, Viviane Shammas, Washtenaw Realty. MichRIC
- $299,9002 bd2 ba1.1k sqft718 Peninsula Ct, Ann Arbor, MI 48105For SaleMLS ID #26028696, Kirk Glassel, The Charles Reinhart Company. MichRIC
- $295,0002 bd2 ba1.2k sqft715 Skynob Dr, Ann Arbor, MI 48105For SaleMLS ID #26021232, Loren Greene, Visible Homes, LLC. MichRIC
- $260,0002 bd2 ba1.1k sqft3017 Lakehaven Ct, Ann Arbor, MI 48105For SaleMLS ID #26022506, Judie Wu, The Charles Reinhart Company. MichRIC
- $310,0002 bd2 ba1k sqft2854 S Knightsbridge Cir, Ann Arbor, MI 48105For SaleMLS ID #26034556, Kirk Glassel, The Charles Reinhart Company. MichRIC
- $215,0002 bd2 ba1.1k sqft1225 S Maple Rd APT 307, Ann Arbor, MI 48103For SaleMLS ID #26037281, Tayla Scott, The Charles Reinhart Company. MichRIC
- $315,0002 bd2 ba960 sqft2795 Barclay Way, Ann Arbor, MI 48105For Sale
 MLS ID #20261056525, Yu Ning, AutoCity Realty LLC. Realcomp II
 - $269,0001 bd1 ba596 sqft555 E William St APT 20I, Ann Arbor, MI 48104For SaleMLS ID #26024996, Brian Tomsic, University Realty Associates. MichRIC
- $279,0001 bd1 ba696 sqft555 E William St APT 4A, Ann Arbor, MI 48104For SaleMLS ID #25055940, Brian Tomsic, University Realty Associates. MichRIC
- $318,0002 bd2 ba1k sqft2738 S Knightsbridge Cir, Ann Arbor, MI 48105For SaleMLS ID #26003597, Jarchow & Lester, PRODUCTION REALTY - GRASS LAKE. MichRIC
- $280,0002 bd2 ba1.1k sqft1013 E Summerfield Glen Cir Unit 45, Ann Arbor, MI 48103For SaleMLS ID #26031759, Georgia Porikos, Keller Williams Ann Arbor Mrkt. MichRIC
- $275,0002 bd2 ba926 sqft1867 Lindsay Ln, Ann Arbor, MI 48104For SaleMLS ID #26012569, Matthew Miller, The Charles Reinhart Company. MichRIC
- $267,9002 bd2 ba1k sqft1429 Millbrook Trl Unit 172, Ann Arbor, MI 48108For SaleMLS ID #20261023791, Loretta A Sandora Deloof, Sandora & Fiteny Real Estate. Realcomp II
- $225,0002 bd2 ba983 sqft300 Briarcrest Dr Unit 140, Ann Arbor, MI 48104For SaleMLS ID #26029776, Sheila Hoeft, @properties Christie's Int'lAA. MichRIC
- $273,0002 bd2 ba1.2k sqft1755 Weatherstone Dr, Ann Arbor, MI 48108For SaleMLS ID #26013469, Zheng Huang, AutoCity Realty LLC. MichRIC
