

Welcome home to this move-in ready 2-bedroom gem, perfectly situated on a corner lot along one of the area's prettiest streets. An exceptional alternative to condo living with no monthly fees, this property offers privacy, comfort, and convenience. The home features efficient gas hot water baseboard heating, a paved driveway, and a practical storage shed. Enjoy your morning coffee on the classic rocking chair front porch, or host summer gatherings on the spacious wood deck overlooking a fully fenced yard. Ideally located, you are just minutes away from local beaches, shopping centers, and public transportation.Lender Reduced Rate On This Property.
Pending
$409,900
1050 Woodmere Drive, Aberdeen, NJ 07735
2beds
--sqft
Single Family Residence
Built in ----
4,791 Square Feet Lot
$415,200 Zestimate®
$--/sqft
$-- HOA
What's special
Paved drivewayFully fenced yardCorner lotSpacious wood deck
- 28 days
- 1,093
- 42
Likely to sell faster than
Zillow last checked:
Listing updated:
Listed by:
Vincent Aquilino 732-208-4968,
Imperial Realty Properties
Source: MoreMLS,MLS#: 22630190
Facts & features
Interior
Bedrooms & bathrooms
- Bedrooms: 2
- Bathrooms: 1
- Full bathrooms: 1
Bedroom
- Area: 144
- Dimensions: 12.0 x 12.0
Bedroom
- Area: 165
- Dimensions: 15.0 x 11.0
Dining room
- Area: 80
- Dimensions: 10.0 x 8.0
Kitchen
- Area: 135
- Dimensions: 15.0 x 9.0
Living room
- Area: 204
- Dimensions: 17.0 x 12.0
Heating
- Baseboard
Cooling
- Multi Units
Features
- Flooring: Ceramic Tile, Laminate, See Remarks, Other
- Basement: Crawl Space
Video & virtual tour
Property
Parking
- Parking features: Asphalt, Double Wide Drive, On Street, None
- Has uncovered spaces: Yes
Features
- Stories: 1
- Exterior features: Storage, Lighting
- Has private pool: Yes
- Pool features: See Remarks
- Fencing: Fenced Area
Lot
- Size: 4,791 Square Feet
- Dimensions: 50 x 95
- Features: Corner Lot
- Topography: Level
Details
- Parcel number: 0100368000000007
- Zoning description: Residential, Single Family
Construction
Type & style
- Home type: SingleFamily
- Architectural style: Cape Cod
- Property subtype: Single Family Residence
Condition
- New construction: No
Utilities & green energy
- Sewer: Public Sewer
Community & HOA
Community
- Subdivision: None
HOA
- Has HOA: No
Location
- Region: Keyport
Financial & listing details
- Tax assessed value: $3
- Annual tax amount: $7,364
- Date on market: 9/24/2026
- Inclusions: AC Units, Washer, Window Treatments, Ceiling Fan(s), Dishwasher, Dryer, Light Fixtures, Microwave, Stove, Gas Cooking
- Exclusions: Refrigerator, Small Shed, Kids Pool
Estimated market value
$415,200
$394,000 - $436,000
$2,770/mo
Price history
| Date | Event | Price |
|---|---|---|
| 10/15/2026 | Pending sale | $409,900 |
Source:  MoreMLS #22630190 Report a problem MoreMLS #22630190 Report a problem | ||
| 9/24/2026 | Listed for sale | $409,900 |
Source: MoreMLS #22630190 Report a problem | ||
| 9/24/2026 | Listing removed | $409,900 |
Source: MoreMLS #22618952 Report a problem | ||
| 9/3/2026 | Price change | $409,900-2.4% |
Source: MoreMLS #22618952 Report a problem | ||
| 7/30/2026 | Price change | $419,900-2.3% |
Source: MoreMLS #22618952 Report a problem | ||
| 6/23/2026 | Listed for sale | $429,900+106.7% |
Source: MoreMLS #22618952 Report a problem | ||
| 9/13/2018 | Sold | $208,000-5.5% |
Source: MoreMLS #21816203 Report a problem | ||
| 6/1/2018 | Pending sale | $220,000 |
Source: Keller Williams Realty East Monmouth #21816203 Report a problem | ||
| 5/25/2018 | Price change | $220,000-4.3% |
Source: Keller Williams Realty East Monmouth #21816203 Report a problem | ||
| 4/28/2018 | Listed for sale | $230,000+111% |
Source: Keller Williams Realty East Monmouth #21816203 Report a problem | ||
| 8/11/2016 | Sold | $109,000-5.1% |
Source: MoreMLS #21619792 Report a problem | ||
| 6/3/2016 | Pending sale | $114,900 |
Source: RE/MAX Generations #21619792 Report a problem | ||
| 5/18/2016 | Listed for sale | $114,900+9.4% |
Source: RE/MAX Generations #21619792 Report a problem | ||
| 9/25/1987 | Sold | $105,000 |
Source: Agent Provided Report a problem | ||
Public tax history
| Year | Property taxes | Tax assessment |
|---|---|---|
| 2025 | $7,018 +14.9% | $372,100 +14.9% |
| 2024 | $6,109 +2.6% | $323,900 +18% |
| 2023 | $5,953 -2.9% | $274,600 +11% |
| 2022 | $6,133 0% | $247,400 +10.1% |
| 2021 | $6,135 +7.8% | $224,800 +4.4% |
| 2020 | $5,692 +16.4% | $215,300 +6.6% |
| 2019 | $4,890 | $201,900 +16.3% |
| 2018 | $4,890 +5% | $173,600 -2.4% |
| 2017 | $4,655 +8.2% | $177,800 +6.8% |
| 2016 | $4,304 -1.1% | $166,500 +7.4% |
| 2015 | $4,353 -11.7% | $155,100 -2.9% |
| 2014 | $4,928 +2.6% | $159,700 -15.8% |
| 2013 | $4,801 +4.8% | $189,700 |
| 2012 | $4,583 +1.5% | $189,700 |
| 2011 | $4,517 +2.7% | $189,700 |
| 2010 | $4,399 +19% | $189,700 |
| 2009 | $3,697 | $189,700 +190.5% |
| 2008 | -- | $65,300 |
| 2007 | -- | $65,300 |
| 2006 | -- | $65,300 |
| 2005 | -- | $65,300 |
| 2003 | -- | $65,300 |
| 2002 | -- | $65,300 |
| 2001 | -- | $65,300 |
Find assessor info on the county website
Monthly payment
Est. payment
Payment breakdown
Explore the cost of this home by adjusting the details. Changes won't be saved.Climate risks
Neighborhood: Cliffwood Beach
Nearby schools
Schools provided by the listing agent
- Elementary: Cliffwood
- Middle: Matawan Avenue
- High: Matawan Reg
Source: MoreMLS. This data may not be complete. We recommend contacting the local school district to confirm school assignments for this home.
Similar homes
- $399,9502 bd1 ba-- sqft920 S Concourse, Keyport, NJ 07735For Sale

 MLS ID #22627052, Matthew Merritt, Keller Williams Realty Freehold. MoreMLS
 - $414,9992 bd1 ba894 sqft501 Gulden Street, Keyport, NJ 07735For Sale
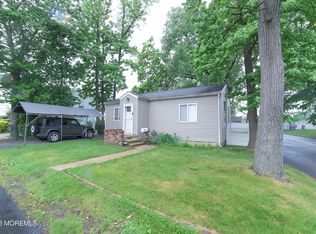 MLS ID #22615376, Donna L Markowitz, Imperial Realty Properties. MoreMLS
 - $400,0003 bd2 ba1.6k sqft207 Lloyd Road, Aberdeen, NJ 07747For Sale
 MLS ID #22633518, John Natale, Real Broker, LLC- Fairfield. MoreMLS
 - $499,9993 bd1 ba1k sqft402 Fairfield Way, Keyport, NJ 07735For Sale
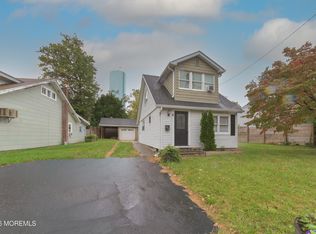 MLS ID #22630736, Donna L Markowitz, Imperial Realty Properties. MoreMLS
 - $474,8993 bd1 ba1k sqft753 Lorraine Drive, Keyport, NJ 07735For SaleMLS ID #22627247, Dianna Olson, Heritage House Sotheby's International Realty. MoreMLS
- $510,0003 bd2 ba1.3k sqft73 2nd Street, Keyport, NJ 07735For SaleMLS ID #22630301, Dean Cramer, Weichert Realtors-Rumson. MoreMLS
- $459,9002 bd2 ba1.5k sqft11 Fox Ave, Keansburg, NJ 07734For Sale
 MLS ID #2706745R, LORA GRUBER. All Jersey MLS
 - $399,0002 bd1 ba1.1k sqft30 Linton Place, Keansburg, NJ 07734For SaleMLS ID #22631729, Catherine Barranca, Coldwell Banker Realty. MoreMLS
- $479,0003 bd1 ba1.6k sqft38 Walnut Street, Keyport, NJ 07735For SaleMLS ID #22615416, Florence May, Imperial Realty Properties. MoreMLS
- $369,5002 bd1 ba1.3k sqft710 Beachview Avenue, Union Beach, NJ 07735For SaleMLS ID #22622438, Denise Ripnick, Weichert Realtors-Rumson. MoreMLS
- $459,0003 bd1 ba-- sqft758 Monmouth Parkway, North Middletown, NJ 07748For SaleMLS ID #22632752, Susan Farrant, RE/MAX First Class. MoreMLS
- $449,9003 bd1 ba1k sqft196 Gabriel Ter, South Amboy, NJ 08879For SaleMLS ID #2702026R, JUAN C. VICTORIA. All Jersey MLS
- $499,9994 bd2 ba2k sqft24 Sixth Street, Hazlet, NJ 07734For SaleMLS ID #22631747, Tara Macchia, Weichert Realtors-Rumson. MoreMLS
- $415,0002 bd1 ba1k sqft241 Walnut St, South Amboy, NJ 08879For SaleMLS ID #2616305R, KATHLEEN BONCZEK. All Jersey MLS
- $385,0002 bd1 ba576 sqft68 Macarthur Ave, Sayreville, NJ 08872For SaleMLS ID #2700145R, DEBRA L. INDRAWIS. All Jersey MLS
- $399,0003 bd2 ba1.2k sqft16 Holmes Ave, South River, NJ 08882For SaleMLS ID #2704489R, FELIX NAZARIO. All Jersey MLS
- $385,0003 bd2 ba1.3k sqft288 Conover St, South Amboy, NJ 08879For SaleMLS ID #2616038R, MICHAEL MATTHEWS. All Jersey MLS
- $569,0003 bd2 ba-- sqft45 Woodshore W, Old Bridge, NJ 08857For SaleMLS ID #22627232, Catherine DiFiore, Weichert Realtors-Holmdel. MoreMLS
- $399,0003 bd2 ba1.9k sqft313 Campbell Avenue, Neptune Township, NJ 07753For SaleMLS ID #22632898, Jack Green IV, Jack Green Realty. MoreMLS
- $380,0002 bd1 ba-- sqft30-30 Warren St, Carteret, NJ 07008For SaleMLS ID #2701406R, ROSSE MARY M. MENDEZ. All Jersey MLS
