Skip main navigation
Sold for $266,400
  • $266,400

    1050 York St, Plymouth, MI 48170

    2beds
    960sqft
    Condominium
    Built in 1984
    -- sqft lot
    $277,800 Zestimate®
    $278/sqft
    $1,733 Estimated rent

    Home value

    $277,800

    $258,000 - $300,000

    $1,733/mo

    Zestimate® history
    Loading
    Loading...

    Owner options

    List your home for rent

    $1,733/mo

    Rent Zestimate®

    Find your next renter with Zillow Rental Manager. Plus, with online applications, you can quickly screen prospective tenants – for free.

    Learn more

    $1,733/mo

    Rent Zestimate®

    Refinance and save

    $2,156/mo

    Est. payment

    Refinancing to a lower rate could help reduce your monthly payments and save thousands over the life of the loan.

    See today's rates

    $2,156/mo

    Est. payment

    Explore your selling options

    Work with a Zillow partner agent

    Leverage their expertise and Zillow's premium Showcase listings to get your home seen by more buyers.

    Get started

    List with your own agent

    Get your home in front of millions of buyers by listing it on Zillow.

    Learn how to do it

    Sell it yourself

    Take full control of how buyers see your home on Zillow by listing For Sale by Owner (FSBO).

    List your home

    What's special

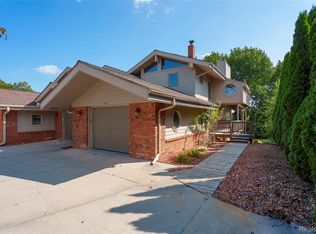
    This is it! Private location backing into Hines Park. This 2 bedroom, 2 full bath condo is truly move in ready and fabulous. Plus a one car attached garage. Seller made all of the updates and beautiful changed for herself, and then a life change happened! Now you can enjoy the Gourmet, Quality Kitchen with custom Kraft maid blue cabinets with soft close and plenty of cabinets, drawers and storage. The Quartz counter top is stunning with plenty of work space and snack peninsula (bar stools remain). New Samsung Stainless Steel appliances. Refrigerator, Electric cooktop and dishwasher. New sink, faucet, permeant lighting, backsplash, pantry and all open to spacious living room with fireplace, Dining area with 1 of 3 door walls to private deck and view of nature. The master is spacious with 2 of 3 doorwalls to rear patio, custom closet organizers and full bath, new lighting, faucet. Second bedroom with 3 of 3 doorwalls to patio. EV outlet in garage, 50 amps, new furnace, central air, hot water heater, new flooring in the Kitchen, living room and dining area. New carpet in the bedrooms.

    Zillow last checked:

    Listing updated:

    Listed by:

    Nancy Petrucelli 734-459-4700,

    KW Professionals

    Bought with:

    Dianna K Lake, 6501309665

    KW Professionals

    Source: Realcomp II,MLS#: 20240069377MLS Logo

    Facts & features

    Interior

    Bedrooms & bathrooms
    • Bedrooms: 2
    • Bathrooms: 2
    • Full bathrooms: 2
    Primary bedroom
    • Level: Entry
    • Dimensions: 10 x 14
    Bedroom
    • Level: Entry
    • Dimensions: 9 x 18
    Primary bathroom
    • Level: Entry
    Other
    • Level: Entry
    Bonus room
    • Level: Entry
    • Dimensions: 4 x 9
    Great room
    • Level: Entry
    • Dimensions: 19 x 20
    Kitchen
    • Level: Entry
    • Dimensions: 9 x 15
    Laundry
    • Level: Entry
    Heating
    • Forced Air, Natural Gas
    Appliances
    • Included: Disposal, Electric Cooktop, Free Standing Refrigerator, Microwave, Stainless Steel Appliances, Washer Dryer Stacked
    Features
    • Has basement: No
    • Has fireplace: Yes
    • Fireplace features: Great Room
    Interior area
    • Total interior livable area: 960 sqft
    • Finished area above ground: 960

    Property

    Parking
    • Total spaces: 2
    • Parking features: Two Car Garage, Attached, Electricityin Garage, Garage Door Opener
    • Attached garage spaces: 2
    Features
    • Levels: One Story Ground
    • Stories: 1
    • Entry location: GroundLevelwSteps
    • Exterior features: Grounds Maintenance, Lighting
    Details
    • Parcel number: 49003020010000
    • Special conditions: Short Sale No,Standard

    Construction

    Type & style
    • Home type: Condo
    • Architectural style: Ranch
    • Property subtype: Condominium
    Materials
    • Aluminum Siding, Vinyl Siding
    • Foundation: Poured, Slab
    • Roof: Asphalt
    Condition
    • New construction: No
    • Year built: 1984

    Utilities & green energy

    • Sewer: Public Sewer
    • Water: Public

    Community & HOA

    Community
    • Subdivision: WAYNE COUNTY CONDO SUB PLAN NO 193
    HOA
    • Has HOA: Yes
    • Services included: Maintenance Grounds, Snow Removal
    • HOA fee: $295 monthly
    Location
    • Region: Plymouth

    Financial & listing details

    • Price per square foot: $278/sqft
    • Tax assessed value: $50,741
    • Annual tax amount: $3,090
    • Date on market: 9/20/2024
    • Cumulative days on market: 10 days
    • Listing agreement: Exclusive Right To Sell
    • Listing terms: Cash,Conventional
    • Exclusions: Exclusion(s) Do Not Exist

    Price history

    DateEventPrice
    11/13/2024Sold$266,400+0.7%$278/sqft
    Source: Realcomp II #20240069377 Report a problem
    9/27/2024Pending sale$264,500+35.6%$276/sqft
    Source: Realcomp II #20240069377 Report a problem
    9/21/2024Listing removed$2,500$3/sqft
    Source: Realcomp II #20240070621 Report a problem
    9/20/2024Listed for rent$2,500$3/sqft
    Source: Realcomp II #20240070621 Report a problem
    2/14/2024Sold$195,000-2%$203/sqft
    Source: Realcomp II #20230096912 Report a problem
    1/8/2024Pending sale$199,000$207/sqft
    Source: Realcomp II #20230096912 Report a problem
    12/12/2023Price change$199,000-5.2%$207/sqft
    Source: Realcomp II #20230096912 Report a problem
    12/7/2023Pending sale$210,000$219/sqft
    Source: Realcomp II #20230096912 Report a problem
    12/4/2023Price change$210,000-1.9%$219/sqft
    Source: Realcomp II #20230096912 Report a problem
    11/17/2023Listed for sale$214,000+15.7%$223/sqft
    Source: Realcomp II #20230096912 Report a problem
    6/10/2022Listing removed--
    Source: Realcomp II #2220034631 Report a problem
    5/16/2022Pending sale$185,000$193/sqft
    Source: Realcomp II #2220034631 Report a problem
    5/12/2022Listed for sale$185,000+79.6%$193/sqft
    Source: Realcomp II #2220034631 Report a problem
    6/9/1994Sold$103,000$107/sqft
    Source: Public Record Report a problem

    Public tax history

    YearProperty taxesTax assessment
    2025-- $99,000 -2.6%
    2024-- $101,600 +4%
    2023-- $97,700 +0.2%
    2022-- $97,500 +0.9%
    2021-- $96,600
    2020$2,006 +8.2%$96,600 +8.9%
    2019$1,854 $88,700 +6.5%
    2018-- $83,300 +2.5%
    2017-- $81,300 +8%
    2016-- $75,300 +55.8%
    2015-- $48,340 +9.2%
    2013$4,302 $44,280 -29.1%
    2011-- $62,420 -6.8%
    2010$2,455 -2%$66,970 -3.6%
    2009$2,504 +749.7%$69,480 -14.1%
    2008$295 $80,840 +0.8%
    2006-- $80,210
    2005-- $80,210 +6.6%
    2003$1,765 -20.6%$75,220 +29.1%
    2001$2,224 +4.2%$58,280 +3.2%
    2000$2,134 $56,473
    Find assessor info on the county website

    Neighborhood: 48170

    Nearby schools

    GreatSchools rating
    Get a cash offer in 3 minutes
    Find out how much your home could sell for in as little as 3 minutes with a no-obligation cash offer.
    Estimated market value
    $277,800
    Get a cash offer in 3 minutes
    Find out how much your home could sell for in as little as 3 minutes with a no-obligation cash offer.
    Estimated market value
    $277,800