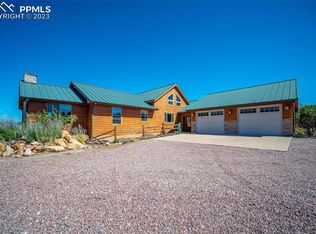
Come see this beautiful Chandler Heights home sitting high above the Ark. River Valley on 35.99 acres, w/ a 2928 SF home, & a detached 576 SF Studio w/ its own 2-car garage. This lovingly designed & built in 2006 custom home offers solitude & sanctuary, & yet is only 15 min. to Canon or Florence. Acres of interesting rock formations, flora & fauna for hiking & rock hounding! Enter through a large ground level Foyer w/ room for a breakfast table, sitting area, coat rack & plants. A Great Room combines the kitchen, dining & living room, all under a vaulted ceiling finished in pine T&G, & wall-to-wall, floor-to-ceiling windows & slider for natural light & expansive views: Pikes Peak, Skyline Dr, the foothills & more. Stunning 804 SF roof-covered wrap around deck. New kitchen appliances in 2022. Lg. walk-in pantry & a bonus storage closet near kitchen. Pellet stove in the living room adds heat/ambience. This 3 bdrm/2 bath rancher has a massive primary bedroom wing boasting a 5-piece bath w/ jetted bathtub, & 2 walk-in closets. The other wing of the house has the other 2 bdrms, a full bath, a laundry/mud room (that goes out to the 2-car attached garage) & a built-in linen closet. Bthrm & laundry cabinets are custom built w/ knotty pine. The finished out-building has a 3/4 bath, W/D hook-up & could be a man cave, gym, etc.! Lots of storage. House is on a well, a pumped/inspected septic, & a cistern only 5 yrs old. New Roof-2022. Solar, Sunsetter awnings & more! Take a look today!
Sold for $685,000
$685,000
10500 Auckland Ave, Florence, CO 81226
3beds
2,928sqft
Single Family Residence
Built in 2006
35.99 Acres Lot
$-- Zestimate®
$234/sqft
$3,343 Estimated rent
Home value
Not available
Estimated sales range
Not available
$3,343/mo
Zestimate® history
Owner options
List your home for rent
$3,343/mo
Rent Zestimate®
Find your next renter with Zillow Rental Manager. Plus, with online applications, you can quickly screen prospective tenants – for free.
$3,343/mo
Rent Zestimate®
Refinance and save
$4,441/mo
Est. payment
Refinancing to a lower rate could help reduce your monthly payments and save thousands over the life of the loan.
$4,441/mo
Est. payment
Explore your selling options
Work with a Zillow partner agent
Leverage their expertise and Zillow's premium Showcase listings to get your home seen by more buyers.
Get startedList with your own agent
Get your home in front of millions of buyers by listing it on Zillow.
Learn how to do itSell it yourself
Take full control of how buyers see your home on Zillow by listing For Sale by Owner (FSBO).
List your homeWhat's special
Zillow last checked:
Listing updated:
Listed by:
Carla D. Braddy,
Coming Home Realty
Bought with:
Kurt L. Zerby
Kurt Zerby Real Estate Group
Source: Royal Gorge AOR,MLS#: 69668
Facts & features
Interior
Bedrooms & bathrooms
- Bedrooms: 3
- Bathrooms: 3
- Full bathrooms: 2
- 3/4 bathrooms: 1
Heating
- Electric, Other
Cooling
- Evaporative Cooling, Window Unit(s)
Features
- Windows: Storm Window(s)
Interior area
- Total structure area: 2,928
- Total interior livable area: 2,928 sqft
Property
Parking
- Parking features: Attached, Other
- Has attached garage: Yes
Lot
- Size: 35.99 Acres
- Topography: Level,Rolling,Sloping
Details
- Parcel number: 99904404
Construction
Type & style
- Home type: SingleFamily
- Architectural style: Ranch
- Property subtype: Single Family Residence
Materials
- Stucco
Condition
- Year built: 2006
Utilities & green energy
- Water: Cistern, Well
Community & HOA
HOA
- HOA fee: $586 annually
Location
- Region: Florence
Financial & listing details
- Price per square foot: $234/sqft
- Annual tax amount: $2,466
- Date on market: 9/19/2023
- Listing terms: Cash
- Inclusions: Dishwasher, Microwave, Washer, Wood Burning Stove, Window Coverings
Price history
| Date | Event | Price |
|---|---|---|
| 12/18/2023 | Sold | $685,000-4.8%$234/sqft |
Source:  Royal Gorge AOR #69668 Report a problem Royal Gorge AOR #69668 Report a problem | ||
| 11/8/2023 | Pending sale | $719,900$246/sqft |
Source: Royal Gorge AOR #69668 Report a problem | ||
| 10/26/2023 | Price change | $719,900-0.7%$246/sqft |
Source: Royal Gorge AOR #69668 Report a problem | ||
| 10/19/2023 | Listed for sale | $724,900$248/sqft |
Source: Royal Gorge AOR #69668 Report a problem | ||
| 10/10/2023 | Pending sale | $724,900$248/sqft |
Source: Royal Gorge AOR #69668 Report a problem | ||
| 9/19/2023 | Listed for sale | $724,900$248/sqft |
Source: Royal Gorge AOR #69668 Report a problem | ||
Public tax history
Tax history is unavailable.
Neighborhood: 81226
Nearby homes
- $685,0003 bd2 ba2.9k sqft10500 Auckland Ave, Williamsburg, CO 81226Sold
- $750,0004 bd4 ba4.6k sqft9500 Auckland Ave, Chama, CO 81126Sold

- $750,0004 bd4 ba4.6k sqft9500 Auckland Ave, Williamsburg, CO 81226Sold
- $785,6003 bd2 ba3k sqft11500 Auckland Ave, Florence, CO 81226Off Market

- $753,7003 bd2 ba2.8k sqft8500 Auckland Ave, Williamsburg, CO 81226Off Market
- $649,9003 bd2 ba2.5k sqft10501 Auckland Ave, Williamsburg, CO 81226Off Market
- $140,00035.33 Acres0 County Road 79, Florence, CO 81226Lot/Land
- $409,0003 bd3 ba2k sqft11443 Auckland Ave, Williamsburg, CO 81226Off Market
Nearby schools
GreatSchools rating
- 4/10Fremont Elementary SchoolGrades: PK-6Distance: 3.2 mi
- 3/10Florence High SchoolGrades: 7-12Distance: 4.1 mi
Schools provided by the listing agent
- Elementary: Fremont
Source: Royal Gorge AOR. This data may not be complete. We recommend contacting the local school district to confirm school assignments for this home.


Get pre-qualified for a loan
At Zillow Home Loans, we can pre-qualify you in as little as 5 minutes with no impact to your credit score.An equal housing lender. NMLS #10287.
- Colorado
- Fremont County
- Williamsburg
- 81226
- 10500 Auckland Ave
Nearby cities
Nearby zip codes
Other Williamsburg Topics
