Soak In Tranquility & Natural Beauty In This Gorgeous Custom Built Home! The Home Sits Off A Private Road In A Gated Community On 35 Acres W/Majestic Views Of Pikes Peak,The Wet Mountains,& Arkansas Valley. Just Outside Of Florence,20 Mins From Canyon,1 Hr. From Colorado Springs. A 12x30 Shop W/220 Amps Is Off The Circular Drive. Large Mother In Law Suite W/Kitchen Is Located In The Garden Level Basement. Pass The Rose Garden As You Enter The Foyer W/Access To Laundry & A Wash Basin. Foyer Access To Large Oversized 2 Car Garage W/Access To Attic Storage. The Living Area Enjoys Abundant Light W/Floor To Ceiling Windows,Vaulted Ceilings,& A Stone Wall Elite Fireplace W/Blower. Hardwood Floors Throughout The Living & Dining Room. Ornate Iron Spiral Staircase Leads To The Loft W/Views & Vaulted Ceilings. The Kitchen Boasts Custom Hickory Cabinets W/Beautiful Trims & Finishes,Stainless Steel Appliances,A Dual Fuel Range, & Pantry! The Large Sunroom Offers A Sink,Wood Burning Stove & Access To A Large Trex Deck W/Sleek Cable Enclosures For Unobstructed Breathtaking Views! Speakers Wired Throughout The Exterior & Interior For BBQs & Enjoyment! The Primary Suite Presents A Private Balcony & 2 Large Closets. The Primary Bath Features A Dbl Vanity,Large Jetted Tub W/Views,& Steam Shower W/Jets!The Basement Boasts 10 Ft Ceilings,A Private Newly Cemented Walk Out,Pellet Stove,2 Bedrooms & 2 Baths To Include A Mother In Law Suite, Harry Potter Storage Under The Stairs,Sink,Wine Bar & Wine Fridge. Large Mech Room Offers Extra Storage. High Speed Internet,Whole House Alarm,Perimeter Lights,Water Rights,Ceiling Fans,Window Coverings,Whole House Generator,Newly Installed 1700 Gal Concrete Cistern,Rock Garden & Fountain. Well Built & Insulated Resulting In Low Energy Costs. Property Has Fun Hidden Gems, Collected Items & Features Throughout The Acreage! The Builder Built This Home For Himself W/All Of The Upgrades & More Sq Footage Than Neighboring Homes! This Home Is A Must See!
Sold for $750,000
$750,000
9500 Auckland Avenue, Williamsburg, CO 81126
4beds
4,624sqft
Single Family Residence
Built in 2006
35.22 Acres Lot
$837,900 Zestimate®
$162/sqft
$4,298 Estimated rent
Home value
$837,900
$779,000 - $913,000
$4,298/mo
Zestimate® history
Owner options
List your home for rent
$4,298/mo
Rent Zestimate®
Find your next renter with Zillow Rental Manager. Plus, with online applications, you can quickly screen prospective tenants – for free.
$4,298/mo
Rent Zestimate®
Refinance and save
$4,807/mo
Est. payment
Refinancing to a lower rate could help reduce your monthly payments and save thousands over the life of the loan.
$4,807/mo
Est. payment
Explore your selling options
Work with a Zillow partner agent
Leverage their expertise and Zillow's premium Showcase listings to get your home seen by more buyers.
Get startedList with your own agent
Get your home in front of millions of buyers by listing it on Zillow.
Learn how to do itSell it yourself
Take full control of how buyers see your home on Zillow by listing For Sale by Owner (FSBO).
List your homeWhat's special
Zillow last checked:
Listing updated:
Listed by:
Lauren Frohman 719-388-6375 laurenfrohman@kw.com,
Keller Williams Premier Realty, LLC
Bought with:
Other MLS Non-REcolorado
NON MLS PARTICIPANT
Source: REcolorado as distributed by MLS GRID,MLS#: 8985724
Facts & features
Interior
Bedrooms & bathrooms
- Bedrooms: 4
- Bathrooms: 4
- Full bathrooms: 3
- 3/4 bathrooms: 1
- Main level bathrooms: 2
- Main level bedrooms: 2
Primary bedroom
- Description: Carpet, Private Balcony, Views
- Level: Main
- Area: 224 Square Feet
- Dimensions: 14 x 16
Bedroom
- Description: Carpet
- Level: Main
- Area: 143 Square Feet
- Dimensions: 13 x 11
Bedroom
- Description: Carpet, Views
- Level: Basement
- Area: 182 Square Feet
- Dimensions: 14 x 13
Bedroom
- Description: Carpet, Walk In Closet, In Mother In Law Suite
- Level: Basement
- Area: 140 Square Feet
- Dimensions: 14 x 10
Primary bathroom
- Description: Tile, Double Closets, Double Vanity, Steam Shower, Jetted Tub, Mountain Views
- Level: Main
- Area: 182 Square Feet
- Dimensions: 13 x 14
Bathroom
- Description: Tile, Linen Closet
- Level: Main
- Area: 66 Square Feet
- Dimensions: 11 x 6
Bathroom
- Description: Tile, Copper Sink
- Level: Basement
- Area: 66 Square Feet
- Dimensions: 11 x 6
Bathroom
- Description: Tile, In Mother In Law Suite
- Level: Basement
- Area: 80 Square Feet
- Dimensions: 10 x 8
Bonus room
- Description: Carpet, Mother In Law Suite, Kitchen
- Level: Basement
- Area: 400 Square Feet
- Dimensions: 20 x 20
Dining room
- Description: Wood
- Level: Main
- Area: 192 Square Feet
- Dimensions: 12 x 16
Family room
- Description: Carpet, Sink, Garden Patio Access, Mountain Views
- Level: Basement
- Area: 286 Square Feet
- Dimensions: 22 x 13
Great room
- Description: Carpet, Dry Bar, Wine Fridge
- Level: Basement
- Area: 204 Square Feet
- Dimensions: 17 x 12
Kitchen
- Description: Tile, Custom Cabinets & Trims, Pantry, Hickory Cabinets, Dual Fuel Range, Stainless Steel, Views
- Level: Main
- Area: 231 Square Feet
- Dimensions: 21 x 11
Laundry
- Description: Tile, Wash Basin, Storage
- Level: Main
- Area: 64 Square Feet
- Dimensions: 8 x 8
Living room
- Description: Wood, Vaulted Ceilings, Floor To Ceiling Windows, Fireplace, Access To Covered Balcony
- Level: Main
- Area: 598 Square Feet
- Dimensions: 26 x 23
Loft
- Description: Spiral Staircase, Vaulted Ceilings, Carpet
- Level: Upper
- Area: 253 Square Feet
- Dimensions: 23 x 11
Mud room
- Description: Tile, Entry To Living, Laundry, Garage
- Level: Main
- Area: 80 Square Feet
- Dimensions: 10 x 8
Sun room
- Description: Tile, Wood Burning Stove, Access To Patio, Mountain Views
- Level: Main
- Area: 228 Square Feet
- Dimensions: 19 x 12
Workshop
- Description: Overhead Door, 220 Amp
- Level: Main
- Area: 360 Square Feet
- Dimensions: 30 x 12
Heating
- Forced Air, Natural Gas, Pellet Stove, Propane, Wood, Wood Stove
Cooling
- Central Air
Appliances
- Included: Convection Oven, Dishwasher, Disposal, Double Oven, Dryer, Gas Water Heater, Microwave, Oven, Range Hood, Refrigerator, Washer, Wine Cooler
- Laundry: In Unit
Features
- Block Counters, Built-in Features, Ceiling Fan(s), Eat-in Kitchen, Entrance Foyer, Five Piece Bath, Granite Counters, High Ceilings, High Speed Internet, Jack & Jill Bathroom, Kitchen Island, Open Floorplan, Pantry, Primary Suite, Smoke Free, Sound System, Vaulted Ceiling(s), Walk-In Closet(s)
- Flooring: Carpet, Tile, Wood
- Windows: Double Pane Windows, Window Coverings
- Basement: Bath/Stubbed,Daylight,Exterior Entry,Finished,Full,Interior Entry,Walk-Out Access
- Number of fireplaces: 3
- Fireplace features: Basement, Family Room, Living Room, Pellet Stove, Wood Burning, Wood Burning Stove
Interior area
- Total structure area: 4,624
- Total interior livable area: 4,624 sqft
- Finished area above ground: 2,604
- Finished area below ground: 2,020
Property
Parking
- Total spaces: 3
- Parking features: Circular Driveway, Exterior Access Door, Insulated Garage, Lighted, Oversized, RV Garage, Storage
- Attached garage spaces: 3
- Has uncovered spaces: Yes
Features
- Levels: Two
- Stories: 2
- Patio & porch: Covered, Deck, Patio
- Exterior features: Balcony, Private Yard, Water Feature
- Has spa: Yes
- Spa features: Heated
- Fencing: None
Lot
- Size: 35.22 Acres
- Features: Borders National Forest, Fire Mitigation, Landscaped, Many Trees, Mountainous, Sloped
- Residential vegetation: Wooded
Details
- Parcel number: 99904405
- Special conditions: Standard
Construction
Type & style
- Home type: SingleFamily
- Property subtype: Single Family Residence
Materials
- Cement Siding, Stucco
- Roof: Metal
Condition
- Year built: 2006
Utilities & green energy
- Electric: 220 Volts, 220 Volts in Garage
- Water: Cistern, Private, Well
- Utilities for property: Electricity Connected, Natural Gas Connected, Propane
Community & HOA
Community
- Security: Carbon Monoxide Detector(s), Security System
- Subdivision: Chandler Heights
HOA
- Has HOA: Yes
- Amenities included: Gated
- Services included: Insurance, Road Maintenance, Snow Removal, Trash
- HOA fee: $586 annually
- HOA name: Chandler Heights HOA
- HOA phone: 719-388-6375
Location
- Region: Chama
Financial & listing details
- Price per square foot: $162/sqft
- Annual tax amount: $39,993
- Date on market: 9/14/2023
- Listing terms: Cash,Conventional,VA Loan
- Exclusions: Owners Personal Property
- Ownership: Individual
- Electric utility on property: Yes
- Road surface type: Dirt
Price history
| Date | Event | Price |
|---|---|---|
| 10/27/2023 | Sold | $750,000-3.7%$162/sqft |
Source:  REcolorado as distributed by MLS GRID #8985724 Report a problem REcolorado as distributed by MLS GRID #8985724 Report a problem | ||
| 9/14/2023 | Pending sale | $779,000$168/sqft |
Source: REcolorado as distributed by MLS GRID #8985724 Report a problem | ||
| 9/14/2023 | Listed for sale | $779,000$168/sqft |
Source: REcolorado as distributed by MLS GRID #8985724 Report a problem | ||
Public tax history
Tax history is unavailable.
Neighborhood: 81126
Nearby homes
- $750,0004 bd4 ba4.6k sqft9500 Auckland Ave, Williamsburg, CO 81226Sold
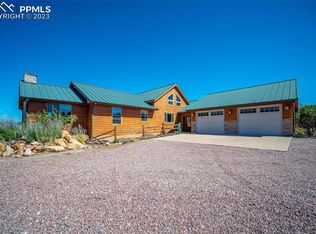
- $644,8003 bd2 ba2k sqft9001 Auckland Ave, Williamsburg, CO 81226Off Market

- $685,0003 bd2 ba2.9k sqft10500 Auckland Ave, Williamsburg, CO 81226Sold
- $685,0003 bd3 ba2.9k sqft10500 Auckland Ave, Florence, CO 81226Sold

- $649,9003 bd2 ba2.5k sqft10501 Auckland Ave, Williamsburg, CO 81226Off Market
- $753,7003 bd2 ba2.8k sqft8500 Auckland Ave, Williamsburg, CO 81226Off Market
- $733,0003 bd2 ba2.3k sqft7500 Auckland Ave, Williamsburg, CO 81226For Sale
- $785,6003 bd2 ba3k sqft11500 Auckland Ave, Florence, CO 81226Off Market
Nearby schools
GreatSchools rating
- 4/10Fremont Elementary SchoolGrades: PK-6Distance: 3.2 mi
- 3/10Florence High SchoolGrades: 7-12Distance: 4.1 mi
Schools provided by the listing agent
- Elementary: Fremont
- Middle: Fremont
- High: Florence
- District: Fremont RE-2
Source: REcolorado as distributed by MLS GRID. This data may not be complete. We recommend contacting the local school district to confirm school assignments for this home.


Get pre-qualified for a loan
At Zillow Home Loans, we can pre-qualify you in as little as 5 minutes with no impact to your credit score.An equal housing lender. NMLS #10287.
- Colorado
- Fremont County
- Williamsburg
- 81126
- 9500 Auckland Avenue
Nearby cities
Nearby zip codes
Other Williamsburg Topics
