Skip main navigation
Off market
  • $586,100

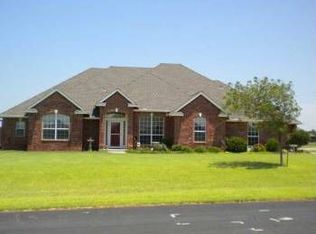
    10500 Joseph Way, Yukon, OK 73099

    4beds
    3,691sqft
    SingleFamily
    Built in 2004
    1.02 Acres Lot
    $586,100 Zestimate®
    $159/sqft
    $2,936 Estimated rent

    Home value

    $586,100

    $557,000 - $615,000

    $2,936/mo

    Zestimate® history
    Loading
    Loading...

    Owner options

    List your home for rent

    $2,936/mo

    Rent Zestimate®

    Find your next renter with Zillow Rental Manager. Plus, with online applications, you can quickly screen prospective tenants – for free.

    Learn more

    $2,936/mo

    Rent Zestimate®

    Refinance and save

    $3,674/mo

    Est. payment

    Refinancing to a lower rate could help reduce your monthly payments and save thousands over the life of the loan.

    See today's rates

    $3,674/mo

    Est. payment

    Explore your selling options

    Work with a Zillow partner agent

    Leverage their expertise and Zillow's premium Showcase listings to get your home seen by more buyers.

    Get started

    List with your own agent

    Get your home in front of millions of buyers by listing it on Zillow.

    Learn how to do it

    Sell it yourself

    Take full control of how buyers see your home on Zillow by listing For Sale by Owner (FSBO).

    List your home

    What's special

    This home will make you feel like you are on vacation year round in the rocky mountains. Real pine beams were shipped to Oklahoma and are weaved like a grand tapestry throughout this lovely home on the stocked lake. The open floor plan features a living, dining and kitchen combo that is designed for optimal comfort in living and also features gorgeous wood floors. If you love to cook or even if you don't this kitchen has it all....Sub Zero refrigerator and Wolf appliances with gorgeous countertops and custom granite backsplash. Master bath and closet in this home are spectacular with builtins galore..storage is unsurpassed. This home has so many features not to be missed: Study with custom built-ins, a 12x36 room upstairs for storage, wood and metal clad windows, patio with jacuzzi and dry sauna, upstairs media/game room, Kiva fireplace in master, surround sound even in the garage, built-in storage shed 10x12, the owners of this home thought of everything. Don't miss this one!

    This property is off market, which means it's not currently listed for sale or rent on Zillow. This may be different from what's available on other websites or public sources.

    Facts & features

    Interior

    Bedrooms & bathrooms
    • Bedrooms: 4
    • Bathrooms: 3
    • Full bathrooms: 2
    • 1/2 bathrooms: 1
    Heating
    • Forced air, Gas
    Cooling
    • Central
    Appliances
    • Included: Dishwasher, Garbage disposal, Refrigerator
    • Laundry: Laundry Room
    Features
    • Ceiling Fan(s), Sauna, Laundry Room, Stained Wood
    • Flooring: Tile, Carpet, Hardwood
    • Windows: Double Glazed Windows
    • Has fireplace: Yes
    • Fireplace features: Metal Insert
    Interior area
    • Total interior livable area: 3,691 sqft

    Property

    Parking
    • Total spaces: 3
    • Parking features: Garage - Attached
    Features
    • Patio & porch: Covered Patio, Screened
    • Exterior features: Brick
    • Has view: Yes
    • View description: Water
    • Has water view: Yes
    • Water view: Water
    • Waterfront features: Waterfront, Lake Front
    • Frontage type: Waterfront, Lakefront
    Lot
    • Size: 1.02 Acres
    • Features: Waterfront, Greenbelt
    Details
    • Parcel number: 060365002026000000

    Construction

    Type & style
    • Home type: SingleFamily
    • Architectural style: Traditional, Craftsman
    Materials
    • masonry
    • Foundation: Concrete
    • Roof: Composition
    Condition
    • Year built: 2004

    Utilities & green energy

    • Utilities for property: Water Connected, Public Utilities
    Green energy
    • Energy efficient items: Windows

    Community & neighborhood

    Location
    • Region: Yukon

    HOA & financial

    HOA
    • Has HOA: Yes
    • HOA fee: $29 monthly
    • Amenities included: Greenbelt

    Other

    Other facts
    • Flooring: Wood, Carpet, Tile, Combination
    • View: Lake, Water
    • ViewYN: true
    • Appliances: Dishwasher, Refrigerator, Disposal, Grill, Electric Oven, Ice Maker, Builtin
    • AssociationYN: true
    • FireplaceYN: true
    • InteriorFeatures: Ceiling Fan(s), Sauna, Laundry Room, Stained Wood
    • GarageYN: true
    • WaterfrontFeatures: Waterfront, Lake Front
    • AttachedGarageYN: true
    • BuildingFeatures: Laundry Facility
    • HeatingYN: true
    • CoolingYN: true
    • FoundationDetails: Slab
    • FireplacesTotal: 2
    • BusinessType: Residential
    • WaterfrontYN: true
    • ConstructionMaterials: Brick
    • Roof: Composition
    • PetsAllowed: No
    • LotFeatures: Waterfront, Greenbelt
    • GreenEnergyEfficient: Windows
    • ArchitecturalStyle: Traditional, Craftsman
    • DirectionFaces: West
    • Utilities: Water Connected, Public Utilities
    • CurrentUse: Residential
    • OpenParkingYN: true
    • LaundryFeatures: Laundry Room
    • FrontageType: Waterfront, Lakefront
    • PossibleUse: Single Family
    • PatioAndPorchFeatures: Covered Patio, Screened
    • ExteriorFeatures: Lake, Covered Patio
    • YearBuiltDetails: Existing
    • LivingAreaSource: tax assessor
    • Cooling: Zoned Electric
    • Heating: Zoned Gas
    • AssociationAmenities: Greenbelt
    • WindowFeatures: Double Glazed Windows
    • FireplaceFeatures: Metal Insert
    • MlsStatus: Pending

    Price history

    DateEventPrice
    11/20/2020Sold$455,000-3.2%$123/sqft
    Source: MLSOK/OKCMAR as distributed by MLS GRID #928083 Report a problem
    10/15/2020Pending sale$469,900$127/sqft
    Source: Metro Mark REALTORS #928083 Report a problem
    8/5/2020Listed for sale$469,900$127/sqft
    Source: Keller Williams Central OK ED #923081 Report a problem

    Public tax history

    YearProperty taxesTax assessment
    2025$6,965 +4.5%$56,656 +5%
    2024$6,662 +7.1%$53,958 +5%
    2023$6,221 +3.5%$51,389 +5%
    2022$6,008 +2.4%$48,942 +5%
    2021$5,869 +11.7%$46,611 +11.2%
    2020$5,256 +4.2%$41,900 -0.3%
    2019$5,042 +1.8%$42,034 +3%
    2018$4,952 +1.5%$40,810 +0.9%
    2017$4,879 +6.8%$40,436
    2016$4,570 $40,436 +6.1%
    2015$4,570 +10.3%$38,115 +3%
    2014$4,142 $37,005 +3%
    2013-- $35,927 +3%
    2011-- $34,881 -2.3%
    2010-- $35,709
    2009-- $35,709 -1.2%
    2008-- $36,126
    2007$4,081 --
    2006-- --
    2005$3,656 --

    Find assessor info on the county website

    Neighborhood: 73099

    Nearby schools

    GreatSchools rating
    Schools provided by the listing agent
    • Elementary: Northwood ES
    • Middle: Piedmont MS
    • High: Piedmont HS
    • District: Piedmont

    Source: The MLS. This data may not be complete. We recommend contacting the local school district to confirm school assignments for this home.

    Get a cash offer in 3 minutes
    Find out how much your home could sell for in as little as 3 minutes with a no-obligation cash offer.
    Estimated market value
    $586,100
    Get a cash offer in 3 minutes
    Find out how much your home could sell for in as little as 3 minutes with a no-obligation cash offer.
    Estimated market value
    $586,100