Fully reimagined & impeccably executed move-in-ready residence blending timeless sophistication w/ modern comfort. Expansive 1/3+ acre homesite offering a curated living experience defined by refined materials & designer craftsmanship throughout. At the heart of the home, an open-concept kitchen & living space showcases premium solid-wood soft-close cabinetry, ambient under-cabinet illumination, bespoke smart appliances, & a striking quartz island featuring discreet point-pod outlet. Versatile bonus/media lounge w/ wet bar & beverage fridge enhances entertaining while providing seamless indoor-outdoor connectivity through additional exterior access. Spa-inspired bathrooms evoke a boutique retreat atmosphere, appointed with frameless glass enclosures, a luxurious curbless primary shower, deep soaking tub, & illuminated anti-fog mirrors. Extensive enhancements include brand-new Milgard windows, new doors & architectural hardware, hardwood flooring, custom millwork & trim, designer tile selections, contemporary lighting, & fresh interior & exterior paint. Fully fenced grounds offer a private, low-maintenance sanctuary complete w/ new landscaping, paver hardscaping, & premium artificial turf. Finished 2-car garage features Wi-Fi connectivity & EV-charging pre-wiring, complementing the home’s smart & future-ready infrastructure. Quiet, friendly neighborhood within walking distance to parks. Turnkey. Refined. Intelligent design. Elevated standard of living ready to be experienced.
Sold
Listed by: eXp Realty • Kamran Mostofi
Bought with: Keller Williams Rlty Bellevue
$1,375,000
10500 NE 136th Place, Kirkland, WA 98034
4beds
2,010sqft
Single Family Residence
Built in 1975
0.34 Acres Lot
$1,356,100 Zestimate®
$684/sqft
$4,159 Estimated rent
Home value
$1,356,100
$1.25M - $1.46M
$4,159/mo
Zestimate® history
Owner options
List your home for rent
$4,159/mo
Rent Zestimate®
Find your next renter with Zillow Rental Manager. Plus, with online applications, you can quickly screen prospective tenants – for free.
$4,159/mo
Rent Zestimate®
Refinance and save
$8,315/mo
Est. payment
Refinancing to a lower rate could help reduce your monthly payments and save thousands over the life of the loan.
$8,315/mo
Est. payment
Explore your selling options
Work with a Zillow partner agent
Leverage their expertise and Zillow's premium Showcase listings to get your home seen by more buyers.
Get startedList with your own agent
Get your home in front of millions of buyers by listing it on Zillow.
Learn how to do itSell it yourself
Take full control of how buyers see your home on Zillow by listing For Sale by Owner (FSBO).
List your homeWhat's special
Contemporary lightingCustom millwork and trimHardwood flooringIlluminated anti-fog mirrorsLuxurious curbless primary showerDeep soaking tubDesigner tile selections
Zillow last checked:
Listing updated:
Listed by:
Kamran Mostofi,
eXp Realty
Bought with:
Iman Mansouri, 25010300
Keller Williams Rlty Bellevue
Source: NWMLS as distributed by MLS GRID,MLS#: 2476204
Facts & features
Interior
Bedrooms & bathrooms
- Bedrooms: 4
- Bathrooms: 3
- Full bathrooms: 1
- 3/4 bathrooms: 2
Primary bedroom
- Level: Second
Bedroom
- Level: Second
Bedroom
- Level: Second
Bedroom
- Level: Lower
Bathroom full
- Level: Second
Bathroom three quarter
- Level: Second
Bathroom three quarter
- Level: Lower
Bonus room
- Level: Lower
Entry hall
- Level: Split
Great room
- Level: Main
Kitchen with eating space
- Level: Second
Utility room
- Level: Lower
Heating
- Fireplace, Forced Air, Electric, Natural Gas
Cooling
- None
Features
- Bath Off Primary, High Tech Cabling
- Flooring: Ceramic Tile, Hardwood
- Basement: Daylight,Finished
- Number of fireplaces: 2
- Fireplace features: Wood Burning, Lower Level: 1, Upper Level: 1, Fireplace
Interior area
- Total structure area: 2,010
- Total interior livable area: 2,010 sqft
Property
Parking
- Total spaces: 2
- Parking features: Driveway, Attached Garage
- Has attached garage: Yes
- Covered spaces: 2
Features
- Levels: Multi/Split
- Entry location: Split
- Patio & porch: Bath Off Primary, Fireplace, High Tech Cabling, Wine/Beverage Refrigerator
- Has view: Yes
- View description: Territorial
Lot
- Size: 0.34 Acres
- Features: Curbs, Paved, Sidewalk, Cable TV, Deck, Fenced-Fully, High Speed Internet
- Topography: Level
Details
- Parcel number: 1441800260
- Special conditions: Standard
Construction
Type & style
- Home type: SingleFamily
- Architectural style: Split Entry
- Property subtype: Single Family Residence
Materials
- Stone
- Foundation: Poured Concrete
- Roof: Composition
Condition
- Year built: 1975
- Major remodel year: 1975
Utilities & green energy
- Sewer: Sewer Connected
- Water: Public
Community & HOA
Community
- Subdivision: Kirkland
Location
- Region: Kirkland
Financial & listing details
- Price per square foot: $684/sqft
- Tax assessed value: $1,149,000
- Annual tax amount: $8,066
- Date on market: 4/10/2026
- Cumulative days on market: 103 days
- Listing terms: Conventional
Price history
| Date | Event | Price |
|---|---|---|
| 4/10/2026 | Sold | $1,375,000-1.7%$684/sqft |
Source:  NWMLS as distributed by MLS GRID #2476204 Report a problem NWMLS as distributed by MLS GRID #2476204 Report a problem | ||
| 3/8/2026 | Pending sale | $1,399,000$696/sqft |
Source: eXp Realty #2476204 Report a problem | ||
| 2/20/2026 | Price change | $1,399,000-3.2%$696/sqft |
Source: NWMLS as distributed by MLS GRID #2476204 Report a problem | ||
| 2/5/2026 | Listed for sale | $1,445,000+66.1%$719/sqft |
Source: eXp Realty #2476204 Report a problem | ||
| 7/30/2025 | Sold | $870,000$433/sqft |
Source: Public Record Report a problem | ||
Public tax history
| Year | Property taxes | Tax assessment |
|---|---|---|
| 2025 | $10,037 +24.4% | $1,149,000 +17.5% |
| 2024 | $8,066 +15.5% | $978,000 +22.3% |
| 2023 | $6,985 -10.3% | $800,000 -21.3% |
| 2022 | $7,786 +16.1% | $1,016,000 +37.1% |
| 2021 | $6,706 +9.4% | $741,000 +20.1% |
| 2020 | $6,128 +3.8% | $617,000 +0.2% |
| 2019 | $5,901 +2.5% | $616,000 -1.3% |
| 2018 | $5,760 +5.3% | $624,000 +19.1% |
| 2017 | $5,468 +35.1% | $524,000 +12.4% |
| 2016 | $4,047 | $466,000 +6.4% |
| 2015 | $4,047 | $438,000 +15.3% |
| 2014 | $4,047 | $380,000 +13.1% |
| 2013 | $4,047 | $336,000 +13.5% |
| 2012 | -- | $296,000 -6.6% |
| 2011 | -- | $317,000 -5.9% |
| 2010 | -- | $337,000 |
| 2009 | -- | $337,000 +3.7% |
| 2007 | -- | $325,000 +8.7% |
| 2006 | -- | $299,000 +7.2% |
| 2005 | -- | $279,000 +21.3% |
| 2001 | $2,950 +1.6% | $230,000 +9.5% |
| 2000 | $2,902 | $210,000 |
Find assessor info on the county website
Neighborhood: North Juanita
Nearby homes
- $1,049,0004 bd3 ba1.9k sqft10520 NE 136th Pl, Kirkland, WA 98034For Sale

- $1,415,0004 bd3 ba2.2k sqft10518 NE 137th Pl, Kirkland, WA 98034Sold
- $1,385,0004 bd3 ba2.1k sqft10403 NE 136th Pl, Kirkland, WA 98034Sold
- $1,125,0005 bd3 ba2.1k sqft10435 NE 135th Pl, Kirkland, WA 98034Sold
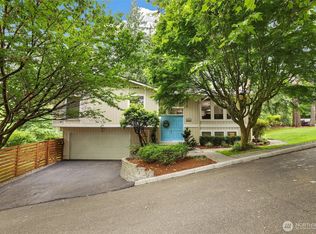
- $1,300,0004 bd3 ba2.1k sqft10400 NE 135th Pl, Kirkland, WA 98034Sold
- $770,0002 bd3 ba1.3k sqft10602 NE 137th Pl, Kirkland, WA 98034Sold
- $825,0002 bd3 ba1.3k sqft10604 NE 137th Pl, Kirkland, WA 98034Sold
- $2,125,0005 bd5 ba3.8k sqft10606 NE 137th Pl, Kirkland, WA 98034Sold
Nearby schools
GreatSchools rating
- 5/10Helen Keller Elementary SchoolGrades: K-5Distance: 0.2 mi
- 7/10Kamiakin Middle SchoolGrades: 6-8Distance: 1.7 mi
- 10/10Juanita High SchoolGrades: 9-12Distance: 0.6 mi
Get a cash offer in 3 minutes
Find out how much your home could sell for in as little as 3 minutes with a no-obligation cash offer.
Estimated market value
$1,356,100
Get a cash offer in 3 minutes
Find out how much your home could sell for in as little as 3 minutes with a no-obligation cash offer.
Estimated market value
$1,356,100
- Washington
- King County
- Kirkland
- 98034
- North Juanita
- 10500 NE 136th Place
Nearby cities
Nearby neighborhoods
Nearby zip codes
Other Kirkland Topics
