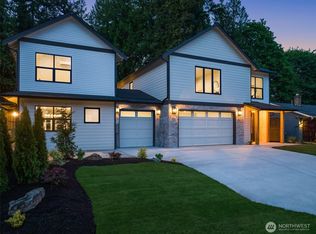
Built by Blue Ridge Homes, this brand new home blends modern elegance with thoughtful functionality. The open-concept main floor welcomes you with a chef’s kitchen featuring an oversized quartz island, walk-in pantry, and premium Bosch appliances, flowing effortlessly into the dining area, living room, and private patio. A versatile main floor bedroom with ensuite bath, a powder room, and a pocket office add flexibility for today's lifestyles. Upstairs, retreat to a serene primary suite with a spa-inspired bath and large walk-in closet. Energy-efficient systems, a two-car garage, and designer touches throughout complete this special home. Located minutes from parks, shopping, dining, and top Lake WA schools. Offering 1% lender credit.
Sold
Listed by: Gillis Real Estate LLC • Ryan Gillis
Bought with: Redfin
$2,125,000
10606 NE 137th Place, Kirkland, WA 98034
5beds
3,810sqft
Single Family Residence
Built in 2025
5,797 Square Feet Lot
$-- Zestimate®
$558/sqft
$6,565 Estimated rent
Home value
Not available
Estimated sales range
Not available
$6,565/mo
Zestimate® history
Owner options
List your home for rent
$6,565/mo
Rent Zestimate®
Find your next renter with Zillow Rental Manager. Plus, with online applications, you can quickly screen prospective tenants – for free.
$6,565/mo
Rent Zestimate®
Refinance and save
$13,004/mo
Est. payment
Refinancing to a lower rate could help reduce your monthly payments and save thousands over the life of the loan.
$13,004/mo
Est. payment
Explore your selling options
Work with a Zillow partner agent
Leverage their expertise and Zillow's premium Showcase listings to get your home seen by more buyers.
Get startedList with your own agent
Get your home in front of millions of buyers by listing it on Zillow.
Learn how to do itSell it yourself
Take full control of how buyers see your home on Zillow by listing For Sale by Owner (FSBO).
List your homeWhat's special
Serene primary suiteLarge walk-in closetSpa-inspired bathPrivate patioWalk-in pantryDining areaPremium bosch appliances
Zillow last checked:
Listing updated:
Listed by:
Ryan Gillis,
Gillis Real Estate LLC
Bought with:
Kahlil E. Mathews, 101368
Redfin
Source: NWMLS as distributed by MLS GRID,MLS#: 2371310
Facts & features
Interior
Bedrooms & bathrooms
- Bedrooms: 5
- Bathrooms: 5
- Full bathrooms: 3
- 3/4 bathrooms: 1
- 1/2 bathrooms: 1
- Main level bathrooms: 2
- Main level bedrooms: 1
Bedroom
- Level: Main
Bathroom three quarter
- Level: Main
Other
- Level: Main
Den office
- Level: Main
Dining room
- Level: Main
Entry hall
- Level: Main
Kitchen with eating space
- Level: Main
Living room
- Level: Main
Heating
- Fireplace, Ductless, Heat Pump, Electric, Natural Gas
Cooling
- Ductless
Appliances
- Included: Dishwasher(s), Disposal, Dryer(s), Refrigerator(s), Stove(s)/Range(s), Washer(s), Garbage Disposal
Features
- Bath Off Primary, Dining Room
- Flooring: Ceramic Tile, Engineered Hardwood, Carpet
- Windows: Double Pane/Storm Window
- Number of fireplaces: 1
- Fireplace features: Gas, Main Level: 1, Fireplace
Interior area
- Total structure area: 3,810
- Total interior livable area: 3,810 sqft
Property
Parking
- Total spaces: 3
- Parking features: Driveway, Attached Garage, Off Street
- Attached garage spaces: 3
Features
- Levels: Two
- Stories: 2
- Entry location: Main
- Patio & porch: Bath Off Primary, Double Pane/Storm Window, Dining Room, Fireplace, Walk-In Closet(s), Walk-In Pantry
Lot
- Size: 5,797 Square Feet
- Features: Paved, Cable TV, Fenced-Partially, Gas Available, High Speed Internet, Patio
- Topography: Level
Details
- Parcel number: 6397210010
- Special conditions: Standard
Construction
Type & style
- Home type: SingleFamily
- Architectural style: 2 Story
- Property subtype: Single Family Residence
Materials
- Wood Siding, Wood Products
- Foundation: Poured Concrete
- Roof: Composition
Condition
- New construction: Yes
- Year built: 2025
Details
- Builder name: Blue Ridge Homes LLC
Utilities & green energy
- Electric: Company: PSE
- Sewer: Sewer Connected, Company: Northshore Utility
- Water: Public, Company: Northshore Utility
Community & HOA
Community
- Subdivision: North Juanita
HOA
- HOA fee: $111 monthly
Location
- Region: Kirkland
Financial & listing details
- Price per square foot: $558/sqft
- Tax assessed value: $891,000
- Annual tax amount: $7,375
- Date on market: 7/15/2025
- Cumulative days on market: 372 days
- Listing terms: Conventional
- Inclusions: Dishwasher(s), Dryer(s), Garbage Disposal, Refrigerator(s), Stove(s)/Range(s), Washer(s)
Price history
| Date | Event | Price |
|---|---|---|
| 7/18/2025 | Sold | $2,125,000-1.1%$558/sqft |
Source:  NWMLS as distributed by MLS GRID #2371310 Report a problem NWMLS as distributed by MLS GRID #2371310 Report a problem | ||
| 6/18/2025 | Pending sale | $2,149,000+203.5%$564/sqft |
Source: NWMLS as distributed by MLS GRID #2371310 Report a problem | ||
| 10/27/2022 | Sold | $708,000$186/sqft |
Source: Agent Provided Report a problem | ||
Public tax history
| Year | Property taxes | Tax assessment |
|---|---|---|
| 2024 | $7,375 +16.3% | $891,000 +23.2% |
| 2023 | $6,341 -10.3% | $723,000 -21.3% |
| 2022 | $7,069 +16.1% | $919,000 +37.2% |
| 2021 | $6,089 +11.3% | $670,000 +22.3% |
| 2020 | $5,471 +3.8% | $548,000 +0.2% |
| 2019 | $5,269 +2.5% | $547,000 -1.3% |
| 2018 | $5,142 +10.8% | $554,000 +25.6% |
| 2017 | $4,640 +35.1% | $441,000 +12.5% |
| 2016 | $3,434 | $392,000 +6.5% |
| 2015 | $3,434 | $368,000 +15.4% |
| 2014 | $3,434 | $319,000 +13.1% |
| 2013 | $3,434 | $282,000 +13.7% |
| 2012 | -- | $248,000 +6% |
| 2011 | -- | $234,000 |
| 2010 | -- | $234,000 |
| 2009 | -- | $234,000 |
| 2007 | -- | $234,000 |
| 2006 | -- | $234,000 |
| 2005 | -- | $234,000 +29.3% |
| 2001 | $2,341 +1.2% | $181,000 +9% |
| 2000 | $2,313 | $166,000 |
Find assessor info on the county website
Neighborhood: North Juanita
Nearby homes
- $825,0002 bd3 ba1.3k sqft10604 NE 137th Pl, Kirkland, WA 98034Sold
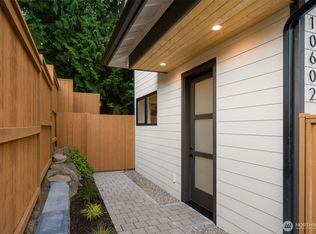
- $799,9952 bd3 ba1.3k sqft10602 NE 137th Pl, Kirkland, WA 98034Pending
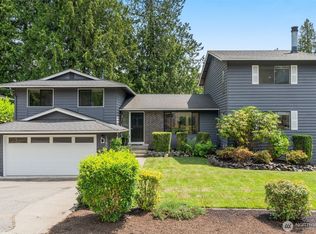
- $1,200,0004 bd3 ba2.5k sqft13902 106th Pl NE, Kirkland, WA 98034Sold
- $1,099,0004 bd3 ba2.2k sqft10520 NE 136th Pl, Kirkland, WA 98034For Sale

- $1,415,0004 bd3 ba2.2k sqft10518 NE 137th Pl, Kirkland, WA 98034Sold
- $1,375,0004 bd3 ba2k sqft10500 NE 136th Pl, Kirkland, WA 98034Sold
- $1,625,0004 bd4 ba3.4k sqft13921 105th Ct NE, Kirkland, WA 98034Sold
- $1,655,0004 bd3 ba3.4k sqft13927 105th Ct NE, Kirkland, WA 98034Sold
Nearby schools
GreatSchools rating
- 5/10Helen Keller Elementary SchoolGrades: K-5Distance: 0.1 mi
- 7/10Kamiakin Middle SchoolGrades: 6-8Distance: 1.5 mi
- 10/10Juanita High SchoolGrades: 9-12Distance: 0.6 mi
Schools provided by the listing agent
- Elementary: Keller Elem
- Middle: Kamiakin Middle
- High: Juanita High
Source: NWMLS as distributed by MLS GRID. This data may not be complete. We recommend contacting the local school district to confirm school assignments for this home.
- Washington
- King County
- Kirkland
- 98034
- North Juanita
- 10606 NE 137th Place
Nearby cities
Nearby neighborhoods
Nearby zip codes
Other Kirkland Topics
