Skip main navigation
Sold for $263,000
  • $263,000

    10500 Rockville Pik #1325, Rockville, MD 20852

    2beds
    1,149sqft
    Condominium
    Built in 1965
    -- sqft lot
    $257,700 Zestimate®
    $229/sqft
    $2,916 Estimated rent

    Home value

    $257,700

    $235,000 - $283,000

    $2,916/mo

    Zestimate® history
    Loading
    Loading...

    Owner options

    List your home for rent

    $2,916/mo

    Rent Zestimate®

    Find your next renter with Zillow Rental Manager. Plus, with online applications, you can quickly screen prospective tenants – for free.

    Learn more

    $2,916/mo

    Rent Zestimate®

    Refinance and save

    $1,618/mo

    Est. payment

    Refinancing to a lower rate could help reduce your monthly payments and save thousands over the life of the loan.

    See today's rates

    $1,618/mo

    Est. payment

    Explore your selling options

    Work with a Zillow partner agent

    Leverage their expertise and Zillow's premium Showcase listings to get your home seen by more buyers.

    Get started

    List with your own agent

    Get your home in front of millions of buyers by listing it on Zillow.

    Learn how to do it

    Sell it yourself

    Take full control of how buyers see your home on Zillow by listing For Sale by Owner (FSBO).

    List your home

    What's special

    Swimming poolOpen floor planTennis courtsRetail storesGranite countertopsModern light fixturesCoat closet
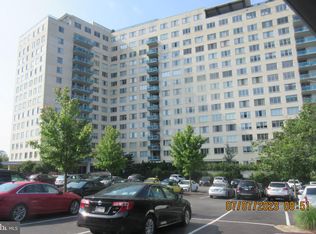
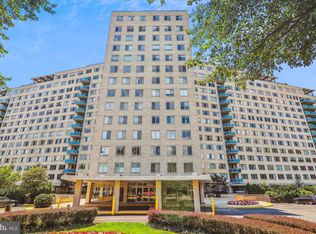
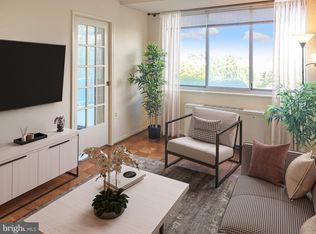
    New price with Newer Wood Floors, Renovated Kitchen and Updated Baths, fantastic opportunity!***10500 Rockville Pike #1325 encapsulates the perfect blend of urban living and residential tranquility. The expansive unit features an open floor plan that effortlessly guides residents from the Foyer with coat closet and large walk-in closet, to the Living and Dining Room, drenched in natural light, and featuring gleaming hardwood floors and modern light fixtures. The Gourmet Kitchen offers enviable wooden cabinetry, granite countertops, and updated appliances; creating a private and functional space for any chef to master their craft. The Primary Suite boasts two closets, an ensuite Full Bath and a beautiful golf course view. An additional Bedroom completes the Unit with access to a second Full Bath. The unit also includes a separately deeded Garage parking space. The building’s Rooftop Terrace Lounge offers stunning scenery and ample seating for residents and guests to enjoy. Residing in the park-like 20-acre Grosvenor Park campus, residents will have easy access to D.C. and the heart of Bethesda with the Grosvenor-Strathmore Metro Station just across the street, as well as proximity to restaurants, retail stores and coffee shops. Enjoy the arts with ideal convenience on a visit to the Strathmore Performing Arts Center, also across the street from the building. Complete with 24-hour concierge service, a fitness center, tennis courts, playgrounds and swimming pool, 10500 Rockville Pike #1325 brings vacation-like luxury to everyday life! **All visitors must report to the front desk, bringing their license tag and registering their car for a pass to be placed on the inside of their windshield. Visitors will then be able to proceed to the unit. This is strictly enforced, and cars without tags will be towed. **

    Zillow last checked:

    Listing updated:

    Listed by:

    Meg Percesepe 240-441-8434,

    Washington Fine Properties, LLC,

    Co-Listing Agent: Alison Shutt 301-219-7671,

    Washington Fine Properties, LLC

    Bought with:

    Marc Bertinelli, 0225198571

    Washington Fine Properties, LLC

    Source: Bright MLS,MLS#: MDMC2110110MLS Logo

    Facts & features

    Interior

    Bedrooms & bathrooms
    • Bedrooms: 2
    • Bathrooms: 2
    • Full bathrooms: 2
    • Main level bathrooms: 2
    • Main level bedrooms: 2
    Rooms
    • Room types: Living Room, Dining Room, Primary Bedroom, Bedroom 2, Kitchen, Foyer, Bathroom 2, Primary Bathroom
    Basement
    • Area: 0
    Heating
    • Convector, Electric
    Cooling
    • Convector, Central Air, Electric
    Appliances
    • Included: Cooktop, Oven/Range - Gas, Microwave, Refrigerator, Ice Maker, Dishwasher, Disposal, Gas Water Heater
    • Laundry: Common Area
    Features
    • Dining Area, Open Floorplan, Formal/Separate Dining Room, Kitchen - Galley, Kitchen - Table Space, Primary Bath(s), Bathroom - Tub Shower, Walk-In Closet(s)
    • Flooring: Hardwood, Wood
    • Windows: Triple Pane Windows
    • Has basement: No
    • Has fireplace: No
    Interior area
    • Total structure area: 1,149
    • Total interior livable area: 1,149 sqft
    • Finished area above ground: 1,149
    • Finished area below ground: 0

    Property

    Parking
    • Total spaces: 1
    • Parking features: Covered, Garage Door Opener, Underground, Assigned, Garage, Parking Lot
    • Garage spaces: 1
    • Details: Assigned Parking, Assigned Space #: 248
    Accessibility
    • Accessibility features: Accessible Elevator Installed
    Features
    • Levels: One
    • Stories: 1
    • Patio & porch: Roof, Terrace
    • Exterior features: Play Area, Lighting, Tennis Court(s), Sidewalks
    • Pool features: Community
    • Has spa: Yes
    • Spa features: Hot Tub
    • Has view: Yes
    • View description: Scenic Vista, Panoramic
    Lot
    • Features: Suburban
    Details
    • Additional structures: Above Grade, Below Grade
    • Parcel number: 160401931484
    • Zoning: R10
    • Special conditions: Standard

    Construction

    Type & style
    • Home type: Condo
    • Architectural style: Contemporary
    • Property subtype: Condominium
    • Attached to another structure: Yes
    Materials
    • Brick
    Condition
    • Excellent
    • New construction: No
    • Year built: 1965

    Utilities & green energy

    • Sewer: Public Sewer
    • Water: Public

    Community & HOA

    Community
    • Features: Pool
    • Security: 24 Hour Security, Desk in Lobby
    • Condo and coop fee: $963 monthly
    • Subdivision: Grosvenor Park
    HOA
    • Has HOA: No
    • Amenities included: Pool, Tennis Court(s), Cable TV, Common Grounds, Concierge, Fitness Center, Laundry, Picnic Area, Tot Lots/Playground, Party Room, Jogging Path
    • Services included: Water, Sewer, Heat, Air Conditioning, Electricity, Gas, Cable TV, Internet, Management, Common Area Maintenance
    • HOA name: Grosvenor Park Ii
    Location
    • Region: Rockville

    Financial & listing details

    • Price per square foot: $229/sqft
    • Tax assessed value: $230,000
    • Annual tax amount: $2,576
    • Date on market: 10/12/2023
    • Listing agreement: Exclusive Right To Sell
    • Ownership: Condominium
    • Total actual rent: 28092

    Price history

    DateEventPrice
    12/5/2023Sold$263,000$229/sqft
    Source: Bright MLS #MDMC2110110 Report a problem
    11/4/2023Contingent$263,000$229/sqft
    Source: Bright MLS #MDMC2110110 Report a problem
    10/29/2023Price change$263,000-2.6%$229/sqft
    Source: Bright MLS #MDMC2110110 Report a problem
    10/12/2023Listed for sale$270,000$235/sqft
    Source: Bright MLS #MDMC2110110 Report a problem

    Public tax history

    Tax history is unavailable.

    Neighborhood: 20852

    Nearby schools

    GreatSchools rating
    Schools provided by the listing agent
    • Elementary: Ashburton
    • Middle: North Bethesda
    • High: Walter Johnson
    • District: Montgomery County Public Schools

    Source: Bright MLS. This data may not be complete. We recommend contacting the local school district to confirm school assignments for this home.

    Get a cash offer in 3 minutes
    Find out how much your home could sell for in as little as 3 minutes with a no-obligation cash offer.
    Estimated market value
    $257,700
    Get a cash offer in 3 minutes
    Find out how much your home could sell for in as little as 3 minutes with a no-obligation cash offer.
    Estimated market value
    $257,700