Skip main navigation
Sold for $275,000
  • $275,000

    10500 Rockville Pik #1617, Rockville, MD 20852

    1beds
    861sqft
    Condominium
    Built in 1965
    -- sqft lot
    $274,900 Zestimate®
    $319/sqft
    $2,294 Estimated rent

    Home value

    $274,900

    Estimated sales range

    Not available

    $2,294/mo

    Zestimate® history
    Loading
    Loading...

    Owner options

    List your home for rent

    $2,294/mo

    Rent Zestimate®

    Find your next renter with Zillow Rental Manager. Plus, with online applications, you can quickly screen prospective tenants – for free.

    Learn more

    $2,294/mo

    Rent Zestimate®

    Refinance and save

    $1,692/mo

    Est. payment

    Refinancing to a lower rate could help reduce your monthly payments and save thousands over the life of the loan.

    See today's rates

    $1,692/mo

    Est. payment

    Explore your selling options

    Work with a Zillow partner agent

    Leverage their expertise and Zillow's premium Showcase listings to get your home seen by more buyers.

    Get started

    List with your own agent

    Get your home in front of millions of buyers by listing it on Zillow.

    Learn how to do it

    Sell it yourself

    Take full control of how buyers see your home on Zillow by listing For Sale by Owner (FSBO).

    List your home

    What's special

    Thoughtful designLots of closet storageRecessed lightingStainless steel appliancesBonus roomLarge bedroomSpacious l-shaped main area
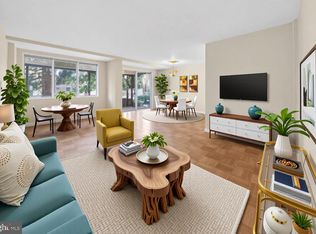
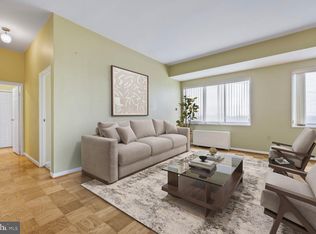
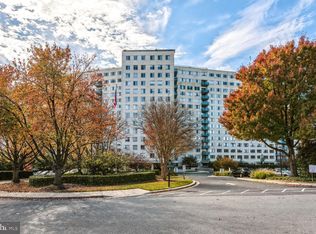
    Enjoy panoramic treetop and skyline views to Bethesda and far beyond from your 16th floor balcony, just one of the many lovely features of this sun-filled, 861 square foot, 1 bedroom, 1 bath condo! This freshly painted, elegant home shines with beautiful renovations throughout, including faucets and light fixtures, doors and windows, A/C convectors and plumbing, crown molding and engineered hardwood flooring. You'll have an elevated kitchen experience with stainless steel appliances, beautiful cabinets and thoughtful design. Recessed lighting adds a high-end touch. In addition to the large bedroom, the spacious L-shaped main area can easily be configured into three distinct zones: living, dining, and a third for an office/crafting/gaming area. A small bonus room with natural light and a glass-panel door would be ideal for a nursery or another office! Plus, there is lots of closet storage. Fully renovated with designer tile all around, the bathroom blends elegance with everyday comfort. Parking is in your own indoor garage space, and in the outdoor lot. Commuters will love easy access to I-495 & I-270 and the very short, mostly covered walk to the Grosvenor-Strathmore Metro Station on the red line. You are also near the renowned Strathmore Music & Arts Center, and the vibrant Pike & Rose district. All utilities and community amenities are included in the condo fee, which includes a 24/7 concierge, on-site management, use of three pools, a tennis court, game room, gym, library, rooftop deck and party room. The award-winning Grosvenor Market is on the 20+ acres of park-like grounds. Whether you are looking for comfort, convenience, or a stunning view, this exceptional condo has it all!

    Zillow last checked:

    Listing updated:

    Listed by:

    Farnaz Batmanghlich 301-580-3696,

    Long & Foster Real Estate, Inc.,

    Co-Listing Agent: Sarah Dye 703-380-7468,

    Long & Foster Real Estate, Inc.

    Bought with:

    Unrepresented Buyer

    Unrepresented Buyer Office

    Source: Bright MLS,MLS#: MDMC2182488MLS Logo

    Facts & features

    Interior

    Bedrooms & bathrooms
    • Bedrooms: 1
    • Bathrooms: 1
    • Full bathrooms: 1
    • Main level bathrooms: 1
    • Main level bedrooms: 1
    Basement
    • Area: 0
    Heating
    • Central, Natural Gas
    Cooling
    • Central Air, Electric
    Appliances
    • Included: Gas Water Heater
    • Laundry: Common Area
    Features
    • Has basement: No
    • Has fireplace: No
    • Common walls with other units/homes: 2+ Common Walls
    Interior area
    • Total structure area: 861
    • Total interior livable area: 861 sqft
    • Finished area above ground: 861
    • Finished area below ground: 0

    Property

    Parking
    • Total spaces: 1
    • Parking features: Basement, Garage Door Opener, Inside Entrance, Garage Faces Side, Lighted, Paved, Surface, Attached, Parking Lot
    • Attached garage spaces: 1
    Accessibility
    • Accessibility features: None
    Features
    • Levels: One
    • Stories: 1
    • Pool features: Community
    Details
    • Additional structures: Above Grade, Below Grade
    • Parcel number: 160401930002
    • Zoning: R10
    • Special conditions: Standard

    Construction

    Type & style
    • Home type: Condo
    • Property subtype: Condominium
    • Attached to another structure: Yes
    Materials
    • Brick
    Condition
    • New construction: No
    • Year built: 1965

    Utilities & green energy

    • Sewer: Public Sewer
    • Water: Public
    • Utilities for property: Cable Connected, Electricity Available, Natural Gas Available, Sewer Available, Water Available

    Community & HOA

    Community
    • Features: Pool
    • Security: Desk in Lobby, 24 Hour Security
    • Condo and coop fee: $860 monthly
    • Subdivision: Grosvenor Park
    HOA
    • Has HOA: No
    • Amenities included: Common Grounds, Concierge, Elevator(s), Fitness Center, Game Room, Jogging Path, Laundry, Meeting Room, Party Room, Pool, Security, Tennis Court(s), Tot Lots/Playground
    • Services included: Air Conditioning, Cable TV, Common Area Maintenance, Electricity, Maintenance Structure, Gas, Heat, Internet, Insurance, Maintenance Grounds, Management, Parking Fee, Pool(s), Reserve Funds, Road Maintenance, Sewer, Snow Removal, Taxes, Trash, Water
    • HOA name: Grosvenor Park Condominium Ii
    Location
    • Region: Rockville

    Financial & listing details

    • Price per square foot: $319/sqft
    • Tax assessed value: $188,000
    • Annual tax amount: $2,206
    • Date on market: 5/22/2025
    • Listing agreement: Exclusive Right To Sell
    • Ownership: Condominium

    Price history

    DateEventPrice
    7/22/2025Sold$275,000-4.8%$319/sqft
    Source: Bright MLS #MDMC2182488 Report a problem
    6/29/2025Pending sale$289,000$336/sqft
    Source: Bright MLS #MDMC2182488 Report a problem
    6/12/2025Price change$289,000-7.4%$336/sqft
    Source: Bright MLS #MDMC2182488 Report a problem
    5/22/2025Listed for sale$312,000$362/sqft
    Source: Bright MLS #MDMC2182488 Report a problem

    Public tax history

    Tax history is unavailable.

    Neighborhood: 20852

    Nearby schools

    GreatSchools rating
    Schools provided by the listing agent
    • High: Walter Johnson
    • District: Montgomery County Public Schools

    Source: Bright MLS. This data may not be complete. We recommend contacting the local school district to confirm school assignments for this home.

    Get a cash offer in 3 minutes
    Find out how much your home could sell for in as little as 3 minutes with a no-obligation cash offer.
    Estimated market value
    $274,900
    Get a cash offer in 3 minutes
    Find out how much your home could sell for in as little as 3 minutes with a no-obligation cash offer.
    Estimated market value
    $274,900