Don't miss your chance to experience effortless condo living! Looking for a home that lets you enjoy comfort without the hassle? This inviting 3 spacious bedroom, 2 full bath condo is designed to make living easy, The condo boasts a thoughtful floor plan including a warm and inviting living and dining area, where natural light pours in and dances off the parquet-style hardwood underfoot. The kitchen is sure to delight the home chef, complete with ample storage including a walk-in pantry to keep everything in-place and a dedicated breakfast nook for those easy mornings or quick meals. Metro, the renowned Grosvenor Market, and the Bethesda Trolley Trail are just steps away, and in the summer evenings, you can hear the Strathmore Arts Center’s outdoor concerts. All utilities, electric, gas, water/sewer, fios cable and internet are included in the monthly condo fee. The building amenities include an outdoor pool, tennis courts, fitness room, rooftop entertaining area, a lush 20- acre park and picnic area, and a view of the golf course at Georgetown Prep! With a 24-hour front desk, the unit also includes 2 underground garage spaces and more parking in the large parking lot. As the day winds down, step out onto your large private balcony to soak in the cool evening breeze – the perfect spot to unwind after a busy day. Schedule a viewing today and make this stunning condo your new home!
Sold for $360,000
$360,000
10500 Rockville Pike Unit 1001, Rockville, MD 20852
3beds
1,494sqft
Condominium
Built in 1965
-- sqft lot
$355,500 Zestimate®
$241/sqft
$4,129 Estimated rent
Home value
$355,500
$324,000 - $391,000
$4,129/mo
Zestimate® history
Owner options
List your home for rent
$4,129/mo
Rent Zestimate®
Find your next renter with Zillow Rental Manager. Plus, with online applications, you can quickly screen prospective tenants – for free.
$4,129/mo
Rent Zestimate®
Refinance and save
$2,215/mo
Est. payment
Refinancing to a lower rate could help reduce your monthly payments and save thousands over the life of the loan.
$2,215/mo
Est. payment
Explore your selling options
Work with a Zillow partner agent
Leverage their expertise and Zillow's premium Showcase listings to get your home seen by more buyers.
Get startedList with your own agent
Get your home in front of millions of buyers by listing it on Zillow.
Learn how to do itSell it yourself
Take full control of how buyers see your home on Zillow by listing For Sale by Owner (FSBO).
List your homeWhat's special
Fitness roomRooftop entertaining areaLarge private balconyNatural lightOutdoor poolParquet-style hardwoodDedicated breakfast nook
Zillow last checked:
Listing updated:
Listed by:
Mr. Rick Wright 301-461-8208,
REMAX Platinum Realty
Bought with:
Unrepresented Buyer
Unrepresented Buyer Office
Source: Bright MLS,MLS#: MDMC2153764
Facts & features
Interior
Bedrooms & bathrooms
- Bedrooms: 3
- Bathrooms: 2
- Full bathrooms: 2
- Main level bathrooms: 2
- Main level bedrooms: 3
Rooms
- Room types: Living Room, Dining Room, Bedroom 2, Bedroom 3, Bedroom 1
Basement
- Area: 0
Heating
- Central, Natural Gas
Cooling
- Central Air, Electric
Appliances
- Included: Cooktop, Dishwasher, Disposal, Oven, Refrigerator, Gas Water Heater
- Laundry: Common Area
Features
- Bathroom - Tub Shower, Bathroom - Walk-In Shower, Dining Area, Floor Plan - Traditional, Walk-In Closet(s)
- Flooring: Hardwood, Wood
- Doors: Sliding Glass
- Windows: Energy Efficient
- Has basement: No
- Has fireplace: No
Interior area
- Total structure area: 1,494
- Total interior livable area: 1,494 sqft
- Finished area above ground: 1,494
- Finished area below ground: 0
Property
Parking
- Total spaces: 2
- Parking features: Garage Door Opener, Underground, Attached
- Attached garage spaces: 2
Accessibility
- Accessibility features: None
Features
- Levels: One
- Stories: 1
- Pool features: Community
- Has view: Yes
- View description: City
Details
- Additional structures: Above Grade, Below Grade
- Parcel number: 160401932262
- Zoning: R10
- Special conditions: Standard
Construction
Type & style
- Home type: Condo
- Architectural style: Contemporary
- Property subtype: Condominium
- Attached to another structure: Yes
Materials
- Brick
Condition
- Excellent
- New construction: No
- Year built: 1965
Details
- Builder model: THE WILSHIRE
Utilities & green energy
- Sewer: Public Sewer
- Water: Public
Community & HOA
Community
- Security: Desk in Lobby, Main Entrance Lock
- Condo and coop fee: $1,376 monthly
- Subdivision: Grosvenor Park
HOA
- Has HOA: No
- Amenities included: Pool, Tennis Court(s), Cable TV, Fitness Center, Elevator(s), Jogging Path, Lake, Laundry, Library, Meeting Room, Picnic Area
- Services included: Air Conditioning, All Ground Fee, Common Area Maintenance, Cable TV, Electricity, Fiber Optics at Dwelling, Gas, Heat, Internet, Maintenance Grounds, Pool(s), Reserve Funds, Sewer, Snow Removal, Trash, Water
- HOA name: Grosvenor Park Ii
Location
- Region: Rockville
Financial & listing details
- Price per square foot: $241/sqft
- Tax assessed value: $325,000
- Annual tax amount: $3,783
- Date on market: 10/26/2024
- Listing agreement: Exclusive Right To Sell
- Listing terms: Conventional,Cash,FHA,VA Loan
- Ownership: Condominium
- Total actual rent: 48000
Price history
| Date | Event | Price |
|---|---|---|
| 2/10/2025 | Sold | $360,000-5.3%$241/sqft |
Source:  Bright MLS #MDMC2153764 Report a problem Bright MLS #MDMC2153764 Report a problem | ||
| 1/28/2025 | Pending sale | $380,000$254/sqft |
Source: Bright MLS #MDMC2153764 Report a problem | ||
| 1/17/2025 | Contingent | $380,000$254/sqft |
Source: Bright MLS #MDMC2153764 Report a problem | ||
| 10/26/2024 | Listed for sale | $380,000$254/sqft |
Source: Bright MLS #MDMC2153764 Report a problem | ||
Public tax history
| Year | Property taxes | Tax assessment |
|---|---|---|
| 2025 | $3,795 +1.4% | $325,000 |
| 2024 | $3,741 -0.7% | $325,000 -0.6% |
| 2023 | $3,768 +4.4% | $327,000 |
| 2022 | $3,608 +0.1% | $327,000 |
| 2021 | $3,605 -0.1% | $327,000 |
| 2020 | $3,607 +0% | $327,000 |
| 2019 | $3,606 -0.2% | $327,000 |
| 2018 | $3,612 -8.9% | $327,000 -5.8% |
| 2017 | $3,963 +57.6% | $347,000 +5% |
| 2016 | $2,515 | $330,333 +5.3% |
| 2015 | $2,515 | $313,667 +5.6% |
| 2014 | $2,515 | $297,000 |
| 2013 | -- | $297,000 |
| 2012 | -- | $297,000 |
| 2011 | -- | $297,000 |
| 2010 | -- | $297,000 |
| 2009 | -- | $297,000 -25.8% |
| 2008 | -- | $400,000 +9.1% |
| 2007 | -- | $366,666 +10% |
| 2006 | -- | $333,333 +11.1% |
| 2005 | -- | $300,000 +18.6% |
| 2004 | -- | $253,000 |
| 2003 | -- | $253,000 +59.1% |
| 2002 | -- | $159,000 |
| 2001 | -- | $159,000 |
Find assessor info on the county website
Neighborhood: 20852
Nearby homes
- $189,9001 bd1 ba551 sqft10500 Rockville Pike UNIT 828, Rockville, MD 20852Off Market
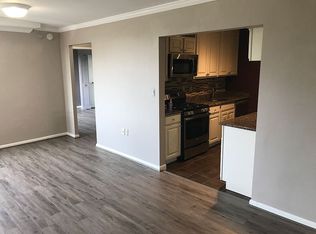
- $331,0003 bd2 ba1.4k sqft10500 Rockville Pike UNIT 1401, Rockville, MD 20852Sold

- $335,0003 bd2 ba1.4k sqft10500 Rockville Pike UNIT 401, Rockville, MD 20852For Sale
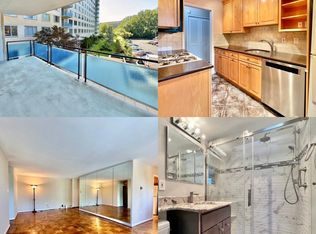
- $325,0002 bd2 ba1.2k sqft10500 Rockville Pike UNIT 1221, Rockville, MD 20852Sold

- $340,0003 bd2 ba1.4k sqft10500 Rockville Pike UNIT 801, Rockville, MD 20852Sold
- $245,0002 bd1 ba1k sqft10500 Rockville Pike UNIT 611, Rockville, MD 20852Sold
- $249,0002 bd2 ba1k sqft10500 Rockville Pike UNIT 525, Rockville, MD 20852Sold
- $212,4001 bd1 ba861 sqft10500 Rockville Pike UNIT 1314, Rockville, MD 20852Off Market
Nearby schools
GreatSchools rating
- 9/10Ashburton Elementary SchoolGrades: K-5Distance: 1.4 mi
- 10/10North Bethesda Middle SchoolGrades: 6-8Distance: 2 mi
- 8/10Walter Johnson High SchoolGrades: 9-12Distance: 1.3 mi
Schools provided by the listing agent
- Elementary: Ashburton
- Middle: North Bethesda
- High: Walter Johnson
- District: Montgomery County Public Schools
Source: Bright MLS. This data may not be complete. We recommend contacting the local school district to confirm school assignments for this home.
Get a cash offer in 3 minutes
Find out how much your home could sell for in as little as 3 minutes with a no-obligation cash offer.
Estimated market value
$355,500
Get a cash offer in 3 minutes
Find out how much your home could sell for in as little as 3 minutes with a no-obligation cash offer.
Estimated market value
$355,500
- Maryland
- Montgomery County
- Rockville
- 20852
- 10500 Rockville Pike Unit 1001
