One or more photo(s) has been virtually staged. CHARMING TURTLE CREEK CORNER HOME | NEW ROOF !! | DR. PHILLIPS LIFESTYLE This immaculate 3-bedroom/3-bathroom home is in one of Doctor Phillips most desired communities. Imagine pulling up to the gates of the very desirable Turtle Creek community and being greeted by the exceptional 24 hour gated staff. As you make your way through the gates, you will witness the breathtaking beauty and exclusiveness of this prominent neighborhood. Located in the Avalon side of the development which exclusively has access to the community pool, this fully renovated 3-bedroom plus office, 3- bath, plus 3-car garage home is a very rare opportunity as these homes go fast when presented on the market. As you pull into your driveway, you will notice the verdant landscaping surrounding the entirety of your street. Upon entry of the home, you are submerged into a bright and charming open floor plan with soaring 12' ceilings. You will notice the renovated tumbled travertine and marble medallion floors in the foyer and 20”x 20” ceramic tiles throughout the main areas of the home and throughout the hallways, bathrooms, kitchen and utility area. The vast great room, formal dining and kitchen areas are all seamlessly combined while an additional dinette sits next to the kitchen. The renovated kitchen features custom European 42” cabinets with a lazy Susan, a breakfast bar sectional, center island and GE Stainless steel appliances. The living area boasts a beautiful dry bar with custom European cabinetry and a wood burning fireplace for those cozy evenings. The split floor concept is masterfully designed in this home. The spacious primary bedroom has private door access to the backyard and jacuzzi retreat. The spacious renovated primary bathroom features an oversized tub and a long walk-in shower with dual shower heads. Additionally, two bedrooms are located opposite of the primary bedroom and the flex office or potentially a fourth bedroom lies on its own corner of the house. Finally, the rejuvenating backyard has a newly re-screened lanai and an in ground, dual leveled jacuzzi making for that perfect escape while taking in Florida's amazing weather. The backyard wraps around the home giving ample space for your furry ones. The home is on a corner lot so there is no direct neighbor on one side of the house allowing for extra privacy. If that wasn't enough, the home was newly repainted inside and out, the retaining wall was restructured as well as a 2024 roof, 2024 gutters, 2024 AC, 2024 irrigation system, new patio pavers and yes, a 3 car-garage with overhead commercial grade storage racks. Finally, enjoy the community pool, tennis courts and playground year-round! This is an ideal home for a family looking for that move-in ready, safe and conveniently located home with all the conveniences to the Dr. Phillips lifestyle, plus just minutes away from A-rated schools, world-class shopping, Restaurant Row, O-Town West, International Drive and all of the Disney, Universal and SeaWorld theme parks. This is your chance so please schedule a private showing before it’s gone.
Sold for $750,000
$750,000
10500 WOODCHASE CIRCLE, ORLANDO, FL 32836
3beds
2,305sqft
Single Family Residence
Built in 1997
8,232 Square Feet Lot
$753,500 Zestimate®
$325/sqft
$4,037 Estimated rent
Home value
$753,500
$686,000 - $821,000
$4,037/mo
Zestimate® history
Owner options
List your home for rent
$4,037/mo
Rent Zestimate®
Find your next renter with Zillow Rental Manager. Plus, with online applications, you can quickly screen prospective tenants – for free.
$4,037/mo
Rent Zestimate®
Refinance and save
$5,677/mo
Est. payment
Refinancing to a lower rate could help reduce your monthly payments and save thousands over the life of the loan.
$5,677/mo
Est. payment
Explore your selling options
Work with a Zillow partner agent
Leverage their expertise and Zillow's premium Showcase listings to get your home seen by more buyers.
Get startedList with your own agent
Get your home in front of millions of buyers by listing it on Zillow.
Learn how to do itSell it yourself
Take full control of how buyers see your home on Zillow by listing For Sale by Owner (FSBO).
List your homeWhat's special
Center islandBreakfast bar sectionalFlex officeWood burning fireplaceGe stainless steel appliances
Zillow last checked:
Listing updated:
Listed by:
Keith Conklin, LLC 909-851-4054,
FOLIO REALTY LLC 407-917-0241
Bought with:
Keith Conklin, LLC, 3427270
FOLIO REALTY LLC
Source: Stellar MLS,MLS#: O6359314 Originating MLS: Orlando Regional
Originating MLS: Orlando Regional
Facts & features
Interior
Bedrooms & bathrooms
- Bedrooms: 3
- Bathrooms: 3
- Full bathrooms: 3
Rooms
- Room types: Attic, Den/Library/Office, Great Room, Utility Room
Primary bedroom
- Features: Walk-In Closet(s)
- Level: First
- Area: 252 Square Feet
- Dimensions: 18x14
Bedroom 2
- Features: Built-in Closet
- Level: First
- Area: 144 Square Feet
- Dimensions: 12x12
Bedroom 3
- Features: Dual Sinks, Tub with Separate Shower Stall, Built-in Closet
- Level: First
- Area: 132 Square Feet
- Dimensions: 12x11
Primary bathroom
- Features: Breakfast Bar, Pantry, Walk-In Closet(s)
- Level: First
- Area: 285 Square Feet
- Dimensions: 19x15
Bathroom 2
- Features: No Closet
- Level: First
- Area: 40 Square Feet
- Dimensions: 8x5
Bathroom 3
- Features: No Closet
- Level: First
- Area: 48 Square Feet
- Dimensions: 8x6
Dining room
- Features: No Closet
- Level: First
- Area: 160 Square Feet
- Dimensions: 16x10
Great room
- Features: No Closet
- Level: First
- Area: 475 Square Feet
- Dimensions: 25x19
Kitchen
- Features: No Closet
- Level: First
- Area: 380 Square Feet
- Dimensions: 20x19
Office
- Features: No Closet
- Level: First
- Area: 132 Square Feet
- Dimensions: 12x11
Heating
- Central
Cooling
- Central Air
Appliances
- Included: Convection Oven, Cooktop, Dishwasher, Disposal, Electric Water Heater, Microwave, Range, Refrigerator
- Laundry: Electric Dryer Hookup, Inside, Laundry Room, Washer Hookup
Features
- Built-in Features, Ceiling Fan(s), Crown Molding, Dry Bar, Eating Space In Kitchen, High Ceilings, Kitchen/Family Room Combo, Living Room/Dining Room Combo, Open Floorplan, Primary Bedroom Main Floor, Solid Surface Counters, Split Bedroom, Stone Counters, Thermostat, Tray Ceiling(s), Walk-In Closet(s)
- Flooring: Ceramic Tile, Hardwood
- Doors: Sliding Doors
- Windows: Blinds, Window Treatments
- Has fireplace: Yes
- Fireplace features: Living Room, Wood Burning
- Common walls with other units/homes: Corner Unit
Interior area
- Total structure area: 3,057
- Total interior livable area: 2,305 sqft
Property
Parking
- Total spaces: 3
- Parking features: Garage Door Opener, Off Street
- Attached garage spaces: 3
Features
- Levels: One
- Stories: 1
- Patio & porch: Covered, Deck, Enclosed, Patio, Porch, Screened
- Exterior features: Irrigation System, Private Mailbox, Rain Gutters
- Pool features: Gunite, Screen Enclosure
- Has spa: Yes
- Fencing: Fenced
Lot
- Size: 8,232 Square Feet
- Features: Corner Lot, In County, Sidewalk
- Residential vegetation: Mature Landscaping, Oak Trees, Trees/Landscaped
Details
- Parcel number: 102428055400520
- Zoning: R-L-D
- Special conditions: None
Construction
Type & style
- Home type: SingleFamily
- Architectural style: Florida
- Property subtype: Single Family Residence
Materials
- Block, Stucco
- Foundation: Slab
- Roof: Tile
Condition
- New construction: No
- Year built: 1997
Utilities & green energy
- Sewer: Public Sewer
- Water: Public
- Utilities for property: BB/HS Internet Available, Cable Available, Electricity Connected, Private, Public, Sewer Connected, Sprinkler Meter, Street Lights, Water Connected
Community & HOA
Community
- Features: Association Recreation - Owned, Deed Restrictions, Gated Community - Guard, Golf Carts OK, Park, Playground, Pool, Sidewalks, Tennis Court(s)
- Security: Gated Community, Security System, Smoke Detector(s)
- Pet fee: $0 monthly
- Subdivision: AVALON PH 1 AT TURTLE CREEK
HOA
- Has HOA: Yes
- Amenities included: Basketball Court, Gated, Maintenance, Park, Playground, Pool, Recreation Facilities, Security, Tennis Court(s)
- Services included: 24-Hour Guard, Community Pool, Maintenance Structure, Maintenance Grounds, Pool Maintenance, Private Road, Recreational Facilities, Security
- HOA fee: $302 monthly
- HOA name: Premier Management/ Nicki Sheyka
- HOA phone: 407-333-7787
- Second HOA name: AVALON HOMEOWNERS ASSOCIATION
- Second HOA phone: 407-876-9599
Location
- Region: Orlando
Financial & listing details
- Price per square foot: $325/sqft
- Tax assessed value: $593,634
- Annual tax amount: $5,681
- Date on market: 11/14/2025
- Cumulative days on market: 55 days
- Listing terms: Cash,Conventional
- Ownership: Fee Simple
- Total actual rent: 0
- Electric utility on property: Yes
- Road surface type: Paved
Price history
| Date | Event | Price |
|---|---|---|
| 2/5/2026 | Sold | $750,000-6.1%$325/sqft |
Source:  Stellar MLS #O6359314 Report a problem Stellar MLS #O6359314 Report a problem | ||
| 1/8/2026 | Pending sale | $799,000$347/sqft |
Source: Stellar MLS #O6359314 Report a problem | ||
| 11/14/2025 | Listed for sale | $799,000+120.1%$347/sqft |
Source: Stellar MLS #O6359314 Report a problem | ||
| 11/28/2014 | Sold | $363,000-4.5%$157/sqft |
Source: Stellar MLS #O5228897 Report a problem | ||
| 10/28/2014 | Price change | $379,999-1.3%$165/sqft |
Source: REALTY EXECUTIVES CENTRAL FL #MFRMLSFL_O5228897 Report a problem | ||
| 8/27/2014 | Price change | $384,900-1.3%$167/sqft |
Source: REALTY EXECUTIVES CENTRAL FL #O5228897 Report a problem | ||
| 7/30/2014 | Price change | $389,900-1.3%$169/sqft |
Source: REALTY EXECUTIVES CENTRAL FL #O5228897 Report a problem | ||
| 7/5/2014 | Price change | $395,000-1.1%$171/sqft |
Source: REALTY EXECUTIVES CENTRAL FL #O5228897 Report a problem | ||
| 5/21/2014 | Listed for sale | $399,500+40.2%$173/sqft |
Source: Realty Executives Central FL #O5228897 Report a problem | ||
| 7/14/1999 | Sold | $285,000+7.1%$124/sqft |
Source: Public Record Report a problem | ||
| 11/7/1997 | Sold | $266,000$115/sqft |
Source: Public Record Report a problem | ||
Public tax history
| Year | Property taxes | Tax assessment |
|---|---|---|
| 2024 | $5,426 +7.3% | $357,353 +3% |
| 2023 | $5,056 +3.6% | $346,945 +3% |
| 2022 | $4,882 +1.5% | $336,840 +3% |
| 2021 | $4,810 +0.8% | $327,029 +1.4% |
| 2020 | $4,772 +1.2% | $322,514 +2.3% |
| 2019 | $4,717 +0.8% | $315,263 +1.9% |
| 2018 | $4,679 | $309,385 -11.4% |
| 2017 | $4,679 +1.4% | $349,147 +2.2% |
| 2016 | $4,616 +0.6% | $341,564 +9% |
| 2015 | $4,590 0% | $313,413 +5.5% |
| 2014 | $4,591 +2.2% | $296,966 +6.2% |
| 2013 | $4,494 +0.7% | $279,705 +1.3% |
| 2012 | $4,464 -3% | $276,146 -2.3% |
| 2011 | $4,601 -0.2% | $282,759 -4.6% |
| 2010 | $4,611 | $296,263 -7.1% |
| 2009 | -- | $318,741 -24.9% |
| 2008 | $4,274 -0.8% | $424,642 -6.1% |
| 2007 | $4,307 -5.9% | $452,275 +12.7% |
| 2006 | $4,577 +0.4% | $401,263 +39.7% |
| 2005 | $4,560 +4.5% | $287,271 +11.4% |
| 2004 | $4,363 +0.3% | $257,918 +1% |
| 2003 | $4,352 +2.6% | $255,288 +2.7% |
| 2002 | $4,240 -1.1% | $248,480 +4.4% |
| 2001 | $4,287 +1% | $237,984 +1.8% |
| 2000 | $4,243 | $233,752 |
Find assessor info on the county website
Neighborhood: 32836
Nearby homes
- $616,7003 bd2 ba2k sqft10506 Woodchase Cir, Orlando, FL 32836Off Market
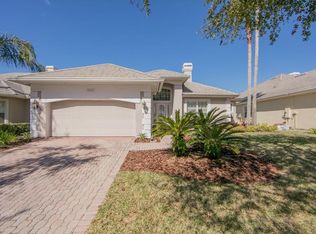
- $612,4003 bd2 ba1.9k sqft10975 Woodchase Cir, Orlando, FL 32836Off Market
- $100-- bd-- ba-- sqftWoodchase Cir, Orlando, FL 32836Off Market
- $779,7003 bd3 ba2.2k sqft10512 Woodchase Cir, Orlando, FL 32836Off Market

- $667,7003 bd2 ba2.3k sqft10951 Woodchase Cir, Orlando, FL 32836Off Market
- $776,2003 bd3 ba2.6k sqft10968 Woodchase Cir, Orlando, FL 32836Off Market
- $100-- bd-- ba-- sqftBoca Pointe Dr, Orlando, FL 32836Off Market
- $690,3003 bd2 ba2.1k sqft10962 Woodchase Cir, Orlando, FL 32836Off Market
Nearby schools
GreatSchools rating
- 7/10Sand Lake Elementary SchoolGrades: PK-5Distance: 0.8 mi
- 7/10Southwest Middle SchoolGrades: 6-8Distance: 3.9 mi
- 5/10LAKE BUENA VISTA HIGH SCHOOL-0932Grades: 9-12Distance: 1 mi
Schools provided by the listing agent
- Elementary: Sand Lake Elem
- Middle: Southwest Middle
- High: Lake Buena Vista High School
Source: Stellar MLS. This data may not be complete. We recommend contacting the local school district to confirm school assignments for this home.
Get a cash offer in 3 minutes
Find out how much your home could sell for in as little as 3 minutes with a no-obligation cash offer.
Estimated market value
$753,500
Get a cash offer in 3 minutes
Find out how much your home could sell for in as little as 3 minutes with a no-obligation cash offer.
Estimated market value
$753,500
- Florida
- Orange County
- Orlando
- 32836
- 10500 WOODCHASE CIRCLE
Nearby cities
Nearby neighborhoods
Nearby zip codes
Other Orlando Topics
