Skip main navigation
Off market
  • $776,100

    10968 Woodchase Cir, Orlando, FL 32836

    3beds
    2,647sqft
    Single Family Residence
    Built in 1997
    7,365 Square Feet Lot
    $776,100 Zestimate®
    $293/sqft
    $4,536 Estimated rent

    Home value

    $776,100

    $722,000 - $830,000

    $4,536/mo

    Zestimate® history
    Loading
    Loading...

    Owner options

    List your home for rent

    $4,536/mo

    Rent Zestimate®

    Find your next renter with Zillow Rental Manager. Plus, with online applications, you can quickly screen prospective tenants – for free.

    Learn more

    $4,536/mo

    Rent Zestimate®

    Refinance and save

    $5,747/mo

    Est. payment

    Refinancing to a lower rate could help reduce your monthly payments and save thousands over the life of the loan.

    See today's rates

    $5,747/mo

    Est. payment

    Explore your selling options

    Work with a Zillow partner agent

    Leverage their expertise and Zillow's premium Showcase listings to get your home seen by more buyers.

    Get started

    List with your own agent

    Get your home in front of millions of buyers by listing it on Zillow.

    Learn how to do it

    Sell it yourself

    Take full control of how buyers see your home on Zillow by listing For Sale by Owner (FSBO).

    List your home

    What's special

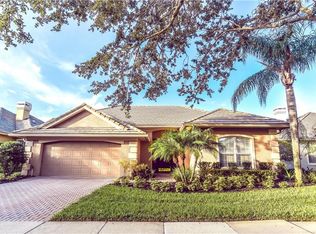
    This well designed Tuscan inspired home offers you a taste of Italy. Located in highly sought after Avalon at Turtle Creek, a Dr. Phillips community with 24 hour guard gated access. Beautiful tree lined streets with noticeable curb appeal welcomes you home. This beautiful home is well positioned on an oversized corner lot. As you enter the front door, you will appreciate the open floor-plan with high ceilings, showcasing unquestionable attention to detail throughout. Located off the formal dining room, you will find a Tuscan designed wine cellar with a wrought iron door ready for your wine collection. Spacious Chef's kitchen includes high-end stainless steel appliances, Thermidor Gas Range, new built in Chef's Collection Refrigerator, Pot Filler, Granite Countertops, Island, Breakfast Bar, Industrial Hood Vent with warmer, Backsplash, Breakfast Nook, and 42inch Custom Cabinets with Crown Molding. Enjoy cold winter months with family and friends while relaxing around the gas fireplace located family room. Transition easily from the family room through the French doors out onto the captivating, screen enclosed courtyard with greenery, allowing nature to become part of this home. Courtyard provides plenty of privacy allowing it to be a special place to retreat, or entertain while enjoying the custom water fountain that adds a sense of tranquility and beauty. The Owners Suite features a modernized Spa Like bathroom, complete with an Aquatic Hydrotherapy Soaking Tub, large glass enclosed shower, His & Hers sinks, sleek luxurious slate tile flooring and large custom walk in closet. Spacious guest bedroom includes a stylish updated en suite bathroom with walk-in shower and double closets. Other custom features include plantation shutters, crown molding, baseboards, prewired for surround sound, recessed lighting and prewired lighting outlets in formal areas. Indoor laundry room is conveniently located off the kitchen. Community features includes pool, playground, basketball & tennis courts and 24-hr guard access. Lawn maintenance is included. Located just minutes from, Restaurant Row, Dr. Phillips Marketplace, Shopping, Premium Outlet Mall, SeaWorld, Universal Studios and Disney attractions. A+ rated schools. Easy access to I-4, Turnpike & major roadways. You do not want to miss this opportunity, call today for your private showing.

    This property is off market, which means it's not currently listed for sale or rent on Zillow. This may be different from what's available on other websites or public sources.
    Originating MLS: Orlando Regional

    Facts & features

    Interior

    Bedrooms & bathrooms
    • Bedrooms: 3
    • Bathrooms: 3
    • Full bathrooms: 3
    Heating
    • Forced air, Gas
    Cooling
    • Central
    Appliances
    • Included: Dishwasher, Garbage disposal, Microwave, Range / Oven, Refrigerator
    • Laundry: Inside, Laundry Room
    Features
    • Ceiling Fans(s), Eating Space In Kitchen, High Ceiling(s), Open Floorplan, Split Bedroom, Walk-In Closet(s), Crown Molding, Kitchen/Family Room Combo, Living Room/Dining Room Combo, Window Treatments, Central Vaccum, Attic Ventilator
    • Flooring: Tile, Carpet, Laminate, Slate
    • Windows: Blinds, Shutters
    • Has fireplace: Yes
    • Fireplace features: Family Room, Gas
    Interior area
    • Total interior livable area: 2,647 sqft

    Property

    Parking
    • Total spaces: 2
    • Parking features: Garage - Attached
    Features
    • Levels: One
    • Exterior features: Stucco
    Lot
    • Size: 7,365 Square Feet
    • Features: Oversized Lot, Corner Lot
    Details
    • Parcel number: 282410055400010
    • Zoning: R-L-D

    Construction

    Type & style
    • Home type: SingleFamily
    • Property subtype: Single Family Residence
    Materials
    • masonry
    • Roof: Tile
    Condition
    • Year built: 1997

    Utilities & green energy

    • Sewer: Public Sewer
    • Water: Public
    • Utilities for property: Natural Gas Connected, BB/HS Internet Available, Cable Available, Street Lights, Natural Gas Available

    Community & HOA

    Community
    • Security: Smoke Detector(s), Security System, Gated Community
    • Subdivision: AVALON PH 01 AT TURTLE CREEK
    HOA
    • Has HOA: Yes
    • Amenities included: Playground, Park, Pool, Security, Gated, Tennis Court(s), Recreation Facilities
    • Services included: Community Pool, Maintenance Grounds, Recreational Facilities, Security, Pool Maintenance
    • HOA fee: $247 monthly
    Location
    • Region: Orlando

    Financial & listing details

    • Price per square foot: $293/sqft
    • Tax assessed value: $659,450
    • Annual tax amount: $6,527
    • Listing terms: Cash, Conventional, FHA, VA Loan
    • Ownership: Fee Simple

    Price history

    DateEventPrice
    12/9/2020Sold$490,000-1.8%$185/sqft
    Source: Public Record Report a problem
    11/7/2020Pending sale$499,000$189/sqft
    Source: MAGNUS REALTY GROUP LLC #O5902465 Report a problem
    11/3/2020Listed for sale$499,000+16815.3%$189/sqft
    Source: MAGNUS REALTY GROUP LLC #O5902465 Report a problem
    2/21/2015Listing removed$2,950$1/sqft
    Source: AmeriTeam Realty, Inc. #O5323217 Report a problem
    2/19/2015Listed for sale$2,950-99.4%$1/sqft
    Source: AmeriTeam Realty, Inc. #O5323217 Report a problem
    1/8/2015Listing removed$2,875$1/sqft
    Source: Zillow Rental Network Report a problem
    12/10/2014Price change$2,875-2.5%$1/sqft
    Source: AMERITEAM REALTY, INC. #O5323217 Report a problem
    10/29/2014Price change$2,950-7.8%$1/sqft
    Source: AMERITEAM REALTY, INC. #O5323217 Report a problem
    10/14/2014Listed for rent$3,200$1/sqft
    Source: AMERITEAM REALTY, INC. #O5323217 Report a problem
    8/21/2014Listing removed$529,000$200/sqft
    Source: Spectrum Global Realty #O5231958 Report a problem
    7/30/2014Price change$529,000-1.9%$200/sqft
    Source: Spectrum Global Realty #O5231958 Report a problem
    7/8/2014Listed for sale$539,000+81.5%$204/sqft
    Source: Spectrum Global Realty #O5231958 Report a problem
    5/22/2000Sold$297,000$112/sqft
    Source: Public Record Report a problem

    Public tax history

    YearProperty taxesTax assessment
    2024$6,527 +7.3%$425,532 +3%
    2023$6,082 +3.4%$413,138 +3%
    2022$5,881 +1.4%$401,105 +3%
    2021$5,799 -9.1%$389,422 +1.4%
    2020$6,382 -3.2%$384,015 -1.9%
    2019$6,591 +0.8%$391,518 +2.1%
    2018$6,541 $383,618 -0.6%
    2017$6,541 -1.5%$385,899 +0.4%
    2016$6,640 -1.3%$384,179 +7%
    2015$6,731 +34.3%$359,163 +11.4%
    2014$5,012 +2.1%$322,426 +6.4%
    2013$4,907 +0.4%$303,139 +1%
    2012$4,890 -3%$300,093 -2.4%
    2011$5,043 -1.4%$307,543 -4.6%
    2010$5,114 $322,514 -7%
    2009-- $346,856 -25.7%
    2008$4,742 -0.4%$467,129 -5.6%
    2007$4,762 -5.9%$494,914 +14.6%
    2006$5,062 +0.3%$431,752 +40.3%
    2005$5,046 +4.5%$307,666 +10.9%
    2004$4,830 +0.2%$277,450 +1.1%
    2003$4,818 +2.6%$274,484 +3.2%
    2002$4,696 -6.7%$265,900 +5.7%
    2001$5,035 +1.1%$251,498 +2.1%
    2000$4,981 $246,391
    Find assessor info on the county website

    Neighborhood: 32836

    Nearby schools

    GreatSchools rating
    Schools provided by the listing agent
    • Elementary: Sand Lake Elem
    • Middle: Southwest Middle
    • High: Dr. Phillips High

    Source: The MLS. This data may not be complete. We recommend contacting the local school district to confirm school assignments for this home.

    Get a cash offer in 3 minutes
    Find out how much your home could sell for in as little as 3 minutes with a no-obligation cash offer.
    Estimated market value
    $776,100
    Get a cash offer in 3 minutes
    Find out how much your home could sell for in as little as 3 minutes with a no-obligation cash offer.
    Estimated market value
    $776,100