FANTASTIC NEW PRICE!! Welcome to The Hammocks Preserve located on the lovely peninsula of Cape Haze, Florida. A deed restricted, gated condominium community w/community clubhouse, resort style pool, fitness center, tennis courts, billiards and fishing pier. Presenting this Move-In Condition 3/bed 2/bath with Lanai, first floor condominium. Parking garage w/assigned space, storage room and elevator. BEING SOLD PARTIALLY FURNISHED. Brand new metal roof 2023. New Hot Water Heater. What could be better than overlooking the natural beauty of Lemon Creek, a beautiful estuary for wildlife. So peaceful and quiet. This unit has an Open Floor Plan and partial Crown Moulding. Entire unit has 9 ft. and 10 ft ceilings. Great room/dining room combo. Kitchen opens to the main living area with stainless appliances, granite countertop, ample cabinetry and breakfast bar. Primary Bedroom has water view and easy entry to the back Lanai. HIS and HERS walk-in closets. Ensuite has double sinks, granite top vanity, garden tub and NEWLY REMODELED shower. 2nd and 3rd bedrooms provide guests plenty of room when they visit. Both bedrooms share the second bath. 3rd bedroom has a barn door-such a smart design feature. The split floor plan allows for plenty of privacy. The back lanai is the perfect place to enjoy nature while sipping your morning coffee. The view from lanai will definitely impress. Carefree living in a fabulous setting! P.S. boaters, The Hammocks is located directly across the street from Cape Haze Marina, talk about convenient. Walking, biking, running is a pleasure with the newer extra wide sidewalks located along Placida Road. Englewood Beach, Boca Grande and Don Pedro Park are a short drive away. Whether you will be a full time Floridan or a snowbird, condominium life is a perfect fit. BEAUTIFUL DAYS, BEAUTIFUL NIGHTS, BEAUTIFUL FLORIDA!
Sold for $239,000
$239,000
10501 AMBERJACK WAY #103, ENGLEWOOD, FL 34224
3beds
1,729sqft
Condominium
Built in 2007
-- sqft lot
$238,900 Zestimate®
$138/sqft
$3,375 Estimated rent
Home value
$238,900
$215,000 - $265,000
$3,375/mo
Zestimate® history
Owner options
List your home for rent
$3,375/mo
Rent Zestimate®
Find your next renter with Zillow Rental Manager. Plus, with online applications, you can quickly screen prospective tenants – for free.
$3,375/mo
Rent Zestimate®
Refinance and save
$2,956/mo
Est. payment
Refinancing to a lower rate could help reduce your monthly payments and save thousands over the life of the loan.
$2,956/mo
Est. payment
Explore your selling options
Work with a Zillow partner agent
Leverage their expertise and Zillow's premium Showcase listings to get your home seen by more buyers.
Get startedList with your own agent
Get your home in front of millions of buyers by listing it on Zillow.
Learn how to do itSell it yourself
Take full control of how buyers see your home on Zillow by listing For Sale by Owner (FSBO).
List your homeWhat's special
Resort style poolTennis courtsBreakfast barGranite countertopFishing pierGranite top vanityOpen floor plan
Zillow last checked:
Listing updated:
Listed by:
Teri Abraham 941-483-0884,
NEAL VAN DE REE & ASSOCIATES 941-488-1500
Bought with:
Joseph Kahn, 3628270
ERA ADVANTAGE REALTY, INC.
Source: Stellar MLS,MLS#: N6136592 Originating MLS: Venice
Originating MLS: Venice
Facts & features
Interior
Bedrooms & bathrooms
- Bedrooms: 3
- Bathrooms: 2
- Full bathrooms: 2
Rooms
- Room types: Utility Room, Storage Rooms
Primary bedroom
- Features: Ceiling Fan(s), Walk-In Closet(s)
- Level: First
- Area: 168 Square Feet
- Dimensions: 14x12
Bedroom 2
- Features: Ceiling Fan(s), Built-in Closet
- Level: First
- Area: 120 Square Feet
- Dimensions: 12x10
Bedroom 3
- Features: Ceiling Fan(s), Built-in Closet
- Level: First
- Area: 132 Square Feet
- Dimensions: 12x11
Balcony porch lanai
- Features: Ceiling Fan(s)
- Level: First
- Area: 140 Square Feet
- Dimensions: 10x14
Dining room
- Level: First
- Area: 100 Square Feet
- Dimensions: 10x10
Great room
- Features: Ceiling Fan(s)
- Level: First
- Area: 322 Square Feet
- Dimensions: 23x14
Kitchen
- Features: Granite Counters
- Level: First
- Area: 140 Square Feet
- Dimensions: 10x14
Laundry
- Level: First
- Area: 36 Square Feet
- Dimensions: 6x6
Heating
- Central, Electric
Cooling
- Central Air, Humidity Control
Appliances
- Included: Dishwasher, Disposal, Dryer, Electric Water Heater, Microwave, Range, Refrigerator, Washer
- Laundry: Inside
Features
- Ceiling Fan(s), Living Room/Dining Room Combo, Open Floorplan, Primary Bedroom Main Floor, Stone Counters, Thermostat, Walk-In Closet(s)
- Flooring: Carpet, Ceramic Tile
- Doors: Sliding Doors
- Windows: Blinds
- Has fireplace: No
Interior area
- Total structure area: 1,855
- Total interior livable area: 1,729 sqft
Property
Parking
- Total spaces: 1
- Parking features: Covered, Ground Level, Under Building
- Attached garage spaces: 1
Features
- Levels: One
- Stories: 1
- Patio & porch: Covered, Enclosed, Rear Porch, Screened
- Exterior features: Irrigation System, Lighting, Sidewalk, Storage, Tennis Court(s)
- Has view: Yes
- View description: Trees/Woods, Water, Creek/Stream, Lagoon
- Has water view: Yes
- Water view: Water,Creek/Stream,Lagoon
- Waterfront features: Creek, Fishing Pier
- Body of water: LEMON CREEK
Lot
- Size: 1,748 Square Feet
- Features: FloodZone, Sidewalk
- Residential vegetation: Mature Landscaping
Details
- Parcel number: 412028876017
- Zoning: RMF15
- Special conditions: None
Construction
Type & style
- Home type: Condo
- Property subtype: Condominium
Materials
- Block, Stucco
- Foundation: Slab, Raised
- Roof: Metal
Condition
- Completed
- New construction: No
- Year built: 2007
Utilities & green energy
- Sewer: Public Sewer
- Water: Public
- Utilities for property: BB/HS Internet Available, Cable Connected, Public
Community & HOA
Community
- Features: Dock, Association Recreation - Owned, Buyer Approval Required, Clubhouse, Community Mailbox, Deed Restrictions, Pool, Sidewalks, Tennis Court(s)
- Pet fee: $0 monthly
- Subdivision: HAMMOCKS-VILLAS PH 01
HOA
- Has HOA: Yes
- Amenities included: Clubhouse, Gated, Pool, Tennis Court(s)
- Services included: Common Area Taxes, Community Pool, Reserve Fund, Maintenance Structure, Maintenance Grounds, Manager, Pest Control, Pool Maintenance, Recreational Facilities, Sewer, Trash, Water
- HOA fee: $1,262 monthly
- HOA name: KATHY DRESSELL
- HOA phone: 941-698-2989
Location
- Region: Englewood
Financial & listing details
- Price per square foot: $138/sqft
- Tax assessed value: $252,780
- Annual tax amount: $3,310
- Date on market: 1/21/2025
- Cumulative days on market: 372 days
- Listing terms: Cash,Conventional,FHA,VA Loan
- Ownership: Condominium
- Total actual rent: 0
- Road surface type: Paved, Asphalt
Price history
| Date | Event | Price |
|---|---|---|
| 2/27/2026 | Sold | $239,000-0.4%$138/sqft |
Source:  Stellar MLS #N6136592 Report a problem Stellar MLS #N6136592 Report a problem | ||
| 1/29/2026 | Pending sale | $239,900$139/sqft |
Source: Stellar MLS #N6136592 Report a problem | ||
| 1/25/2026 | Price change | $239,900-7.7%$139/sqft |
Source: Stellar MLS #N6136592 Report a problem | ||
| 11/19/2025 | Price change | $260,000-5.5%$150/sqft |
Source: Stellar MLS #N6136592 Report a problem | ||
| 9/12/2025 | Price change | $275,000-3.5%$159/sqft |
Source: Stellar MLS #N6136592 Report a problem | ||
| 5/2/2025 | Price change | $285,000-3.4%$165/sqft |
Source: Stellar MLS #N6136592 Report a problem | ||
| 1/21/2025 | Listed for sale | $295,000-24.3%$171/sqft |
Source: Stellar MLS #N6136592 Report a problem | ||
| 7/11/2024 | Listing removed | $389,900$226/sqft |
Source: Stellar MLS #N6126514 Report a problem | ||
| 4/4/2024 | Listing removed | -- |
Source: Stellar MLS #N6126514 Report a problem | ||
| 12/14/2023 | Price change | $389,900-2.5%$226/sqft |
Source: Stellar MLS #N6126514 Report a problem | ||
| 7/25/2023 | Price change | $399,900-4.8%$231/sqft |
Source: Stellar MLS #N6126514 Report a problem | ||
| 6/10/2023 | Listed for sale | $419,900-2.3%$243/sqft |
Source: Stellar MLS #N6126514 Report a problem | ||
| 5/15/2023 | Listing removed | -- |
Source: Stellar MLS #N6126514 Report a problem | ||
| 4/22/2023 | Listed for sale | $429,900+76.3%$249/sqft |
Source: Stellar MLS #N6126514 Report a problem | ||
| 7/11/2018 | Sold | $243,900+23.8%$141/sqft |
Source: Stellar MLS #D6100310 Report a problem | ||
| 5/30/2017 | Sold | $197,000-1%$114/sqft |
Source: Stellar MLS #D5917051 Report a problem | ||
| 4/10/2017 | Pending sale | $199,000$115/sqft |
Source: Michael Saunders & Company - Licensed Real Estate Broker Report a problem | ||
| 2/21/2017 | Listed for sale | $199,000+20.6%$115/sqft |
Source: Michael Saunders & Company - Licensed Real Estate Broker Report a problem | ||
| 8/14/2013 | Sold | $165,000$95/sqft |
Source: Stellar MLS #A3957923 Report a problem | ||
| 7/5/2013 | Price change | $165,000-2.9%$95/sqft |
Source: Michael Saunders & Company - Licensed Real Estate Broker Report a problem | ||
| 11/8/2012 | Price change | $169,900+0.5%$98/sqft |
Source: Michael Saunders & Company - Licensed Real Estate Broker Report a problem | ||
| 4/20/2012 | Price change | $169,000-5.6%$98/sqft |
Source: Michael Saunders & Company - Licensed Real Estate Broker Report a problem | ||
| 3/24/2012 | Listed for sale | $179,000$104/sqft |
Source: Michael Saunders & Company - Licensed Real Estate Broker Report a problem | ||
Public tax history
| Year | Property taxes | Tax assessment |
|---|---|---|
| 2025 | $3,412 +3.1% | $224,556 +2.9% |
| 2024 | $3,310 +413.8% | $218,227 +586.7% |
| 2023 | $644 -79.7% | $31,781 -84.5% |
| 2022 | $3,180 +0.8% | $205,700 +3% |
| 2021 | $3,156 +1.5% | $199,709 +1.4% |
| 2020 | $3,108 +3.6% | $196,952 +2.3% |
| 2019 | $3,001 +24.1% | $192,524 +14.9% |
| 2018 | $2,418 | $167,540 +26.1% |
| 2017 | $2,418 +29% | $132,897 +2.1% |
| 2016 | $1,875 +0.8% | $130,164 +0.7% |
| 2015 | $1,860 +0.8% | $129,259 +0.8% |
| 2014 | $1,845 -26.5% | $128,233 +14.7% |
| 2013 | $2,511 +30.7% | $111,775 -11% |
| 2012 | $1,921 -10.2% | $125,588 |
| 2011 | $2,140 -13.6% | $125,588 -12.2% |
| 2010 | $2,477 -23.8% | $143,030 -29% |
| 2009 | $3,251 | $201,450 |
Find assessor info on the county website
Neighborhood: 34224
Nearby homes
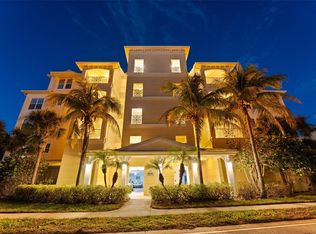
- $295,0003 bd2 ba1.9k sqft10501 Amberjack Way UNIT 101, Englewood, FL 34224Sold
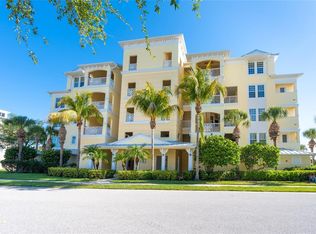
- $550,0004 bd4 ba2.8k sqft10501 Amberjack Way UNIT 402, Englewood, FL 34224For Sale
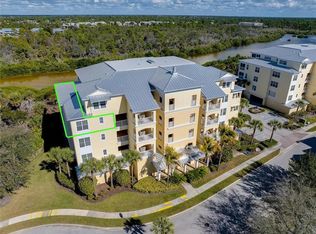
- $400,0003 bd3 ba1.9k sqft10501 Amberjack Way UNIT 301, Englewood, FL 34224Sold
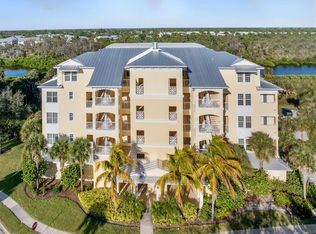
- $293,5503 bd2 ba1.9k sqft10501 Amberjack Way UNIT 201, Englewood, FL 34224Sold
- $277,5003 bd2 ba1.8k sqft10501 Amberjack Way UNIT 303, Englewood, FL 34224Off Market
- $338,9003 bd2 ba1.6k sqft10501 Amberjack Way #C4, Englewood, FL 34224Off Market
- $316,1003 bd2 ba1.7k sqft10501 Amberjack Way #C4, Englewood, FL 34224Off Market
- $305,3003 bd2 ba1.9k sqft10501 Amberjack Way #C4, Englewood, FL 34224Off Market
Nearby schools
GreatSchools rating
- 8/10Vineland Elementary SchoolGrades: PK-5Distance: 3.1 mi
- 7/10L. A. Ainger Middle SchoolGrades: 6-8Distance: 3 mi
- 5/10Lemon Bay High SchoolGrades: 9-12Distance: 3.9 mi
Schools provided by the listing agent
- Elementary: Vineland Elementary
- Middle: L.A. Ainger Middle
- High: Lemon Bay High
Source: Stellar MLS. This data may not be complete. We recommend contacting the local school district to confirm school assignments for this home.
Get a cash offer in 3 minutes
Find out how much your home could sell for in as little as 3 minutes with a no-obligation cash offer.
Estimated market value
$238,900
Get a cash offer in 3 minutes
Find out how much your home could sell for in as little as 3 minutes with a no-obligation cash offer.
Estimated market value
$238,900
- Florida
- Charlotte County
- Placida
- 34224
- 10501 AMBERJACK WAY Unit 103
Nearby cities
Nearby zip codes
Other Placida Topics
