ENJOY THE INTERACTIVE TOUR OF THIS BEAUTIFULLY REMODELED HAMMOCKS PRESERVE CONDOMINIUM, OFFERING ONE OF THE MOST PEACEFUL AND SCENIC SETTINGS IN THE COMMUNITY. Located on the desirable 3rd floor of Building 10501, this end-unit residence enjoys expansive waterfront and nature preserve views over Lemon Creek, creating a tranquil and private retreat with abundant natural light from additional end-unit windows. The well-designed floorplan features three bedrooms, two full bathrooms plus a half bath, interior laundry, formal dining, and an open-concept layout with a spacious kitchen flowing into the large great room. A covered porch extends the living space and is ideal for enjoying the peaceful preserve and water views. The residence was completely remodeled in 2022–2023 with approximately $125,000 in tasteful upgrades that modernize the interior while maintaining a relaxed coastal feel. Improvements include new flooring throughout, crown molding in every room, fresh interior paint, plantation shutters, upgraded Quartzite countertops, tiled kitchen backsplash, upgraded stainless steel appliance package with slide-in stove, renovated bathrooms with upgraded vanities, dual primary vanity, garden tub, separate walk-in shower and toilet room, and a primary walk-in closet with custom built-ins and storage. The interior laundry room includes a utility sink and full-size washer and dryer. Recent improvements also include a 2025 water heater and 2016 A/C system. All existing windows are high impact, and the association has approved the installation of new hurricane-rated replacement windows, excluding the front entry and den window, with completion planned by the end of summer 2026. Unique to only a limited number of units, this residence includes two assigned covered parking spaces and a private storage unit. The building’s concrete construction with poured concrete between floors provides exceptional sound insulation and comfort. Hammocks Preserve is a gated, deed-restricted community offering a low-maintenance, resort-style lifestyle with a heated beach-entry pool and spa, fitness center, tennis and pickleball courts, clubhouse with gathering spaces and billiards, boardwalks, nature trails, and a private fishing pier on Lemon Creek. The HOA covers cable TV, high-speed internet, water, trash, building insurance, roof repair and replacement, exterior maintenance, landscaping, pool service, and professional management. Ideally located on the Cape Haze peninsula just minutes from Englewood Beach, Boca Grande, Cape Haze Marina, shopping, and dining, this move-in-ready home is ideal for full-time living or a refined coastal retreat. FURNISHINGS NEGOTIABLE
Sold for $400,000
Zestimate®
$400,000
10501 AMBERJACK WAY #301, ENGLEWOOD, FL 34224
3beds
1,999sqft
Condominium
Built in 2007
-- sqft lot
$400,000 Zestimate®
$200/sqft
$3,855 Estimated rent
Home value
$400,000
$368,000 - $436,000
$3,855/mo
Zestimate® history
Owner options
List your home for rent
$3,855/mo
Rent Zestimate®
Find your next renter with Zillow Rental Manager. Plus, with online applications, you can quickly screen prospective tenants – for free.
$3,855/mo
Rent Zestimate®
Refinance and save
$3,972/mo
Est. payment
Refinancing to a lower rate could help reduce your monthly payments and save thousands over the life of the loan.
$3,972/mo
Est. payment
Explore your selling options
Work with a Zillow partner agent
Leverage their expertise and Zillow's premium Showcase listings to get your home seen by more buyers.
Get startedList with your own agent
Get your home in front of millions of buyers by listing it on Zillow.
Learn how to do itSell it yourself
Take full control of how buyers see your home on Zillow by listing For Sale by Owner (FSBO).
List your homeWhat's special
Three bedroomsFresh interior paintUpgraded quartzite countertopsOpen-concept layoutGarden tubTennis and pickleball courtsNew flooring throughout
Zillow last checked:
Listing updated:
Listed by:
Mark Soravilla 941-468-1417,
RE/MAX PALM REALTY 941-743-5525
Bought with:
Maggie Shaw, 3624651
PARADISE EXCLUSIVE REAL ESTATE
Source: Stellar MLS,MLS#: N6142365 Originating MLS: Port Charlotte
Originating MLS: Port Charlotte
Facts & features
Interior
Bedrooms & bathrooms
- Bedrooms: 3
- Bathrooms: 3
- Full bathrooms: 2
- 1/2 bathrooms: 1
Primary bedroom
- Features: En Suite Bathroom, Walk-In Closet(s)
- Level: First
- Area: 252 Square Feet
- Dimensions: 14x18
Bedroom 2
- Features: Ceiling Fan(s), En Suite Bathroom, Walk-In Closet(s)
- Level: First
- Area: 143 Square Feet
- Dimensions: 11x13
Bedroom 3
- Features: Built-in Closet
- Level: First
- Area: 132 Square Feet
- Dimensions: 12x11
Primary bathroom
- Features: Garden Bath, Split Vanities, Tub with Separate Shower Stall, Water Closet/Priv Toilet
- Level: First
- Area: 100 Square Feet
- Dimensions: 10x10
Dining room
- Level: First
- Area: 132 Square Feet
- Dimensions: 11x12
Kitchen
- Features: Breakfast Bar, Pantry, Stone Counters
- Level: First
- Area: 160 Square Feet
- Dimensions: 16x10
Living room
- Features: Ceiling Fan(s)
- Level: First
- Area: 432 Square Feet
- Dimensions: 24x18
Heating
- Central, Electric
Cooling
- Central Air
Appliances
- Included: Dishwasher, Dryer, Electric Water Heater, Microwave, Range, Refrigerator, Washer
- Laundry: Inside, Laundry Room
Features
- Ceiling Fan(s), Crown Molding, Open Floorplan, Primary Bedroom Main Floor, Solid Surface Counters, Solid Wood Cabinets, Stone Counters, Walk-In Closet(s)
- Flooring: Laminate, Tile
- Doors: Sliding Doors
- Windows: Hurricane Shutters/Windows
- Has fireplace: No
Interior area
- Total structure area: 1,999
- Total interior livable area: 1,999 sqft
Property
Parking
- Parking features: Assigned, Covered, Deeded, Guest, Off Street, Under Building
Features
- Levels: One
- Stories: 1
- Patio & porch: Covered, Rear Porch, Screened
- Exterior features: Irrigation System, Lighting, Private Mailbox, Sidewalk, Storage, Tennis Court(s)
- Has view: Yes
- View description: Trees/Woods, Water, Creek/Stream
- Has water view: Yes
- Water view: Water,Creek/Stream
- Waterfront features: Waterfront
- Body of water: LEMON CREEK
Lot
- Residential vegetation: Mature Landscaping, Oak Trees, Trees/Landscaped, Wooded
Details
- Parcel number: 412028876023
- Zoning: RMF15
- Special conditions: None
Construction
Type & style
- Home type: Condo
- Property subtype: Condominium
Materials
- Block, Stucco
- Foundation: Slab
- Roof: Metal
Condition
- New construction: No
- Year built: 2007
Utilities & green energy
- Sewer: Public Sewer
- Water: Public
- Utilities for property: Cable Connected, Electricity Connected, Public, Sewer Connected, Water Connected
Community & HOA
Community
- Features: Waterfront, Clubhouse, Deed Restrictions, Fitness Center, Gated Community - No Guard, Golf Carts OK, Irrigation-Reclaimed Water, Pool, Sidewalks, Tennis Court(s)
- Pet fee: $0 monthly
- Subdivision: HAMMOCKS PRESERVE PH 01
HOA
- Has HOA: Yes
- Amenities included: Clubhouse, Fitness Center, Gated, Pickleball Court(s), Pool, Recreation Facilities, Tennis Court(s)
- Services included: Cable TV, Common Area Taxes, Community Pool, Reserve Fund, Insurance, Internet, Maintenance Structure, Maintenance Grounds, Maintenance Repairs, Pest Control, Pool Maintenance, Recreational Facilities
- HOA fee: $1,262 monthly
- HOA name: Grande Property Services - Jody Bird
- HOA phone: 941-697-9722
Location
- Region: Englewood
Financial & listing details
- Price per square foot: $200/sqft
- Tax assessed value: $292,254
- Annual tax amount: $3,070
- Date on market: 1/14/2026
- Cumulative days on market: 160 days
- Listing terms: Cash,Conventional
- Ownership: Condominium
- Total actual rent: 0
- Electric utility on property: Yes
- Road surface type: Paved
Price history
| Date | Event | Price |
|---|---|---|
| 7/20/2026 | Sold | $400,000-8%$200/sqft |
Source:  Stellar MLS #N6142365 Report a problem Stellar MLS #N6142365 Report a problem | ||
| 7/8/2026 | Contingent | $435,000$218/sqft |
Source: Stellar MLS #N6142365 Report a problem | ||
| 6/23/2026 | Pending sale | $435,000$218/sqft |
Source: Stellar MLS #N6142365 Report a problem | ||
| 4/28/2026 | Price change | $435,000-3.3%$218/sqft |
Source: Stellar MLS #N6142365 Report a problem | ||
| 1/14/2026 | Listed for sale | $450,000-4.5%$225/sqft |
Source: Stellar MLS #N6142365 Report a problem | ||
| 6/28/2022 | Sold | $471,000-1.9%$236/sqft |
Source: Public Record Report a problem | ||
| 5/25/2022 | Pending sale | $479,900$240/sqft |
Source: Stellar MLS #D6125628 Report a problem | ||
| 5/20/2022 | Listed for sale | $479,900+120.2%$240/sqft |
Source: Stellar MLS #D6125628 Report a problem | ||
| 8/20/2019 | Listing removed | $1,695$1/sqft |
Source: TARPON REAL ESTATE INC #D6105978 Report a problem | ||
| 3/18/2019 | Listed for rent | $1,695$1/sqft |
Source: TARPON REAL ESTATE INC #D6105978 Report a problem | ||
| 5/26/2017 | Listing removed | $1,695$1/sqft |
Source: Michael Saunders & Company - Licensed Real Estate Broker Report a problem | ||
| 2/7/2017 | Listed for rent | $1,695+2.7%$1/sqft |
Source: Michael Saunders & Company - Licensed Real Estate Broker Report a problem | ||
| 6/5/2015 | Listing removed | $1,650$1/sqft |
Source: Michael Saunders & Company - Licensed Real Estate Broker Report a problem | ||
| 2/7/2015 | Listed for rent | $1,650$1/sqft |
Source: Michael Saunders & Company - Licensed Real Estate Broker Report a problem | ||
| 10/31/2012 | Sold | $217,900$109/sqft |
Source: Stellar MLS #D5789591 Report a problem | ||
| 10/26/2012 | Listed for sale | $217,900$109/sqft |
Source: Michael Saunders & Company - Licensed Real Estate Broker Report a problem | ||
Public tax history
| Year | Property taxes | Tax assessment |
|---|---|---|
| 2025 | $3,070 +3.2% | $202,217 +2.9% |
| 2024 | $2,976 +401.3% | $196,518 +586.7% |
| 2023 | $594 -88% | $28,619 -89.1% |
| 2022 | $4,963 +10.3% | $263,538 +10% |
| 2021 | $4,498 -3.8% | $239,580 -4.1% |
| 2020 | $4,677 +6.9% | $249,775 +7.8% |
| 2019 | $4,374 +15.8% | $231,765 +10% |
| 2018 | $3,777 | $210,695 +3.3% |
| 2017 | $3,777 +1.7% | $203,898 -5.1% |
| 2016 | $3,714 -8.6% | $214,942 +10% |
| 2015 | $4,065 +11% | $195,402 -0.5% |
| 2014 | $3,663 +17.1% | $196,350 +65% |
| 2013 | $3,128 +52.9% | $119,000 -9% |
| 2012 | $2,046 -8.2% | $130,815 |
| 2011 | $2,229 -22.3% | $130,815 -21.1% |
| 2010 | $2,871 -23.3% | $165,750 -28.6% |
| 2009 | $3,745 | $232,050 |
Find assessor info on the county website
Neighborhood: 34224
Nearby homes
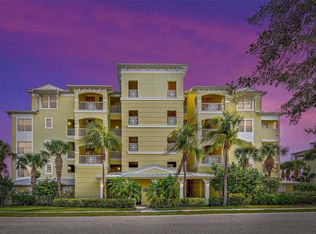
- $239,0003 bd2 ba1.7k sqft10501 Amberjack Way UNIT 103, Englewood, FL 34224Sold
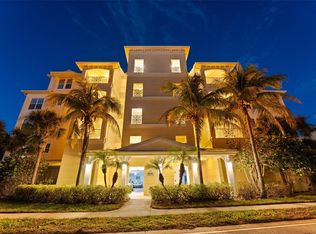
- $295,0003 bd2 ba1.9k sqft10501 Amberjack Way UNIT 101, Englewood, FL 34224Sold
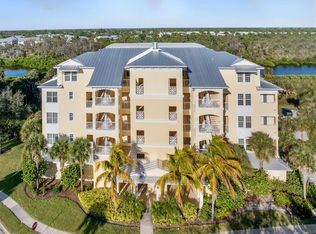
- $293,5503 bd2 ba1.9k sqft10501 Amberjack Way UNIT 201, Englewood, FL 34224Sold
- $283,5003 bd2 ba1.8k sqft10501 Amberjack Way UNIT 303, Englewood, FL 34224Off Market
- $340,8003 bd2 ba1.6k sqft10501 Amberjack Way #C4, Englewood, FL 34224Off Market
- $312,4003 bd2 ba1.7k sqft10501 Amberjack Way #C4, Englewood, FL 34224Off Market
- $309,1003 bd2 ba1.9k sqft10501 Amberjack Way #C4, Englewood, FL 34224Off Market
- $545,8004 bd3 ba2.8k sqft10501 Amberjack Way #C4, Englewood, FL 34224Off Market
Nearby schools
GreatSchools rating
- 8/10Vineland Elementary SchoolGrades: PK-5Distance: 3.1 mi
- 7/10L. A. Ainger Middle SchoolGrades: 6-8Distance: 3 mi
- 5/10Lemon Bay High SchoolGrades: 9-12Distance: 3.9 mi
Schools provided by the listing agent
- Elementary: Vineland Elementary
- Middle: L.A. Ainger Middle
- High: Lemon Bay High
Source: Stellar MLS. This data may not be complete. We recommend contacting the local school district to confirm school assignments for this home.
Get a cash offer in 3 minutes
Find out how much your home could sell for in as little as 3 minutes with a no-obligation cash offer.
Estimated market value
$400,000
Get a cash offer in 3 minutes
Find out how much your home could sell for in as little as 3 minutes with a no-obligation cash offer.
Estimated market value
$400,000
- Florida
- Charlotte County
- Placida
- 34224
- 10501 AMBERJACK WAY Unit 301
Nearby cities
Nearby zip codes
Other Placida Topics
