Welcome to The Enclave in Westchase – A rare find in a prime Location with a NEW PRICE! Step into comfort and style in this beautifully maintained 3-bedroom, 2.5-bathroom single-family home nestled in the highly sought-after gated community of The Enclave. Located in the heart of ultra-desirable Westchase, this residence offers the perfect blend of privacy, elegance, and convenience—with low HOA fees and access to some of the best amenities Tampa has to offer. Upon entry, you're greeted by new luxury vinyl plank flooring, soaring vaulted ceilings, and a foyer that opens seamlessly into a spacious living and dining room combo—ideal for entertaining. The kitchen is a chef’s dream, featuring granite countertops, stainless steel appliances, natural gas range, and a cozy breakfast nook perfect for casual meals. The sun-filled family room offers generous living space and connects beautifully to the kitchen, creating a welcoming, open layout. Upstairs, you'll find all three bedrooms, including a generously sized primary suite with a soaking tub, separate shower, dual vanity sinks, and a walk-in closet. A dedicated laundry room on the second floor adds everyday convenience. Noteworthy upgrades include a new shingle roof (2021) and HVAC system (2018). The 2-car garage comes complete with built-in storage shelving—keeping everything neat and organized. Living in Westchase means enjoying an award-winning lifestyle—complete with walking trails, a top-rated golf course, community pool, and an abundance of restaurants, shops, and entertainment just minutes away. Don’t miss your chance to own in one of Tampa’s most vibrant and connected neighborhoods. Schedule your private showing today!
Sold for $490,000
$490,000
10501 Dotham Ct, Tampa, FL 33626
3beds
2,007sqft
Single Family Residence
Built in 2000
3,956 Square Feet Lot
$479,800 Zestimate®
$244/sqft
$3,216 Estimated rent
Home value
$479,800
$441,000 - $523,000
$3,216/mo
Zestimate® history
Owner options
List your home for rent
$3,216/mo
Rent Zestimate®
Find your next renter with Zillow Rental Manager. Plus, with online applications, you can quickly screen prospective tenants – for free.
$3,216/mo
Rent Zestimate®
Refinance and save
$3,644/mo
Est. payment
Refinancing to a lower rate could help reduce your monthly payments and save thousands over the life of the loan.
$3,644/mo
Est. payment
Explore your selling options
Work with a Zillow partner agent
Leverage their expertise and Zillow's premium Showcase listings to get your home seen by more buyers.
Get startedList with your own agent
Get your home in front of millions of buyers by listing it on Zillow.
Learn how to do itSell it yourself
Take full control of how buyers see your home on Zillow by listing For Sale by Owner (FSBO).
List your homeWhat's special
Granite countertopsNew shingle roofCozy breakfast nookNatural gas rangeSun-filled family roomGenerously sized primary suiteSoaring vaulted ceilings
Zillow last checked:
Listing updated:
Listed by:
Josh Garfield 813-731-6665,
COLDWELL BANKER REALTY 813-253-2444
Bought with:
Samuel Caudle, 3469890
LPT REALTY, LLC
Source: Stellar MLS,MLS#: TB8373793 Originating MLS: Suncoast Tampa
Originating MLS: Suncoast Tampa
Facts & features
Interior
Bedrooms & bathrooms
- Bedrooms: 3
- Bathrooms: 3
- Full bathrooms: 2
- 1/2 bathrooms: 1
Primary bedroom
- Features: Walk-In Closet(s)
- Level: Second
- Area: 204 Square Feet
- Dimensions: 12x17
Kitchen
- Level: First
- Area: 120 Square Feet
- Dimensions: 12x10
Living room
- Level: First
- Area: 180 Square Feet
- Dimensions: 12x15
Heating
- Heat Pump
Cooling
- Central Air
Appliances
- Included: Dishwasher, Disposal, Dryer, Electric Water Heater, Microwave, Range, Refrigerator, Washer
- Laundry: Laundry Room, Upper Level
Features
- Cathedral Ceiling(s), Ceiling Fan(s), Eating Space In Kitchen, PrimaryBedroom Upstairs, Walk-In Closet(s)
- Flooring: Luxury Vinyl
- Windows: Blinds, Window Treatments
- Has fireplace: No
Interior area
- Total structure area: 2,545
- Total interior livable area: 2,007 sqft
Property
Parking
- Total spaces: 2
- Parking features: Garage - Attached
- Attached garage spaces: 2
- Details: Garage Dimensions: 20x20
Features
- Levels: Two
- Stories: 2
- Exterior features: Other
Lot
- Size: 3,956 Square Feet
- Dimensions: 43 x 92
Details
- Parcel number: U17281706C00000000052.0
- Zoning: PD
- Special conditions: None
Construction
Type & style
- Home type: SingleFamily
- Architectural style: Traditional
- Property subtype: Single Family Residence
Materials
- Block, Stucco, Wood Frame
- Foundation: Slab
- Roof: Shingle
Condition
- New construction: No
- Year built: 2000
Utilities & green energy
- Sewer: Public Sewer
- Water: Public
- Utilities for property: Cable Available, Electricity Connected, Natural Gas Available, Sewer Connected
Community & HOA
Community
- Features: Gated Community - No Guard, Playground, Pool, Tennis Court(s)
- Pet fee: $0 monthly
- Subdivision: WESTCHASE SEC 211
HOA
- Has HOA: Yes
- Amenities included: Gated
- Services included: Community Pool, Maintenance Grounds, Sewer, Trash, Water
- HOA fee: $265 monthly
- HOA name: Denise Sheck
- Second HOA name: Westchase Association
Location
- Region: Tampa
Financial & listing details
- Price per square foot: $244/sqft
- Tax assessed value: $421,815
- Annual tax amount: $6,948
- Date on market: 4/14/2025
- Cumulative days on market: 56 days
- Listing terms: Cash,Conventional,FHA,VA Loan
- Ownership: Fee Simple
- Total actual rent: 0
- Electric utility on property: Yes
- Road surface type: Paved
Price history
| Date | Event | Price |
|---|---|---|
| 7/1/2025 | Sold | $490,000-3.9%$244/sqft |
Source:  Stellar MLS #TB8373793 Report a problem Stellar MLS #TB8373793 Report a problem | ||
| 6/10/2025 | Pending sale | $509,999$254/sqft |
Source: Stellar MLS #TB8373793 Report a problem | ||
| 5/13/2025 | Price change | $509,999-2.8%$254/sqft |
Source: Stellar MLS #TB8373793 Report a problem | ||
| 4/14/2025 | Listed for sale | $524,900+49.8%$262/sqft |
Source: Stellar MLS #TB8373793 Report a problem | ||
| 3/22/2021 | Sold | $350,500+4.6%$175/sqft |
Source: Public Record Report a problem | ||
| 2/17/2021 | Pending sale | $335,000$167/sqft |
Source: SMITH & ASSOCIATES REAL ESTATE #T3290233 Report a problem | ||
| 2/17/2021 | Listed for sale | $335,000$167/sqft |
Source: SMITH & ASSOCIATES REAL ESTATE #T3290233 Report a problem | ||
| 2/17/2021 | Pending sale | $335,000$167/sqft |
Source: Stellar MLS #T3290233 Report a problem | ||
| 2/16/2021 | Listing removed | $335,000$167/sqft |
Source: Stellar MLS #T3290233 Report a problem | ||
| 2/13/2021 | Listed for sale | $335,000+19.6%$167/sqft |
Source: Stellar MLS #T3290233 Report a problem | ||
| 3/23/2016 | Sold | $280,000-5.1%$140/sqft |
Source: Public Record Report a problem | ||
| 2/4/2016 | Pending sale | $294,900$147/sqft |
Source: RE/MAX ACR ELITE GROUP #T2799405 Report a problem | ||
| 1/29/2016 | Listed for sale | $294,900+51.2%$147/sqft |
Source: RE/MAX ACR ELITE GROUP, INC. #T2799405 Report a problem | ||
| 5/28/2003 | Sold | $195,000+27.3%$97/sqft |
Source: Public Record Report a problem | ||
| 10/2/2000 | Sold | $153,200$76/sqft |
Source: Public Record Report a problem | ||
Public tax history
| Year | Property taxes | Tax assessment |
|---|---|---|
| 2025 | $7,520 +8.2% | $374,107 +2.9% |
| 2024 | $6,949 +5% | $363,564 +3% |
| 2023 | $6,617 +4.2% | $352,975 +2.6% |
| 2022 | $6,349 +36.6% | $344,064 +42% |
| 2021 | $4,650 +2% | $242,346 +1.4% |
| 2020 | $4,556 +2.6% | $239,000 +2.3% |
| 2019 | $4,443 | $233,627 +1.9% |
| 2018 | $4,443 +0.5% | $229,271 +2.1% |
| 2017 | $4,421 +1.2% | $224,555 +39.5% |
| 2016 | $4,370 +39.8% | $161,013 +0.7% |
| 2015 | $3,126 -0.8% | $159,894 +0.8% |
| 2014 | $3,151 +0.8% | $158,625 +1.5% |
| 2013 | $3,126 +4.6% | $156,281 +1.7% |
| 2012 | $2,988 +0.8% | $153,669 -2.8% |
| 2011 | $2,965 -4.5% | $158,167 -5.7% |
| 2010 | $3,106 -11.7% | $167,716 -4.1% |
| 2009 | $3,519 -9% | $174,933 -3.6% |
| 2008 | $3,867 -6.2% | $181,482 +5.1% |
| 2007 | $4,121 -4.2% | $172,714 +2.6% |
| 2006 | $4,300 +0.5% | $168,368 +3% |
| 2005 | $4,278 | $163,464 +3% |
| 2004 | -- | $158,703 +11.4% |
| 2003 | -- | $142,422 +2.4% |
| 2002 | -- | $139,084 +4.9% |
| 2001 | -- | $132,595 +382.2% |
| 2000 | $1,517 | $27,500 |
Find assessor info on the county website
Neighborhood: Enclave
Nearby homes
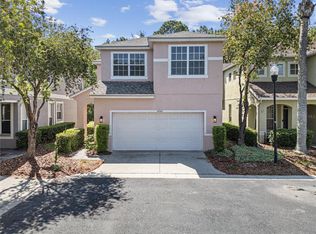
- $422,5003 bd3 ba1.5k sqft10503 Dotham Ct, Tampa, FL 33626Sold
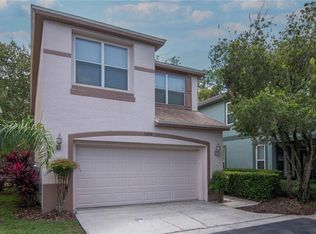
- $405,0003 bd3 ba1.5k sqft10502 Dotham Ct, Tampa, FL 33626Sold
- $512,4004 bd3 ba2.2k sqft10505 Dotham Ct, Tampa, FL 33626Off Market

- $570,9004 bd3 ba2.7k sqft10504 Dotham Ct, Tampa, FL 33626Off Market

- $470,7003 bd2 ba1.9k sqft10506 Dotham Ct, Tampa, FL 33626Off Market
- $467,8003 bd2 ba1.9k sqft10504 Grayslake Ct, Tampa, FL 33626Off Market
- $492,6003 bd3 ba1.9k sqft12022 Deacons Croft Ln, Tampa, FL 33626Off Market
- $398,6003 bd3 ba1.5k sqft10506 Grayslake Ct, Tampa, FL 33626Off Market
Nearby schools
GreatSchools rating
- 8/10Lowry Elementary SchoolGrades: PK-5Distance: 1.2 mi
- 3/10Davidsen Middle SchoolGrades: 6-8Distance: 1.5 mi
- 6/10Alonso High SchoolGrades: 9-12Distance: 2.4 mi
Schools provided by the listing agent
- Elementary: Lowry-HB
- Middle: Davidsen-HB
- High: Alonso-HB
Source: Stellar MLS. This data may not be complete. We recommend contacting the local school district to confirm school assignments for this home.
Get a cash offer in 3 minutes
Find out how much your home could sell for in as little as 3 minutes with a no-obligation cash offer.
Estimated market value
$479,800
Get a cash offer in 3 minutes
Find out how much your home could sell for in as little as 3 minutes with a no-obligation cash offer.
Estimated market value
$479,800
- Florida
- Hillsborough County
- Westchase
- 33626
- Enclave
- 10501 Dotham Ct
Nearby cities
Nearby neighborhoods
Nearby zip codes
Other Westchase Topics
