Welcome to your private Oasis in the gated community of Enclave at Westchase! Experience Florida living at its finest in this beautifully maintained three bedroom, 2.5 bath, two car garage home, perfectly nestled on a conservation lot with no backyard neighbors, offering privacy, nature, peace and relaxation. Step inside to discover high ceilings, luxury vinyl plank flooring throughout the entire home, elegant crown molding, and an open light and airy floor plan ideal for both relaxing and entertaining. The 2024 A/C, the 2024 Water Heater, ensures modern efficiency and comfort, while the 2021 roof offers added peace of mind. The living room/dining room combination is fantastic for entertaining and both areas overlook the beautiful conservation views. The kitchen has white cabinets and appliances, a pantry, breakfast bar, and ample counter space for prepping meals. Enjoy truly zero-maintenance living, the Homeowners’ dues cover full lawn care and landscaping, so you can spend your time enjoying your home, not working on it. Whether you’re sipping coffee or your favorite beverage on the back screened in patio while watching nature unfold, or enjoying the security of a gated community, two community pools, tennis courts, and parks, this home has it all. Don’t miss your chance to own a slice of serenity. Schedule your private showing today! (One pic has been virtually staged.)
Sold for $405,000
$405,000
10502 Dotham Ct, Tampa, FL 33626
3beds
1,531sqft
Single Family Residence
Built in 2001
3,312 Square Feet Lot
$399,500 Zestimate®
$265/sqft
$2,748 Estimated rent
Home value
$399,500
$372,000 - $431,000
$2,748/mo
Zestimate® history
Owner options
List your home for rent
$2,748/mo
Rent Zestimate®
Find your next renter with Zillow Rental Manager. Plus, with online applications, you can quickly screen prospective tenants – for free.
$2,748/mo
Rent Zestimate®
Refinance and save
$3,057/mo
Est. payment
Refinancing to a lower rate could help reduce your monthly payments and save thousands over the life of the loan.
$3,057/mo
Est. payment
Explore your selling options
Work with a Zillow partner agent
Leverage their expertise and Zillow's premium Showcase listings to get your home seen by more buyers.
Get startedList with your own agent
Get your home in front of millions of buyers by listing it on Zillow.
Learn how to do itSell it yourself
Take full control of how buyers see your home on Zillow by listing For Sale by Owner (FSBO).
List your homeWhat's special
Breakfast barConservation lotHigh ceilingsElegant crown moldingAmple counter spaceBack screened in patioWhite cabinets and appliances
Zillow last checked:
Listing updated:
Listed by:
Sue Macbeth 813-977-3500,
COLDWELL BANKER REALTY 813-977-3500
Bought with:
Corrine Himelright, LLC, 3381428
PINEYWOODS REALTY LLC
Stephen Scott PA, 3258314
PINEYWOODS REALTY LLC
Source: Stellar MLS,MLS#: TB8434298 Originating MLS: Suncoast Tampa
Originating MLS: Suncoast Tampa
Facts & features
Interior
Bedrooms & bathrooms
- Bedrooms: 3
- Bathrooms: 3
- Full bathrooms: 2
- 1/2 bathrooms: 1
Rooms
- Room types: Utility Room
Primary bedroom
- Features: En Suite Bathroom, Walk-In Closet(s)
- Level: Second
- Area: 192 Square Feet
- Dimensions: 12x16
Bedroom 1
- Features: Built-in Closet
- Level: Second
- Area: 120 Square Feet
- Dimensions: 10x12
Bedroom 2
- Features: Built-in Closet
- Level: Second
- Area: 110 Square Feet
- Dimensions: 10x11
Dining room
- Level: First
- Area: 120 Square Feet
- Dimensions: 10x12
Kitchen
- Level: First
- Area: 110 Square Feet
- Dimensions: 10x11
Living room
- Level: First
- Area: 240 Square Feet
- Dimensions: 12x20
Heating
- Central, Electric
Cooling
- Central Air
Appliances
- Included: Dishwasher, Disposal, Dryer, Electric Water Heater, Microwave, Range, Refrigerator, Washer
- Laundry: Electric Dryer Hookup, Inside, Laundry Room, Washer Hookup
Features
- Ceiling Fan(s), Crown Molding, Eating Space In Kitchen, High Ceilings, Kitchen/Family Room Combo, Living Room/Dining Room Combo, Open Floorplan, PrimaryBedroom Upstairs, Thermostat, Vaulted Ceiling(s), Walk-In Closet(s)
- Flooring: Ceramic Tile, Luxury Vinyl
- Doors: Sliding Doors
- Windows: Blinds, Drapes, Shades, Window Treatments
- Has fireplace: No
Interior area
- Total structure area: 2,063
- Total interior livable area: 1,531 sqft
Property
Parking
- Total spaces: 2
- Parking features: Garage Door Opener
- Attached garage spaces: 2
Features
- Levels: Two
- Stories: 2
- Patio & porch: Covered, Enclosed, Patio, Porch, Screened
- Exterior features: Irrigation System, Lighting, Private Mailbox, Rain Gutters, Sidewalk, Sprinkler Metered
- Has view: Yes
- View description: Trees/Woods
Lot
- Size: 3,312 Square Feet
- Dimensions: 36 x 92
- Features: Conservation Area, Cul-De-Sac, City Lot, Landscaped, Sidewalk
- Residential vegetation: Mature Landscaping, Oak Trees, Trees/Landscaped
Details
- Parcel number: U17281706C00000000053.0
- Zoning: PD
- Special conditions: None
Construction
Type & style
- Home type: SingleFamily
- Architectural style: Contemporary
- Property subtype: Single Family Residence
Materials
- Block, Concrete, Stucco
- Foundation: Block, Concrete Perimeter, Slab
- Roof: Shingle
Condition
- New construction: No
- Year built: 2001
Utilities & green energy
- Sewer: Public Sewer
- Water: Public
- Utilities for property: BB/HS Internet Available, Cable Available, Cable Connected, Electricity Available, Electricity Connected, Public, Sewer Available, Street Lights, Water Available, Water Connected
Community & HOA
Community
- Features: Community Mailbox, Deed Restrictions, Gated Community - No Guard, Golf, Park, Playground, Pool, Sidewalks, Tennis Court(s)
- Security: Gated Community, Security Gate, Security Lights, Security System
- Pet fee: $0 monthly
- Subdivision: WESTCHASE SEC 211
HOA
- Has HOA: Yes
- Amenities included: Golf Course, Park, Playground, Pool, Tennis Court(s), Vehicle Restrictions, Wheelchair Access
- Services included: Community Pool, Maintenance Grounds, Private Road
- HOA fee: $265 monthly
- HOA name: Denise Schek
- HOA phone: 813-936-4117
- Second HOA name: Westchase
Location
- Region: Tampa
Financial & listing details
- Price per square foot: $265/sqft
- Tax assessed value: $355,721
- Annual tax amount: $4,602
- Date on market: 10/3/2025
- Cumulative days on market: 118 days
- Listing terms: Cash,Conventional,FHA,VA Loan
- Ownership: Fee Simple
- Total actual rent: 0
- Electric utility on property: Yes
- Road surface type: Paved
Price history
| Date | Event | Price |
|---|---|---|
| 2/16/2026 | Sold | $405,000$265/sqft |
Source:  Stellar MLS #TB8434298 Report a problem Stellar MLS #TB8434298 Report a problem | ||
| 1/29/2026 | Pending sale | $405,000$265/sqft |
Source: Stellar MLS #TB8434298 Report a problem | ||
| 1/2/2026 | Price change | $405,000-2.4%$265/sqft |
Source: Stellar MLS #TB8434298 Report a problem | ||
| 11/17/2025 | Price change | $415,000-2.4%$271/sqft |
Source: Stellar MLS #TB8434298 Report a problem | ||
| 10/22/2025 | Price change | $425,000-5.6%$278/sqft |
Source: Stellar MLS #TB8434298 Report a problem | ||
| 10/3/2025 | Listed for sale | $450,000+87.5%$294/sqft |
Source: Stellar MLS #TB8434298 Report a problem | ||
| 6/11/2020 | Sold | $240,000$157/sqft |
Source: Public Record Report a problem | ||
| 5/4/2020 | Pending sale | $240,000$157/sqft |
Source: Keller Williams Tampa Properties #T3239739 Report a problem | ||
| 5/1/2020 | Listed for sale | $240,000+6.7%$157/sqft |
Source: KELLER WILLIAMS TAMPA PROP. #T3239739 Report a problem | ||
| 1/12/2012 | Listing removed | $1,650$1/sqft |
Source: Cooper & Associates Realty Inc. Report a problem | ||
| 12/14/2011 | Listed for rent | $1,650$1/sqft |
Source: Cooper & Associates Realty Inc. Report a problem | ||
| 10/22/2011 | Listing removed | $1,650$1/sqft |
Source: Cooper & Associates Realty Inc. Report a problem | ||
| 5/29/2011 | Listing removed | $225,000$147/sqft |
Source: COOPER & ASSOCIATES REALTY,INC #T2470104 Report a problem | ||
| 5/13/2011 | Listed for sale | $225,000$147/sqft |
Source: COOPER & ASSOCIATES REALTY,INC #T2470104 Report a problem | ||
| 5/10/2011 | Listed for rent | $1,650$1/sqft |
Source: Cooper & Associates Realty Inc. Report a problem | ||
| 10/2/2010 | Listing removed | $225,000$147/sqft |
Source: COOPER & ASSOCIATES REALTY,INC #T2431102 Report a problem | ||
| 7/31/2010 | Listed for sale | $225,000+30.8%$147/sqft |
Source: Cooper & Associates Realty Inc. #T2431102 Report a problem | ||
| 9/15/2003 | Sold | $172,000+15.7%$112/sqft |
Source: Public Record Report a problem | ||
| 12/29/2000 | Sold | $148,700$97/sqft |
Source: Public Record Report a problem | ||
Public tax history
| Year | Property taxes | Tax assessment |
|---|---|---|
| 2025 | $5,186 +8.2% | $246,219 +2.9% |
| 2024 | $4,794 +6.1% | $239,280 +3% |
| 2023 | $4,519 +5.7% | $232,311 +3% |
| 2022 | $4,275 +1% | $225,545 +3% |
| 2021 | $4,231 -9.3% | $218,976 +7.8% |
| 2020 | $4,663 +3% | $203,210 +3.3% |
| 2019 | $4,527 | $196,668 -0.7% |
| 2018 | $4,527 -1.8% | $198,141 +4.5% |
| 2017 | $4,611 +2.8% | $189,596 +2.1% |
| 2016 | $4,487 +0.3% | $185,726 +8.5% |
| 2015 | $4,475 +10.5% | $171,104 +10% |
| 2014 | $4,051 | $155,549 +9.9% |
| 2013 | $4,051 +19.2% | $141,523 +10% |
| 2012 | $3,397 +1.1% | $128,657 -2.8% |
| 2011 | $3,360 +25.6% | $132,401 -6.3% |
| 2010 | $2,676 -12.5% | $141,312 -3.9% |
| 2009 | $3,056 -11.8% | $147,059 -4% |
| 2008 | $3,466 -7.3% | $153,196 +3% |
| 2007 | $3,740 -3.8% | $148,734 +2.8% |
| 2006 | $3,889 +0.5% | $144,728 +3% |
| 2005 | $3,869 | $140,513 +3% |
| 2004 | -- | $136,420 +3.4% |
| 2003 | -- | $131,973 +5.7% |
| 2002 | -- | $124,914 +354.2% |
| 2001 | -- | $27,500 |
| 2000 | $1,517 | $27,500 |
Find assessor info on the county website
Neighborhood: Enclave
Nearby homes
- $490,0003 bd3 ba2k sqft10501 Dotham Ct, Tampa, FL 33626Sold

- $570,9004 bd3 ba2.7k sqft10504 Dotham Ct, Tampa, FL 33626Off Market

- $422,5003 bd3 ba1.5k sqft10503 Dotham Ct, Tampa, FL 33626Sold
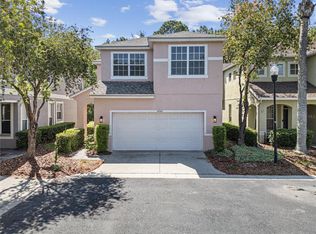
- $470,7003 bd2 ba1.9k sqft10506 Dotham Ct, Tampa, FL 33626Off Market
- $492,6003 bd3 ba1.9k sqft12022 Deacons Croft Ln, Tampa, FL 33626Off Market
- $512,4004 bd3 ba2.2k sqft10505 Dotham Ct, Tampa, FL 33626Off Market
- $467,2003 bd3 ba1.8k sqft12024 Deacons Croft Ln, Tampa, FL 33626Off Market
- $467,8003 bd2 ba1.9k sqft10504 Grayslake Ct, Tampa, FL 33626Off Market
Nearby schools
GreatSchools rating
- 8/10Lowry Elementary SchoolGrades: PK-5Distance: 1.2 mi
- 3/10Davidsen Middle SchoolGrades: 6-8Distance: 1.5 mi
- 6/10Alonso High SchoolGrades: 9-12Distance: 2.4 mi
Schools provided by the listing agent
- Elementary: Lowry-HB
- Middle: Davidsen-HB
- High: Alonso-HB
Source: Stellar MLS. This data may not be complete. We recommend contacting the local school district to confirm school assignments for this home.
Get a cash offer in 3 minutes
Find out how much your home could sell for in as little as 3 minutes with a no-obligation cash offer.
Estimated market value
$399,500
Get a cash offer in 3 minutes
Find out how much your home could sell for in as little as 3 minutes with a no-obligation cash offer.
Estimated market value
$399,500
- Florida
- Hillsborough County
- Westchase
- 33626
- Enclave
- 10502 Dotham Ct
Nearby cities
Nearby neighborhoods
Nearby zip codes
Other Westchase Topics
