Skip main navigation
Off market
  • $1,618,500

    10501 E Summerfield Cir, Wichita, KS 67206

    4beds
    5,725sqft
    SingleFamily
    Built in 2015
    0.59 Acres Lot
    $1,618,500 Zestimate®
    $283/sqft
    $3,005 Estimated rent

    Home value

    $1,618,500

    $1.49M - $1.76M

    $3,005/mo

    Zestimate® history
    Loading
    Loading...

    Owner options

    List your home for rent

    $3,005/mo

    Rent Zestimate®

    Find your next renter with Zillow Rental Manager. Plus, with online applications, you can quickly screen prospective tenants – for free.

    Learn more

    $3,005/mo

    Rent Zestimate®

    Refinance and save

    $8,699/mo

    Est. payment

    Refinancing to a lower rate could help reduce your monthly payments and save thousands over the life of the loan.

    See today's rates

    $8,699/mo

    Est. payment

    Explore your selling options

    Work with a Zillow partner agent

    Leverage their expertise and Zillow's premium Showcase listings to get your home seen by more buyers.

    Get started

    List with your own agent

    Get your home in front of millions of buyers by listing it on Zillow.

    Learn how to do it

    Sell it yourself

    Take full control of how buyers see your home on Zillow by listing For Sale by Owner (FSBO).

    List your home

    What's special

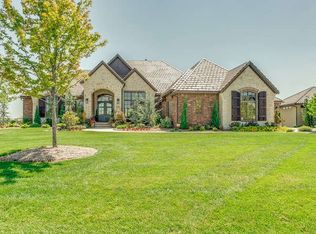
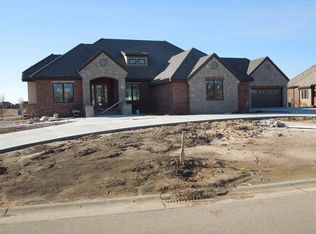
    LOCATION, LOCATION, LOCATION! Custom built sprawling ranch tucked on over 1/2 acre on a quiet cul-de-sac in the gated Residences at the Waterfront is a must see. Enjoy beautiful curb appeal, a circle drive, iron and glass double entry doors, a gracious foyer, open floor plan, wide plank oil finished hardwood flooring, crown molding, smooth ceilings, soft close cabinets and drawers, exquisite light fixtures, oversized maple trim, specialty paint techniques, formal dining, tall solid core knotty alder wood interior doors, Emtek hardware, Anderson 400 series windows, Legrand light switches, surround sound, a main floor study with built-ins, powder rooms on both levels and a security system. The heart of this home is a stunning great room with vaulted ceilings with wood beams, large windows overlooking the beautiful backyard and a floor to ceiling stone fireplace flanked by custom built bookcases. Well suited for any chef, the gourmet kitchen showcases a large center island/eating bar, rustic cherry cabinetry, Thermador professional series appliance package, 6 burner gas cooktop with a griddle, under cabinet lighting, granite countertops and an incredible walk-in butler's pantry with a second oven, dishwasher, garbage disposal and large blanco sink. An adjacent back hallway is appointed with a built-in desk with a charging station, bench, hooks and cubbies and an amazing laundry room complete with a stainless steel side by side refrigerator and freezer, a farm sink, tech center, abundant cabinetry and a desk area. Retreat to a lovely master suite offering a coffered ceiling with hand painted wallpaper, bayed window, spa-like bathroom with a heated floor, travertine vanity, oversized steam shower, spacious whirlpool tub, private toilet and a generous walk-in closet with seasonal bars with pull downs, built-in dressers, shelving and a full length mirror. A second bedroom suite is located across the main level. Entertaining is made easy in the gorgeous walk-out basement featuring a large rec/family room with a fireplace, built-in bookcases and a stunning wet bar with stone backsplash, lighted cabinetry, a copper ceiling, a custom wood bar top, dishwasher, refrigerator drawer, freezer drawer with an ice maker, dual control Jenn Air beverage cooler, microwave drawer and a garbage disposal. The basement is complete with two large bedrooms with en suite baths and walk-in closets, a powder room, additional finished room with endless possibilities as an exercise room, playroom or office, and extensive storage that could be a future media room.The garage is a car enthusiast's dream which holds six cars on the ground and comes with a car lift for even more big boy toys. This extraordinary space was built with 2' x 6' framed walls, enhanced insulation, epoxy flooring, a heater, 220 outlet, specialty fluorescent lighting, hot and cold faucets and plumbing for a future utility sink. Step outside into a gorgeous outdoor entertaining space that includes a covered composite deck with a gas fireplace and mounted built-in television, a covered patio, pool bathroom, heated saltwater pool with a water feature and a sundeck, lush landscaping and lightscaping. Thoughtfully designed and quality built with impeccable taste and an eye for detail, this home has it all! Call today to schedule your private showing.

    This property is off market, which means it's not currently listed for sale or rent on Zillow. This may be different from what's available on other websites or public sources.

    Facts & features

    Interior

    Bedrooms & bathrooms
    • Bedrooms: 4
    • Bathrooms: 3
    • Full bathrooms: 2
    • 1/2 bathrooms: 1
    Heating
    • Forced air, Gas
    Cooling
    • Central
    Appliances
    • Included: Dishwasher, Garbage disposal, Microwave, Range / Oven, Refrigerator, Trash compactor
    Features
    • Flooring: Softwood, Hardwood
    • Basement: Finished
    • Has fireplace: Yes
    Interior area
    • Total interior livable area: 5,725 sqft

    Property

    Parking
    • Parking features: Garage - Attached
    Features
    • Exterior features: Stone
    Lot
    • Size: 0.59 Acres
    Details
    • Parcel number: 087112090420101300

    Construction

    Type & style
    • Home type: SingleFamily
    Materials
    • Other
    • Foundation: Other
    • Roof: Tile
    Condition
    • Year built: 2015

    Community & HOA

    HOA
    • Has HOA: Yes
    • HOA fee: $225 monthly
    Location
    • Region: Wichita

    Financial & listing details

    • Price per square foot: $283/sqft
    • Tax assessed value: $1,540,100
    • Annual tax amount: $20,275

    Price history

    DateEventPrice
    6/24/2020Sold--
    Source: SCKMLS as distributed by MLS GRID #577221 Report a problem
    5/26/2020Pending sale$1,299,999$227/sqft
    Source: ReeceNichols South Central Kansas - East #577221 Report a problem
    4/30/2020Price change$1,299,999-5.5%$227/sqft
    Source: ReeceNichols South Central Kansas - East #577221 Report a problem
    2/4/2020Listed for sale$1,375,000-1.8%$240/sqft
    Source: ReeceNichols South Central Kansas #577221 Report a problem
    10/24/2019Listing removed$1,399,900$245/sqft
    Source: Reece Nichols South Central Kansas #568917 Report a problem
    9/14/2019Price change$1,399,900-3.5%$245/sqft
    Source: Reece Nichols South Central Kansas #568917 Report a problem
    7/1/2019Listed for sale$1,450,000$253/sqft
    Source: Reece Nichols South Central Kansas #568917 Report a problem
    9/22/2015Sold--
    Source: SCKMLS as distributed by MLS GRID #376339 Report a problem

    Public tax history

    YearProperty taxesTax assessment
    2025$20,275 -3.4%$177,112 +6%
    2024$20,981 -4.5%$167,084
    2023$21,968 +12.6%$167,084
    2022$19,503 +4%--
    2021$18,755 --
    2020-- $150,007
    2019-- $150,007 +3%
    2018-- $145,636
    2017-- --
    2016-- --
    2015-- --
    2014-- --
    2013-- --
    2012-- --
    2011-- $2,388
    Find assessor info on the county website

    Neighborhood: 67206

    Nearby schools

    GreatSchools rating
    Schools provided by the listing agent
    • Elementary: Minneha
    • Middle: Coleman
    • High: Southeast
    • District: Wichita School District (Usd 259)

    Source: The MLS. This data may not be complete. We recommend contacting the local school district to confirm school assignments for this home.

    Get pre-qualified for a loan
    At Zillow Home Loans, we can pre-qualify you in as little as 5 minutes with no impact to your credit score.

    An equal housing lender. NMLS #10287.

    Sell for more on Zillow
    Get a Zillow Showcase℠ listing at no additional cost and you could sell for .
    $1,618,500
    2% more
    +$32,370
    With Zillow Showcase(estimated)
    $1,650,870