*We have multiple offers-all offers must be presented by Sunday 3/9 at 1:00 p.m.* Welcome to 10512 E. Summerfield, a luxury home built by Nies Homes, where elegance, functionality, and superior craftsmanship come together seamlessly. From the state-of-the-art kitchen to the sprawling basement rec room, every detail has been thoughtfully designed to enhance comfort and convenience. The spacious living room areas boast 11-foot ceilings, a cast stone gas fireplace, built-ins and plantation shutters, creating a warm and inviting atmosphere. The gourmet kitchen is a chef's dream, featuring a Thermador Pro Grand Steam range with six gas burners, a griddle, two ovens, and a warming drawer, along with a Thermador Sapphire dishwasher, built-in Sub-Zero refrigerator, and a Kohler Prolific workstation sink. Pull-out cabinets and a brand new 2024 drawer microwave add both efficiency and style. A walk-in pantry/2nd kitchen provides even more storage and prep space, complete with a Bosch dishwasher and room for an additional refrigerator or freezer. For entertaining, the wet bar near the kitchen and living room offers two 24" below-counter Sub-Zero refrigerator drawers, a dual-zone Sub-Zero wine refrigerator, and custom built-ins. The dining room, office and both primary suites feature 10-foot ceilings, adding to the home's airy feel. Both master bathrooms are designed for ultimate relaxation, offering heated floor, custom medicine cabinets (one Robern mirrored cabinet), a spacious closet. The east master suite is conveniently located next to the large laundry room with a sink and built-in cabinetry. Just inside from the zero entry garage, a spacious drop zone with built-in storage keeps everyday essentials organized, making it the perfect landing spot for coats, bags and shoes. A lovely powder room is outside this area. Downstairs, the basement rec room is perfect for entertaining or relaxing, complete with projector and screen, French doors leading to a bonus room, and a full-service wet bar with a full-sized refrigerator, wine refrigerator & dishwasher. 3 bedrooms and 2 full baths can be used for additional guests. A huge storage area excavated under the garage provides ample space for organization. The 4.5-car garage is meticulously finished with epoxy floors, built-in speakers, a hanging system for tools and bikes, and a sink with hot and cold water. Outside, the circle driveway welcomes guests, while the backyard is pre-plumbed for a gas fire pit and the patio is also plumbed for a gas grill line. The home also offers direct access to the Red Bud Trail, perfect for walking and biking. Designed for comfort and efficiency, the home features a geothermal 4-closed-loop HVAC system with electric backup for extreme temperatures and a REME HALO LED air purification system. All main floor windows are Andersen 200 Series, ensuring energy efficiency and durability. From its chef-inspired kitchen to its expansive living spaces and cutting-edge technology, 10512 E. Summerfield is a rare find. Schedule your private showing today to experience this extraordinary home firsthand!
Sold-inner office
Price Unknown
10512 E Summerfield Cir, Wichita, KS 67206
5beds
5,255sqft
Single Family Onsite Built
Built in 2015
0.61 Acres Lot
$1,480,600 Zestimate®
$--/sqft
$3,923 Estimated rent
Home value
$1,480,600
$1.33M - $1.64M
$3,923/mo
Zestimate® history
Owner options
List your home for rent
$3,923/mo
Rent Zestimate®
Find your next renter with Zillow Rental Manager. Plus, with online applications, you can quickly screen prospective tenants – for free.
$3,923/mo
Rent Zestimate®
Refinance and save
$1,700/mo
Est. payment
Refinancing to a lower rate could help reduce your monthly payments and save thousands over the life of the loan.
$1,700/mo
Est. payment
Explore your selling options
Work with a Zillow partner agent
Leverage their expertise and Zillow's premium Showcase listings to get your home seen by more buyers.
Get startedList with your own agent
Get your home in front of millions of buyers by listing it on Zillow.
Learn how to do itSell it yourself
Take full control of how buyers see your home on Zillow by listing For Sale by Owner (FSBO).
List your homeWhat's special
Zillow last checked:
Listing updated:
Listed by:
Amelia Sumerell 316-686-7121,
Coldwell Banker Plaza Real Estate
Bought with:
Amelia Sumerell, 00032165
Source: SCKMLS as distributed by MLS GRID,MLS#: 651683
Facts & features
Interior
Bedrooms & bathrooms
- Bedrooms: 5
- Bathrooms: 5
- Full bathrooms: 4
- 1/2 bathrooms: 1
Primary bedroom
- Description: Wood
- Level: Main
- Area: 266
- Dimensions: 19x14
Primary bedroom
- Description: Wood
- Level: Main
- Area: 168
- Dimensions: 14x12
Bedroom
- Description: Carpet
- Level: Lower
- Area: 224
- Dimensions: 14x16
Bedroom
- Description: Carpet
- Level: Lower
- Area: 285
- Dimensions: 19x15
Bedroom
- Description: Carpet
- Level: Lower
- Area: 240
- Dimensions: 15x16
Bonus room
- Description: Wood
- Level: Lower
- Area: 192
- Dimensions: 16x12
Dining room
- Description: Wood
- Level: Main
- Area: 144
- Dimensions: 9x16
Kitchen
- Description: Wood
- Level: Main
- Area: 209
- Dimensions: 11x19
Living room
- Description: Wood
- Level: Main
- Area: 361
- Dimensions: 19x19
Office
- Description: Wood
- Level: Main
- Area: 255
- Dimensions: 17x15
Recreation room
- Description: Carpet
- Level: Lower
- Area: 380
- Dimensions: 19x20
Recreation room
- Description: Carpet
- Level: Lower
- Area: 400
- Dimensions: 16x25 (game rm)
Heating
- Geothermal
Cooling
- Geothermal
Appliances
- Included: Dishwasher, Disposal, Microwave, Refrigerator, Range
- Laundry: Main Level, Laundry Room, Sink
Features
- Walk-In Closet(s), Wet Bar, Wired for Surround Sound
- Flooring: Hardwood
- Basement: Finished
- Number of fireplaces: 1
- Fireplace features: One, Living Room, Gas Starter
Interior area
- Total interior livable area: 5,255 sqft
- Finished area above ground: 2,769
- Finished area below ground: 2,486
Property
Parking
- Total spaces: 4
- Parking features: Gated, Attached, Garage Door Opener, Oversized, Zero Entry
- Garage spaces: 4
Features
- Levels: One
- Stories: 1
- Patio & porch: Covered
- Exterior features: Guttering - ALL, Sprinkler System
Lot
- Size: 0.61 Acres
- Features: Cul-De-Sac, Wooded
Details
- Parcel number: 1120904201020.00
Construction
Type & style
- Home type: SingleFamily
- Architectural style: Ranch
- Property subtype: Single Family Onsite Built
Materials
- Brick
- Foundation: Full, Day Light
- Roof: Tile
Condition
- Year built: 2015
Details
- Builder name: Nies Homes
Utilities & green energy
- Gas: Natural Gas Available
- Utilities for property: Sewer Available, Natural Gas Available, Public
Community & HOA
Community
- Features: Greenbelt, Jogging Path, Lake
- Subdivision: WATERFRONT
HOA
- Has HOA: Yes
- Services included: Gen. Upkeep for Common Ar
- HOA fee: $1,700 annually
Location
- Region: Wichita
Financial & listing details
- Tax assessed value: $1,184,500
- Annual tax amount: $14,758
- Date on market: 3/6/2025
- Cumulative days on market: 3 days
- Ownership: Individual
- Road surface type: Paved
Price history
Price history is unavailable.
Public tax history
| Year | Property taxes | Tax assessment |
|---|---|---|
| 2025 | $15,661 -6.8% | $136,218 +4.4% |
| 2024 | $16,796 -0.3% | $130,514 +6.4% |
| 2023 | $16,854 +8.5% | $122,694 |
| 2022 | $15,533 +9.8% | -- |
| 2021 | $14,151 | -- |
| 2020 | -- | $98,452 +12.5% |
| 2019 | -- | $87,504 -8.3% |
| 2018 | -- | $95,451 |
| 2017 | -- | -- |
| 2016 | -- | -- |
| 2015 | -- | -- |
| 2014 | -- | -- |
| 2013 | -- | -- |
| 2012 | -- | -- |
| 2011 | -- | $2,388 |
Find assessor info on the county website
Neighborhood: 67206
Nearby homes
- $1,396,5004 bd3 ba2.8k sqft10502 E Summerfield Cir, Wichita, KS 67206Off Market
- $1,698,1005 bd7 ba5.9k sqft10522 E Summerfield Cir, Wichita, KS 67206Off Market
- $1,646,0005 bd5 ba2.8k sqft10511 E Summerfield Cir, Wichita, KS 67206Off Market
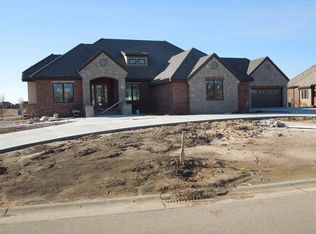
- $2,167,6007 bd7 ba4.5k sqft10412 E Summerfield Cir, Wichita, KS 67206Off Market
- $1,632,9004 bd3 ba5.7k sqft10501 E Summerfield Cir, Wichita, KS 67206Off Market
- $1,346,2005 bd4 ba2.8k sqft10602 E Summerfield Cir, Wichita, KS 67206Off Market
- $--5 bd7 ba6.8k sqft10601 E Summerfield Cir, Wichita, KS 67206Sold
- $1,804,7005 bd7 ba5.4k sqft10411 E Summerfield Cir, Wichita, KS 67206Off Market
Nearby schools
GreatSchools rating
- 3/10Minneha Core Knowledge Elementary SchoolGrades: PK-5Distance: 1.4 mi
- 2/10Coleman Middle SchoolGrades: 6-8Distance: 2 mi
- 1/10Southeast High SchoolGrades: 9-12Distance: 4.9 mi
Schools provided by the listing agent
- Elementary: Minneha
- Middle: Coleman
- High: Southeast
Source: SCKMLS as distributed by MLS GRID. This data may not be complete. We recommend contacting the local school district to confirm school assignments for this home.
Sell for more on Zillow
Get a Zillow Showcase℠ listing at no additional cost and you could sell for .
$1,480,600
2% more
+$29,612
With Zillow Showcase(estimated)
$1,510,212
Sell for more on Zillow
Get a Zillow Showcase℠ listing at no additional cost and you could sell for .
$1,480,600
2% more
+$29,612
With Zillow Showcase(estimated)
$1,510,212
- Kansas
- Sedgwick County
- Wichita
- 67206
- 10512 E Summerfield Cir
