Welcome to 10501 NE 97th Terrace in the sought-after Liberty School District! This property boasts so many features catering to both comfort and convenience. The spacious layout includes four bedrooms and three and a half baths, making it suitable for families of various sizes. The family room creates a cozy atmosphere with a custom gas fireplace and mantel, perfect for relaxing or entertaining guests. The eat-in kitchen is a highlight, equipped with gas stove, custom cabinets, updated backsplash, and huge pantry with easy access to the laundry room. The standout all-season room sits right off the kitchen, offering a lovely view of the backyard—ideal for enjoying outdoor vibes regardless of the weather. BONUS concrete stamped patio area tucked in close to the house. On the second floor, the master bedroom is a true retreat with its spacious layout and spa-like bath, which features a large vanity and jetted tub. Three additional well-sized bedrooms can serve various needs, whether for family, guests, or as home offices. For additional entertainment, the downstairs recreation area offers a kitchenette, theater sound and seating, full-size game consoles, and a game table—all of which will remain with the property, making it perfect for family time and large gatherings. The location is also a major plus, within walking distance to shopping, schools, and parks, allowing for an active lifestyle. Lots of extras…tankless water heater and humidifier, all appliances including chest freezer stay, heated garage with 220-volt outlet, new windows on the front, and new storm and front door. TONS of storage. With friendly neighbors and a massive backyard, this house truly offers a welcoming community feel.
Sold
Price Unknown
10501 NE 97th Ter, Kansas City, MO 64157
4beds
3,144sqft
Single Family Residence
Built in 2000
0.36 Acres Lot
$456,700 Zestimate®
$--/sqft
$3,009 Estimated rent
Home value
$456,700
$411,000 - $507,000
$3,009/mo
Zestimate® history
Owner options
List your home for rent
$3,009/mo
Rent Zestimate®
Find your next renter with Zillow Rental Manager. Plus, with online applications, you can quickly screen prospective tenants – for free.
$3,009/mo
Rent Zestimate®
Refinance and save
$358/mo
Est. payment
Refinancing to a lower rate could help reduce your monthly payments and save thousands over the life of the loan.
$358/mo
Est. payment
Explore your selling options
Work with a Zillow partner agent
Leverage their expertise and Zillow's premium Showcase listings to get your home seen by more buyers.
Get startedList with your own agent
Get your home in front of millions of buyers by listing it on Zillow.
Learn how to do itSell it yourself
Take full control of how buyers see your home on Zillow by listing For Sale by Owner (FSBO).
List your homeWhat's special
Massive backyardTheater sound and seatingFull-size game consolesCustom cabinetsWell-sized bedroomsEat-in kitchenMaster bedroom
Zillow last checked:
Listing updated:
Listed by:
Kristi Soligo Fleshman 816-357-9111,
RE/MAX Revolution,
Amanda Vandevender 660-359-7230,
RE/MAX Revolution
Bought with:
DJ Merrill, 2020005319
Platinum Realty LLC
Source: Heartland MLS as distributed by MLS GRID,MLS#: 2525643
Facts & features
Interior
Bedrooms & bathrooms
- Bedrooms: 4
- Bathrooms: 4
- Full bathrooms: 3
- 1/2 bathrooms: 1
Primary bedroom
- Features: Carpet, Ceiling Fan(s), Walk-In Closet(s)
- Level: Second
- Area: 238 Square Feet
- Dimensions: 17 x 14
Bedroom 2
- Features: Carpet, Ceiling Fan(s)
- Level: Second
- Area: 90 Square Feet
- Dimensions: 10 x 9
Bedroom 3
- Features: Carpet, Ceiling Fan(s)
- Level: Second
- Area: 140 Square Feet
- Dimensions: 14 x 10
Bedroom 4
- Features: Carpet, Ceiling Fan(s)
- Level: Second
- Area: 120 Square Feet
- Dimensions: 12 x 10
Dining room
- Features: Ceiling Fan(s), Wood Floor
- Level: First
- Area: 117 Square Feet
- Dimensions: 13 x 9
Kitchen
- Features: Granite Counters, Pantry, Wood Floor
- Level: First
- Area: 230 Square Feet
- Dimensions: 23 x 10
Laundry
- Features: Built-in Features
- Level: First
- Area: 45 Square Feet
- Dimensions: 9 x 5
Living room
- Features: Carpet, Ceiling Fan(s), Fireplace
- Level: First
- Area: 140 Square Feet
- Dimensions: 14 x 10
Recreation room
- Features: Fireplace, Laminate Counters
- Level: Basement
- Area: 720 Square Feet
- Dimensions: 36 x 20
Sun room
- Features: Ceiling Fan(s), Linoleum
- Level: First
- Area: 330 Square Feet
- Dimensions: 22 x 15
Heating
- Natural Gas
Cooling
- Electric
Appliances
- Included: Dishwasher, Disposal, Dryer, Freezer, Humidifier, Microwave, Refrigerator, Free-Standing Electric Oven, Gas Range, Stainless Steel Appliance(s), Washer
- Laundry: Laundry Room, Main Level
Features
- Ceiling Fan(s), Painted Cabinets, Pantry, Vaulted Ceiling(s), Walk-In Closet(s)
- Flooring: Carpet, Wood
- Windows: Thermal Windows, Wood Frames
- Basement: Finished,Full,Sump Pump
- Number of fireplaces: 2
- Fireplace features: Gas, Living Room
Interior area
- Total structure area: 3,144
- Total interior livable area: 3,144 sqft
- Finished area above ground: 2,163
- Finished area below ground: 981
Property
Parking
- Total spaces: 2
- Parking features: Built-In, Garage Door Opener, Garage Faces Front
- Attached garage spaces: 2
Features
- Patio & porch: Patio, Porch
- Spa features: Bath
- Fencing: Wood
Lot
- Size: 0.36 Acres
- Features: City Lot, Level
Details
- Additional structures: Shed(s)
- Parcel number: 109190001002.00
Construction
Type & style
- Home type: SingleFamily
- Architectural style: Traditional
- Property subtype: Single Family Residence
Materials
- Frame, Vinyl Siding
- Roof: Composition
Condition
- Year built: 2000
Utilities & green energy
- Sewer: Public Sewer
- Water: Public
Community & HOA
Community
- Security: Smoke Detector(s)
- Subdivision: Amber Meadows
HOA
- Has HOA: Yes
- Amenities included: Play Area, Pool, Trail(s)
- HOA fee: $358 annually
- HOA name: Amber Meadows
Location
- Region: Kansas City
Financial & listing details
- Tax assessed value: $65,650
- Annual tax amount: $5,058
- Date on market: 1/16/2025
- Listing terms: Cash,Conventional,FHA,VA Loan
- Ownership: Private
Price history
| Date | Event | Price |
|---|---|---|
| 3/4/2025 | Sold | -- |
Source:  Heartland MLS as distributed by MLS GRID #2525643 Report a problem Heartland MLS as distributed by MLS GRID #2525643 Report a problem | ||
| 1/29/2025 | Pending sale | $450,000$143/sqft |
Source: Heartland MLS as distributed by MLS GRID #2525643 Report a problem | ||
| 1/16/2025 | Price change | $450,000+50%$143/sqft |
Source: Heartland MLS as distributed by MLS GRID #2525643 Report a problem | ||
| 3/26/2020 | Listed for sale | $300,000$95/sqft |
Source: RE/MAX Revolution #2208785 Report a problem | ||
Public tax history
| Year | Property taxes | Tax assessment |
|---|---|---|
| 2025 | $5,202 +2.9% | $65,650 +8.6% |
| 2024 | $5,057 -0.9% | $60,440 |
| 2023 | $5,102 +13.2% | $60,440 +17% |
| 2022 | $4,506 -0.4% | $51,660 |
| 2021 | $4,526 +4.5% | $51,660 +10.2% |
| 2020 | $4,329 | $46,890 0% |
| 2019 | $4,329 +1.8% | $46,892 +7.5% |
| 2018 | $4,254 +23.9% | $43,640 |
| 2017 | $3,433 | $43,640 +15.2% |
| 2016 | $3,433 | $37,890 |
| 2015 | $3,433 +0.1% | $37,890 |
| 2014 | $3,430 | $37,890 |
| 2013 | -- | $37,890 |
| 2012 | -- | $37,890 |
| 2011 | -- | $37,890 -2.7% |
| 2010 | -- | $38,950 |
| 2009 | -- | $38,950 +0.6% |
| 2007 | -- | $38,700 +3% |
| 2006 | -- | $37,580 |
| 2005 | $2,437 | $37,580 +7.5% |
| 2004 | -- | $34,960 |
| 2003 | -- | $34,960 +7.3% |
| 2002 | -- | $32,570 +4.8% |
| 2001 | -- | $31,070 |
Find assessor info on the county website
Neighborhood: Shoal Creek
Nearby homes
- $--4 bd3 ba2.5k sqft10505 NE 97th Ter, Kansas City, MO 64157Sold
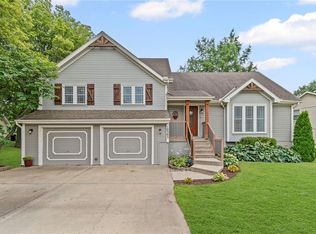
- $414,4004 bd3 ba2.8k sqft10411 NE 97th Ter, Kansas City, MO 64157Off Market
- $422,7004 bd2 ba2.3k sqft10409 NE 97th Ter, Kansas City, MO 64157Off Market
- $370,9003 bd2 ba2.5k sqft1531 La Chateau Dr, Liberty, MO 64068Off Market
- $374,2004 bd2 ba1.9k sqft10500 NE 97th Ter, Kansas City, MO 64157Off Market
- $383,8004 bd3 ba2.3k sqft10504 NE 97th Ter, Kansas City, MO 64157Off Market
- $215,6003 bd2 ba1.1k sqft1532 La Chateau Dr, Liberty, MO 64068Off Market
- $382,0004 bd2 ba1.9k sqft10405 NE 97th Ter, Kansas City, MO 64157Off Market
Nearby schools
GreatSchools rating
- 6/10Warren Hills Elementary SchoolGrades: K-5Distance: 0.4 mi
- 7/10Heritage Middle SchoolGrades: 6-8Distance: 1.9 mi
- 9/10Liberty North High SchoolGrades: 9-12Distance: 1.3 mi
Schools provided by the listing agent
- Elementary: Warren Hill
- Middle: Heritage
- High: Liberty North
Source: Heartland MLS as distributed by MLS GRID. This data may not be complete. We recommend contacting the local school district to confirm school assignments for this home.
Get a cash offer in 3 minutes
Find out how much your home could sell for in as little as 3 minutes with a no-obligation cash offer.
Estimated market value
$456,700
Get a cash offer in 3 minutes
Find out how much your home could sell for in as little as 3 minutes with a no-obligation cash offer.
Estimated market value
$456,700
- Missouri
- Clay County
- Kansas City
- 64157
- Shoal Creek
- 10501 NE 97th Ter
Nearby cities
Nearby neighborhoods
Nearby zip codes
Other Kansas City Topics
