Welcome home to comfort, space, and community in North Kansas City! This beautifully updated home offers the perfect
blend of warmth, functionality, and charm—ideally located in Amber Meadows, a vibrant neighborhood with two fishable
lakes, scenic walking trails, a tennis/pickleball court, and two swimming pools. Boasting 4 spacious bedrooms, 3 full
bathrooms, and 2,556 square feet, this home is designed for both everyday living and entertaining. Step inside to an open
floorplan filled with light and bright colors that exude peace and tranquility. The hardwood floors throughout the kitchen
and living area add a touch of elegance, while soaring ceilings and abundant LED lighting create a fresh and modern
ambiance. The kitchen features solid oak cabinetry, stainless steel appliances, and updated light fixtures making it as
practical as it is stylish. Off the kitchen is an oversized deck w/ new railings. Down the hall from the kitchen are three
sizeable bedrooms with plush carpet, and spacious walk-in closets. The guest bath is tastefully updated and is
conveniently located between the kitchen and bedrooms. The master features an intricate coffered ceiling w/ an updated
master bath and XL closet! The walkout lower level includes a large 4th bedroom, full bath, and cozy fireplace, along with
a wet bar—perfect for hosting guests. Storage will not be a concern in this home as there is a substantial sub-basement
with shelving. Exit the basement to your charming patio overlooking your enormous .38 acre, fenced-in backyard! Enjoy
the convenience of a gate on the back fence-line leading to local shops and restaurants! If you are hungry, it is a brisk 4
minute walk to Price Chopper! Whether you’re a growing family looking to send your kids to the highly acclaimed Liberty
School District, or a young professional looking for room to spread out, this home delivers space, style, and a welcoming
community you'll love coming home to. Come see before it's too late!!
Sold
Price Unknown
10505 NE 97th Ter, Kansas City, MO 64157
4beds
2,556sqft
Single Family Residence
Built in 1998
0.38 Acres Lot
$440,300 Zestimate®
$--/sqft
$2,648 Estimated rent
Home value
$440,300
$418,000 - $467,000
$2,648/mo
Zestimate® history
Owner options
List your home for rent
$2,648/mo
Rent Zestimate®
Find your next renter with Zillow Rental Manager. Plus, with online applications, you can quickly screen prospective tenants – for free.
$2,648/mo
Rent Zestimate®
Refinance and save
$353/mo
Est. payment
Refinancing to a lower rate could help reduce your monthly payments and save thousands over the life of the loan.
$353/mo
Est. payment
Explore your selling options
Work with a Zillow partner agent
Leverage their expertise and Zillow's premium Showcase listings to get your home seen by more buyers.
Get startedList with your own agent
Get your home in front of millions of buyers by listing it on Zillow.
Learn how to do itSell it yourself
Take full control of how buyers see your home on Zillow by listing For Sale by Owner (FSBO).
List your homeWhat's special
Cozy fireplaceSubstantial sub-basementWalkout lower levelUpdated light fixturesAbundant led lightingSizeable bedroomsStainless steel appliances
Zillow last checked:
Listing updated:
Listed by:
Andrew Caldwell 913-787-2421,
ReeceNichols - Leawood,
Alison Zimmerlin 913-206-1507,
ReeceNichols - Leawood
Bought with:
Kelli Davies, 201814185
Chartwell Realty LLC
Source: Heartland MLS as distributed by MLS GRID,MLS#: 2578633
Facts & features
Interior
Bedrooms & bathrooms
- Bedrooms: 4
- Bathrooms: 3
- Full bathrooms: 3
Primary bedroom
- Features: Carpet
- Level: Second
- Area: 238 Square Feet
- Dimensions: 14 x 17
Bedroom 2
- Features: Carpet
- Level: Second
- Area: 154 Square Feet
- Dimensions: 11 x 14
Bedroom 3
- Features: Carpet
- Level: Second
- Area: 110 Square Feet
- Dimensions: 10 x 11
Bedroom 4
- Features: Carpet
- Level: Basement
Bathroom 1
- Features: Ceramic Tiles
- Level: Basement
Bathroom 2
- Features: Luxury Vinyl
- Level: Second
Bathroom 3
- Level: Second
Dining room
- Features: Wood Floor
- Level: Second
- Area: 169 Square Feet
- Dimensions: 13 x 13
Family room
- Features: Wood Floor
- Level: Basement
- Area: 378 Square Feet
- Dimensions: 14 x 27
Great room
- Features: Wood Floor
- Level: First
- Area: 266 Square Feet
- Dimensions: 14 x 19
Kitchen
- Features: Wood Floor
- Level: Second
- Area: 168 Square Feet
- Dimensions: 12 x 14
Laundry
- Features: Ceramic Tiles
- Level: Basement
Heating
- Forced Air, Natural Gas
Cooling
- Electric
Appliances
- Included: Cooktop, Dishwasher, Disposal, Dryer, Microwave, Refrigerator, Stainless Steel Appliance(s), Washer
- Laundry: Lower Level
Features
- Kitchen Island, Pantry
- Flooring: Carpet, Tile, Wood
- Windows: Thermal Windows, Wood Frames
- Basement: Concrete,Daylight,Finished,Full,Walk-Out Access
- Number of fireplaces: 1
- Fireplace features: Recreation Room
Interior area
- Total structure area: 2,556
- Total interior livable area: 2,556 sqft
- Finished area above ground: 1,712
- Finished area below ground: 844
Property
Parking
- Total spaces: 2
- Parking features: Built-In, Garage Faces Front
- Attached garage spaces: 2
Features
- Patio & porch: Deck, Patio
- Spa features: Bath
- Fencing: Wood
Lot
- Size: 0.38 Acres
- Features: City Lot
Details
- Parcel number: 109190001001.00
Construction
Type & style
- Home type: SingleFamily
- Architectural style: Traditional
- Property subtype: Single Family Residence
Materials
- Frame
- Roof: Composition
Condition
- Year built: 1998
Utilities & green energy
- Sewer: Public Sewer
- Water: Public
Community & HOA
Community
- Subdivision: Amber Meadows
HOA
- Has HOA: Yes
- Amenities included: Pickleball Court(s), Pool, Tennis Court(s), Trail(s)
- HOA fee: $353 annually
Location
- Region: Kansas City
Financial & listing details
- Tax assessed value: $70,190
- Annual tax amount: $5,143
- Date on market: 10/2/2025
- Listing terms: Cash,Conventional,FHA,VA Loan
- Ownership: Private
Price history
| Date | Event | Price |
|---|---|---|
| 12/5/2025 | Sold | -- |
Source:  Heartland MLS as distributed by MLS GRID #2578633 Report a problem Heartland MLS as distributed by MLS GRID #2578633 Report a problem | ||
| 10/30/2025 | Pending sale | $400,000$156/sqft |
Source: Heartland MLS as distributed by MLS GRID #2578633 Report a problem | ||
| 10/1/2025 | Price change | $400,000-5.9%$156/sqft |
Source: Heartland MLS as distributed by MLS GRID #2578633 Report a problem | ||
| 9/25/2025 | Price change | $425,000-0.7%$166/sqft |
Source: Heartland MLS as distributed by MLS GRID #2576581 Report a problem | ||
| 9/8/2025 | Price change | $428,000-0.5%$167/sqft |
Source: Owner Report a problem | ||
| 8/26/2025 | Listed for sale | $430,000+43.4%$168/sqft |
Source: Owner Report a problem | ||
| 10/23/2020 | Sold | -- |
Source: Heartland MLS as distributed by MLS GRID #45001_2242244 Report a problem | ||
| 9/21/2020 | Pending sale | $299,900$117/sqft |
Source: United Real Estate Kansas City #2242244 Report a problem | ||
| 9/10/2020 | Listed for sale | $299,900$117/sqft |
Source: United Real Estate Kansas City #2242244 Report a problem | ||
Public tax history
| Year | Property taxes | Tax assessment |
|---|---|---|
| 2025 | $5,561 +8.1% | $70,190 +14.2% |
| 2024 | $5,144 -0.9% | $61,470 |
| 2023 | $5,189 +13.7% | $61,470 +17.5% |
| 2022 | $4,563 -0.4% | $52,310 |
| 2021 | $4,583 +13% | $52,310 +19.1% |
| 2020 | $4,056 | $43,930 +0% |
| 2019 | $4,056 +1.8% | $43,928 -4.2% |
| 2018 | $3,986 +12.5% | $45,830 |
| 2017 | $3,543 | $45,830 +17.2% |
| 2016 | $3,543 | $39,100 |
| 2015 | $3,543 +0.1% | $39,100 |
| 2014 | $3,539 | $39,100 |
| 2013 | -- | $39,100 |
| 2012 | -- | $39,100 |
| 2011 | -- | $39,100 +8.5% |
| 2010 | -- | $36,040 |
| 2009 | -- | $36,040 -5.2% |
| 2007 | -- | $38,000 +3% |
| 2006 | -- | $36,900 |
| 2005 | $2,393 | $36,900 +7.4% |
| 2004 | -- | $34,370 |
| 2003 | -- | $34,370 +8.2% |
| 2002 | -- | $31,770 +2.9% |
| 2001 | -- | $30,860 |
Find assessor info on the county website
Neighborhood: Shoal Creek
Nearby homes
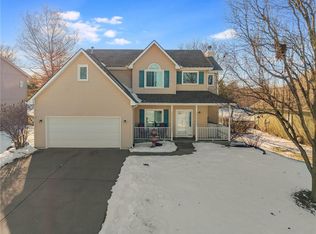
- $--4 bd4 ba3.1k sqft10501 NE 97th Ter, Kansas City, MO 64157Sold
- $374,2003 bd2 ba2.5k sqft1531 La Chateau Dr, Liberty, MO 64068Off Market
- $414,4004 bd3 ba2.8k sqft10411 NE 97th Ter, Kansas City, MO 64157Off Market
- $385,5004 bd3 ba2.3k sqft10504 NE 97th Ter, Kansas City, MO 64157Off Market
- $215,6003 bd2 ba1.1k sqft1532 La Chateau Dr, Liberty, MO 64068Off Market
- $253,6003 bd1 ba1.1k sqft1530 La Chateau Dr, Liberty, MO 64068Off Market
- $354,0003 bd2 ba2.5k sqft1527 La Chateau Dr, Liberty, MO 64068Off Market
- $375,4004 bd2 ba1.9k sqft10500 NE 97th Ter, Kansas City, MO 64157Off Market
Nearby schools
GreatSchools rating
- 6/10Warren Hills Elementary SchoolGrades: K-5Distance: 0.4 mi
- 7/10Heritage Middle SchoolGrades: 6-8Distance: 1.9 mi
- 9/10Liberty North High SchoolGrades: 9-12Distance: 1.3 mi
Schools provided by the listing agent
- Elementary: Warren Hills
- Middle: Heritage
- High: Liberty North
Source: Heartland MLS as distributed by MLS GRID. This data may not be complete. We recommend contacting the local school district to confirm school assignments for this home.
Get a cash offer in 3 minutes
Find out how much your home could sell for in as little as 3 minutes with a no-obligation cash offer.
Estimated market value
$440,300
Get a cash offer in 3 minutes
Find out how much your home could sell for in as little as 3 minutes with a no-obligation cash offer.
Estimated market value
$440,300
- Missouri
- Clay County
- Kansas City
- 64157
- Shoal Creek
- 10505 NE 97th Ter
Nearby cities
Nearby neighborhoods
Nearby zip codes
Other Kansas City Topics
