Skip main navigation
Sold for $438,000
  • $438,000

    10501 Whittington Ct, Largo, FL 33773

    3beds
    1,943sqft
    Townhouse
    Built in 2014
    2,387 Square Feet Lot
    $405,300 Zestimate®
    $225/sqft
    $2,921 Estimated rent

    Home value

    $405,300

    $385,000 - $426,000

    $2,921/mo

    Zestimate® history
    Loading
    Loading...

    Owner options

    List your home for rent

    $2,921/mo

    Rent Zestimate®

    Find your next renter with Zillow Rental Manager. Plus, with online applications, you can quickly screen prospective tenants – for free.

    Learn more

    $2,921/mo

    Rent Zestimate®

    Refinance and save

    $3,344/mo

    Est. payment

    Refinancing to a lower rate could help reduce your monthly payments and save thousands over the life of the loan.

    See today's rates

    $3,344/mo

    Est. payment

    Explore your selling options

    Work with a Zillow partner agent

    Leverage their expertise and Zillow's premium Showcase listings to get your home seen by more buyers.

    Get started

    List with your own agent

    Get your home in front of millions of buyers by listing it on Zillow.

    Learn how to do it

    Sell it yourself

    Take full control of how buyers see your home on Zillow by listing For Sale by Owner (FSBO).

    List your home

    What's special

    Sand volleyball courtSkate parkMovie theaterGranite countertopOpen concept floor planLarge barGranite counter tops
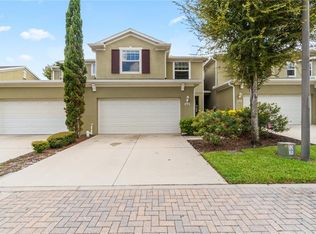
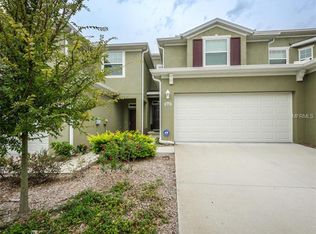
    Beautiful and refreshed townhome with plenty of recent upgrades: paint (walls, trim, ceilings, even the garage) 9/23, carpet 10/23, A/C 4/22, built-in microwave 10/23, refrigerator 2022, water heater Dec 2021. This townhome is truly move-in ready! The open concept floor plan features a kitchen with a closet pantry, a large bar with granite counter tops, and a sunny breakfast nook, all with a seamless transition into the spacious living area. Stainless appliances with a flat surface range, recessed and pendant lighting. Ten foot ceilings give the home a modern feel of casual elegance. Upstairs you’ll find 2 large bedrooms, one large room (no closet but can easily be added) and an additional living area. The primary bedroom has a huge walk-in closet and the en-suite bath has double sinks and a granite countertop. There is a half bath downstairs for all your guests as well as indoor laundry. Pets up to 50 lbs are welcome with minimal restrictions. This is an ALL ages community with pool, clubhouse, and fitness amenities for you to enjoy. Conveniently located, 10 minute WALK to Largo Mall with movie theater, 10 minute drive to the beaches, Bayhead Action park (with sand volleyball court and skate park), and 13 minutes to Splash Harbour Water Park. Only 35 minutes to Tampa International Airport, the Stadium or Amelia Arena. Perfect as your primary, seasonal or investment property!

    Zillow last checked:

    Listing updated:

    Listed by:

    Tanya Stutzman 941-504-8785,

    REALTY HUB 407-900-1001

    Bought with:

    Diane Costello, 3409075

    CHARLES RUTENBERG REALTY INC

    Source: Stellar MLS,MLS#: A4585668MLS LogoOriginating MLS: Orlando Regional

    Facts & features

    Interior

    Bedrooms & bathrooms
    • Bedrooms: 3
    • Bathrooms: 3
    • Full bathrooms: 2
    • 1/2 bathrooms: 1
    Rooms
    • Room types: Bonus Room, Den/Library/Office
    Primary bedroom
    • Features: En Suite Bathroom, Walk-In Closet(s)
    • Level: First
    • Dimensions: 14x13
    Bedroom 2
    • Features: Ceiling Fan(s), Built-in Closet
    • Level: Second
    • Dimensions: 14x13
    Bedroom 3
    • Features: Ceiling Fan(s), Built-in Closet
    • Level: Second
    • Dimensions: 12x11
    Bedroom 4
    • Features: Ceiling Fan(s), Built-in Closet
    • Level: Second
    • Dimensions: 12x11
    Primary bathroom
    • Features: Dual Sinks
    • Level: First
    Kitchen
    • Level: First
    • Dimensions: 15x10
    Living room
    • Level: First
    • Dimensions: 14x23
    Heating
    • Electric
    Cooling
    • Central Air
    Appliances
    • Included: Convection Oven, Dishwasher, Disposal, Ice Maker, Microwave, Range, Refrigerator
    • Laundry: Inside, Laundry Closet
    Features
    • Ceiling Fan(s), High Ceilings, Kitchen/Family Room Combo, Primary Bedroom Main Floor, Walk-In Closet(s)
    • Flooring: Carpet, Tile
    • Windows: Blinds, Hurricane Shutters
    • Has fireplace: No
    Interior area
    • Total structure area: 1,943
    • Total interior livable area: 1,943 sqft

    Property

    Parking
    • Total spaces: 2
    • Parking features: Driveway, Garage Door Opener, Ground Level, Guest
    • Attached garage spaces: 2
    • Has uncovered spaces: Yes
    Features
    • Levels: Two
    • Stories: 2
    • Patio & porch: Enclosed, Patio, Rear Porch, Screened
    • Exterior features: Irrigation System, Sidewalk
    Lot
    • Size: 2,387 Square Feet
    Details
    • Parcel number: 103015974802040010
    • Special conditions: None

    Construction

    Type & style
    • Home type: Townhouse
    • Property subtype: Townhouse
    Materials
    • Block, Stucco
    • Foundation: Block
    • Roof: Shingle
    Condition
    • New construction: No
    • Year built: 2014

    Utilities & green energy

    • Sewer: Public Sewer
    • Water: Public
    • Utilities for property: Cable Available, Electricity Connected, Water Connected

    Community & HOA

    Community
    • Features: Buyer Approval Required, Fitness Center, Gated Community - No Guard, Pool, Sidewalks
    • Pet fee: $0 monthly
    • Subdivision: WHITTINGTON COURT TWNHMS
    HOA
    • Has HOA: Yes
    • Services included: Community Pool, Maintenance Structure, Maintenance Grounds, Pool Maintenance, Sewer, Trash
    • HOA fee: $330 monthly
    • HOA name: Chuck Pitassi
    • HOA phone: 727-796-5900
    Location
    • Region: Largo

    Financial & listing details

    • Price per square foot: $225/sqft
    • Tax assessed value: $352,702
    • Annual tax amount: $5,322
    • Date on market: 10/13/2023
    • Cumulative days on market: 26 days
    • Listing terms: Cash,Conventional,FHA,VA Loan
    • Ownership: Fee Simple
    • Total actual rent: 0
    • Electric utility on property: Yes
    • Road surface type: Asphalt

    Price history

    DateEventPrice
    11/30/2023Sold$438,000-3.7%$225/sqft
    Source: Stellar MLS #A4585668 Report a problem
    11/9/2023Pending sale$455,000$234/sqft
    Source: Stellar MLS #A4585668 Report a problem
    10/13/2023Listed for sale$455,000+90.9%$234/sqft
    Source: Stellar MLS #A4585668 Report a problem
    7/27/2018Listing removed$1,850$1/sqft
    Source: Zillow Rental Network Report a problem
    7/13/2018Price change$1,850-2.4%$1/sqft
    Source: Zillow Rental Network Report a problem
    6/27/2018Listed for rent$1,895+2.4%$1/sqft
    Source: Zillow Rental Network Report a problem
    7/5/2016Listing removed$1,850-5.1%$1/sqft
    Source: All County First Choice Report a problem
    4/9/2015Listing removed$1,950$1/sqft
    Source: All County Property Management Report a problem
    4/4/2015Price change$1,950-11.2%$1/sqft
    Source: All County Property Management Report a problem
    3/25/2015Listed for rent$2,195$1/sqft
    Source: All County Property Management Report a problem
    8/27/2014Sold$238,350$123/sqft
    Source: Public Record Report a problem

    Public tax history

    YearProperty taxesTax assessment
    2024$5,771 -4.9%$352,702 +17.6%
    2023$6,067 +14%$299,885 +10%
    2022$5,322 +7.7%$272,623 +10%
    2021$4,944 +2.8%$247,839 +4.4%
    2020$4,807 -0.5%$237,368 +0.3%
    2019$4,831 $236,548 +1.6%
    2018$4,831 +0.3%$232,720 +4.1%
    2017$4,818 +11.4%$223,603 +5.3%
    2016$4,323 +9.4%$212,349 +14.9%
    2015$3,953 +1390.9%$184,847 +1384.7%
    2014$265 -2.4%$12,450 -1.2%
    2013$272 -0.1%$12,600 -1.2%
    2012$272 $12,750 -34.8%
    2011-- $19,550
    2010-- $19,550 -48.9%
    2009-- $38,250 +7.4%
    2008$693 $35,600 -7%
    2007-- $38,300
    Find assessor info on the county website

    Neighborhood: 33773

    Nearby schools

    GreatSchools rating
    Schools provided by the listing agent
    • Elementary: Fuguitt Elementary-PN
    • Middle: Osceola Middle-PN
    • High: Seminole High-PN

    Source: Stellar MLS. This data may not be complete. We recommend contacting the local school district to confirm school assignments for this home.

    Get a cash offer in 3 minutes
    Find out how much your home could sell for in as little as 3 minutes with a no-obligation cash offer.
    Estimated market value
    $405,300
    Get a cash offer in 3 minutes
    Find out how much your home could sell for in as little as 3 minutes with a no-obligation cash offer.
    Estimated market value
    $405,300