Skip main navigation
Sold for $400,000
  • $400,000

    10503 Whittington Ct, Largo, FL 33773

    3beds
    1,855sqft
    Townhouse
    Built in 2014
    1,769 Square Feet Lot
    $373,300 Zestimate®
    $216/sqft
    $2,842 Estimated rent

    Home value

    $373,300

    $355,000 - $392,000

    $2,842/mo

    Zestimate® history
    Loading
    Loading...

    Owner options

    List your home for rent

    $2,842/mo

    Rent Zestimate®

    Find your next renter with Zillow Rental Manager. Plus, with online applications, you can quickly screen prospective tenants – for free.

    Learn more

    $2,842/mo

    Rent Zestimate®

    Refinance and save

    $3,084/mo

    Est. payment

    Refinancing to a lower rate could help reduce your monthly payments and save thousands over the life of the loan.

    See today's rates

    $3,084/mo

    Est. payment

    Explore your selling options

    Work with a Zillow partner agent

    Leverage their expertise and Zillow's premium Showcase listings to get your home seen by more buyers.

    Get started

    List with your own agent

    Get your home in front of millions of buyers by listing it on Zillow.

    Learn how to do it

    Sell it yourself

    Take full control of how buyers see your home on Zillow by listing For Sale by Owner (FSBO).

    List your home

    What's special

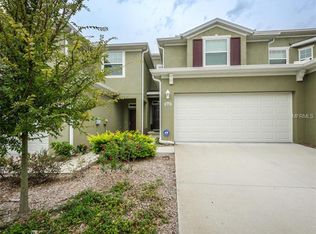
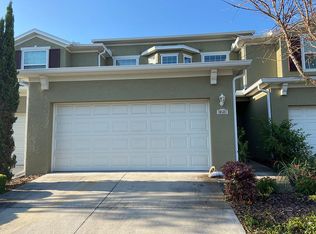
    Welcome to the highly sought-after gated community of Whittington Court! This low-maintenance townhome, offering 3 bedrooms, 2.5 bathrooms, and a 2-car garage, is move-in ready. As you arrive, you'll appreciate the beautifully maintained landscaping and the prime location just steps from the community pool, fitness center, and clubhouse. Upon entering, you'll be greeted by an abundance of natural light, soaring ceilings, and an open floor plan designed for modern living. The combined dining and living area is ideal for entertaining. The kitchen features granite countertops, stainless steel appliances (all newer, less than 5 years old except for the range), tall wood cabinets with under-cabinet lighting, a stylish tile backsplash, a pantry, a breakfast bar for additional seating, and a cozy breakfast nook. There's also a convenient filter system under the sink. A half bath is located off the living area for guests, and additional storage is available under the stairs. From the living space, access your private screened-in lanai, complete with plantation shutters. Upstairs, you'll find the bedrooms, with the spacious primary suite thoughtfully situated for privacy on the opposite side of the other two bedrooms. The primary suite includes a luxurious en-suite bath with a glass-enclosed shower adorned with decorative tile, a dual-sink granite vanity, and a spacious closet. The additional two bedrooms also feature spacious closets and share a full bath with a shower/tub combo. For added convenience, the laundry room is located on the second floor, and it features a brand-new washer and dryer. The home is equipped with a reverse osmosis system and a water softener, providing subtle enhancements to water quality and overall comfort. The newer AC system includes a dehumidifier, which dramatically helps reduce electric costs. The HOA fee covers TV and internet with NO CDD fees. This townhome has a single owner on its property history and is located just a short distance from a shopping mall and only 10 minutes from the Gulf beaches, where you can enjoy shopping, dining, and memorable sunsets.

    Zillow last checked:

    Listing updated:

    Listed by:

    Kenneth Arsenault, III 727-709-7028,

    BEACHWISE REAL ESTATE 727-214-2420,

    Kristin Vincelli 727-686-1596,

    BEACHWISE REAL ESTATE

    Bought with:

    Kenneth Arsenault, III, 3450699

    BEACHWISE REAL ESTATE

    Source: Stellar MLS,MLS#: U8255251MLS LogoOriginating MLS: Pinellas Suncoast

    Facts & features

    Interior

    Bedrooms & bathrooms
    • Bedrooms: 3
    • Bathrooms: 3
    • Full bathrooms: 2
    • 1/2 bathrooms: 1
    Primary bedroom
    • Features: Built-in Closet
    • Level: Second
    Bedroom 2
    • Features: Built-in Closet
    • Level: Second
    Bedroom 3
    • Features: Built-in Closet
    • Level: Second
    Primary bathroom
    • Level: Second
    Bathroom 1
    • Level: First
    Bathroom 2
    • Level: Second
    Balcony porch lanai
    • Level: First
    Kitchen
    • Level: First
    Living room
    • Level: First
    Heating
    • Central
    Cooling
    • Central Air
    Appliances
    • Included: Dishwasher, Disposal, Dryer, Microwave, Range, Refrigerator, Washer, Water Softener, Whole House R.O. System
    • Laundry: Inside
    Features
    • Ceiling Fan(s), Eating Space In Kitchen, High Ceilings, PrimaryBedroom Upstairs, Thermostat, Walk-In Closet(s)
    • Flooring: Laminate, Tile
    • Doors: Sliding Doors
    • Windows: Blinds, Shutters, Hurricane Shutters, Hurricane Shutters/Windows
    • Has fireplace: No
    Interior area
    • Total structure area: 1,855
    • Total interior livable area: 1,855 sqft

    Property

    Parking
    • Total spaces: 2
    • Parking features: Garage - Attached
    • Attached garage spaces: 2
    Features
    • Levels: Two
    • Stories: 2
    • Patio & porch: Covered, Patio, Porch, Screened
    • Exterior features: Irrigation System
    Lot
    • Size: 1,769 Square Feet
    • Features: Landscaped
    Details
    • Parcel number: 103015974802040020
    • Special conditions: None

    Construction

    Type & style
    • Home type: Townhouse
    • Property subtype: Townhouse
    Materials
    • Block, Stucco, Wood Frame
    • Foundation: Slab
    • Roof: Shingle
    Condition
    • New construction: No
    • Year built: 2014

    Utilities & green energy

    • Sewer: Public Sewer
    • Water: Public
    • Utilities for property: BB/HS Internet Available, Cable Connected, Public

    Community & HOA

    Community
    • Features: Buyer Approval Required, Clubhouse, Fitness Center, Gated Community - No Guard, Pool, Sidewalks
    • Security: Gated Community
    • Pet fee: $0 monthly
    • Subdivision: WHITTINGTON COURT TWNHMS
    HOA
    • Has HOA: Yes
    • Services included: Cable TV, Community Pool, Internet, Pool Maintenance
    • HOA fee: $350 monthly
    • HOA name: Resource Management
    • HOA phone: 727-796-5900
    Location
    • Region: Largo

    Financial & listing details

    • Price per square foot: $216/sqft
    • Tax assessed value: $331,720
    • Annual tax amount: $3,070
    • Date on market: 9/2/2024
    • Cumulative days on market: 31 days
    • Listing terms: Cash,Conventional
    • Ownership: Fee Simple
    • Total actual rent: 0
    • Road surface type: Asphalt

    Price history

    DateEventPrice
    10/17/2024Sold$400,000-2.4%$216/sqft
    Source: Stellar MLS #U8255251 Report a problem
    10/3/2024Pending sale$410,000$221/sqft
    Source: Stellar MLS #U8255251 Report a problem
    9/2/2024Listed for sale$410,000+98.5%$221/sqft
    Source: Stellar MLS #U8255251 Report a problem
    9/4/2014Sold$206,500$111/sqft
    Source: Public Record Report a problem

    Public tax history

    YearProperty taxesTax assessment
    2024$3,131 +2%$210,657 +3%
    2023$3,071 +3.2%$204,521 +3%
    2022$2,976 -1%$198,564 +3%
    2021$3,006 +0.3%$192,781 +1.4%
    2020$2,998 +2%$190,119 +2.3%
    2019$2,939 $185,845 +1.9%
    2018$2,939 +1%$182,380 +2.1%
    2017$2,909 +3.9%$178,629 +2.1%
    2016$2,799 -1.5%$174,955 +0.7%
    2015$2,841 +971.3%$173,739 +1295.5%
    2014$265 -2.4%$12,450 -1.2%
    2013$272 -0.1%$12,600 -1.2%
    2012$272 $12,750 -34.8%
    2011-- $19,550
    2010-- $19,550 -48.9%
    2009-- $38,250 +7.4%
    2008$693 $35,600 -7%
    2007-- $38,300
    Find assessor info on the county website

    Neighborhood: 33773

    Nearby schools

    GreatSchools rating
    Schools provided by the listing agent
    • Elementary: Fuguitt Elementary-PN
    • Middle: Osceola Middle-PN
    • High: Seminole High-PN

    Source: Stellar MLS. This data may not be complete. We recommend contacting the local school district to confirm school assignments for this home.

    Get a cash offer in 3 minutes
    Find out how much your home could sell for in as little as 3 minutes with a no-obligation cash offer.
    Estimated market value
    $373,300
    Get a cash offer in 3 minutes
    Find out how much your home could sell for in as little as 3 minutes with a no-obligation cash offer.
    Estimated market value
    $373,300