Quality built by Richmond American Homes, this upgraded ranch style home offers the best of one-level living in a convenient location with a builder finished basement and backing to a greenbelt. Gently lived in, this beautiful home is in mint, move-in condition! Popular Daniel model features a gourmet kitchen with mocha cabinets that extend into the eating space and there is a generously sized walk in pantry! The stainless steel appliances are GE Profile and include double oven, microwave oven, 5-burner gas stove and refrigerator. Richly appointed with wide plank hardwood floors, newly painted exterior in 2024 of Hardi Plank siding, slab granite countertops, 10' ceilings for an open atmosphere on main level and 9' in lower level, 8' doors, covered patio, water feature, fire pit, concrete tile roof, copper plumbing, Level 2 electric car charging station, huge storage room and so much more! In addition, there is a radon mitigation system, spacious gameroom, bedroom and 3/4 bathroom in the lower level, artificial turf in back yard for low maintenance plus much more. Access the covered patio where you can enjoy the morning sunrise and cool afternoons with the sound of the water fountain while the paver patio offers additional outdoor space and a fire pit. Study and 3 bedrooms on main level, including a primary suite with five-piece bath offering tile floors and granite countertops. Finished basement hosts a large rec room, flex room and fourth bedroom with 3/4 bath. Plantation shutters, radon mitigation system, concrete tile roof,sump pump, 14' garage ceilings for additional storage space, quiet and peaceful location, short distance from the community pool, .
Sold for $880,000
$880,000
10502 Lexington Lane, Parker, CO 80134
4beds
4,663sqft
Single Family Residence
Built in 2015
7,013 Square Feet Lot
$856,500 Zestimate®
$189/sqft
$4,403 Estimated rent
Home value
$856,500
$814,000 - $899,000
$4,403/mo
Zestimate® history
Owner options
List your home for rent
$4,403/mo
Rent Zestimate®
Find your next renter with Zillow Rental Manager. Plus, with online applications, you can quickly screen prospective tenants – for free.
$4,403/mo
Rent Zestimate®
Refinance and save
$5,286/mo
Est. payment
Refinancing to a lower rate could help reduce your monthly payments and save thousands over the life of the loan.
$5,286/mo
Est. payment
Explore your selling options
Work with a Zillow partner agent
Leverage their expertise and Zillow's premium Showcase listings to get your home seen by more buyers.
Get startedList with your own agent
Get your home in front of millions of buyers by listing it on Zillow.
Learn how to do itSell it yourself
Take full control of how buyers see your home on Zillow by listing For Sale by Owner (FSBO).
List your homeWhat's special
Zillow last checked:
Listing updated:
Listed by:
Dotson Skaggs 303-773-3399 homes@wearecolorado.com,
Kentwood Real Estate DTC, LLC
Bought with:
Natasha Fry, 100070955
West and Main Homes Inc
Source: REcolorado as distributed by MLS GRID,MLS#: 2758521
Facts & features
Interior
Bedrooms & bathrooms
- Bedrooms: 4
- Bathrooms: 3
- Full bathrooms: 2
- 3/4 bathrooms: 1
- Main level bathrooms: 2
- Main level bedrooms: 3
Primary bedroom
- Description: Ceiling Fan, Coved Ceiling, Plantation Shutters
- Level: Main
- Area: 240.24 Square Feet
- Dimensions: 15.4 x 15.6
Bedroom
- Description: Adjacent To Hall Full Bathroom And Laundry Room, Plantation Shutters
- Level: Main
- Area: 154.8 Square Feet
- Dimensions: 12 x 12.9
Bedroom
- Description: Adjacent To Hall Full Bathroom And Laundry Room, Walk-In Closet, Plantation Shutters
- Level: Main
- Area: 128.62 Square Feet
- Dimensions: 10.9 x 11.8
Bedroom
- Description: Walk-In Closet, Adjacent To 3/4 Bathroom
- Level: Basement
- Area: 148.8 Square Feet
- Dimensions: 12 x 12.4
Primary bathroom
- Description: Spacious Walk-In Closet, 5-Piece Bathroom
- Level: Main
Bathroom
- Description: Hall Bathroom For Two Bedrooms And Guests
- Level: Main
Bathroom
- Description: Adjacent To Lower Level Bedroom
- Level: Basement
Bonus room
- Description: Spacious Bonus Room For Endless Possibilities
- Level: Basement
- Area: 832.6 Square Feet
- Dimensions: 23 x 36.2
Den
- Description: Dual French Door Entry, Carpeted, Pantation Shutters
- Level: Main
- Area: 159.04 Square Feet
- Dimensions: 11.2 x 14.2
Great room
- Description: Gas Log Fireplace, Plantation Shutters, Ceiling Fan, Carpeted, Open To Kitchen For Great Room Effect
- Level: Main
- Area: 319.41 Square Feet
- Dimensions: 16.9 x 18.9
Kitchen
- Description: Open To Living Room For Great Room Effect, Ge Profile Stainless Steel Appliances, Double Oven, Soft Close Drawers, Slab Granite Countertops, Additional Cabinets And Counter Space, Spacious Pantry, Kitchen Island With Seating For Two, Refrigerator , 5-Burner Stove
- Level: Main
- Area: 291.9 Square Feet
- Dimensions: 13.9 x 21
Laundry
- Description: Adjacent To Den And Secondary Bedrooms
- Level: Main
- Area: 60.3 Square Feet
- Dimensions: 6.7 x 9
Heating
- Forced Air, Natural Gas
Cooling
- Central Air
Appliances
- Included: Dishwasher, Disposal, Double Oven, Dryer, Gas Water Heater, Microwave, Oven, Range, Refrigerator, Washer
- Laundry: In Unit
Features
- Ceiling Fan(s), Eat-in Kitchen, Entrance Foyer, Five Piece Bath, Granite Counters, High Ceilings, Kitchen Island, Open Floorplan, Pantry, Primary Suite, Radon Mitigation System, Smoke Free, Walk-In Closet(s)
- Flooring: Carpet, Concrete, Wood
- Windows: Double Pane Windows, Window Coverings, Window Treatments
- Basement: Finished,Full,Interior Entry,Partial,Sump Pump
- Number of fireplaces: 1
- Fireplace features: Family Room
Interior area
- Total structure area: 4,663
- Total interior livable area: 4,663 sqft
- Finished area above ground: 2,341
- Finished area below ground: 1,306
Property
Parking
- Total spaces: 3
- Parking features: Concrete, Electric Vehicle Charging Station(s)
- Attached garage spaces: 3
Features
- Levels: One
- Stories: 1
- Patio & porch: Covered, Patio
- Exterior features: Fire Pit, Private Yard, Rain Gutters, Water Feature
- Fencing: Partial
- Has view: Yes
- View description: Plains
Lot
- Size: 7,013 Square Feet
- Features: Greenbelt, Landscaped, Level, Sprinklers In Front
Details
- Parcel number: R0480994
- Zoning: PDU
- Special conditions: Standard
Construction
Type & style
- Home type: SingleFamily
- Architectural style: Contemporary,Traditional
- Property subtype: Single Family Residence
Materials
- Cement Siding, Frame, Stone
- Foundation: Concrete Perimeter, Slab
- Roof: Concrete
Condition
- Year built: 2015
Details
- Builder model: Daniel Ranch
- Builder name: Richmond American Homes
Utilities & green energy
- Electric: 110V, 220 Volts
- Sewer: Public Sewer
- Water: Public
- Utilities for property: Cable Available, Electricity Connected, Internet Access (Wired), Natural Gas Connected
Community & HOA
Community
- Security: Carbon Monoxide Detector(s)
- Subdivision: Meridian Village
HOA
- Has HOA: Yes
- Amenities included: Playground, Pool, Trail(s)
- Services included: Maintenance Grounds, Recycling, Trash
- HOA fee: $105 monthly
- HOA name: Badger Gulch II
- HOA phone: 303-482-2213
- Second HOA fee: $60 quarterly
- Second HOA name: Meridian Village North
- Second HOA phone: 303-482-2213
Location
- Region: Parker
Financial & listing details
- Price per square foot: $189/sqft
- Tax assessed value: $853,540
- Annual tax amount: $7,119
- Date on market: 1/4/2025
- Listing terms: Cash,Conventional,FHA,VA Loan
- Exclusions: Personal Property
- Ownership: Individual
- Electric utility on property: Yes
- Road surface type: Paved
Price history
| Date | Event | Price |
|---|---|---|
| 3/14/2025 | Sold | $880,000-2.2%$189/sqft |
Source:  REcolorado as distributed by MLS GRID #2758521 Report a problem REcolorado as distributed by MLS GRID #2758521 Report a problem | ||
| 2/3/2025 | Pending sale | $900,000$193/sqft |
Source: REcolorado as distributed by MLS GRID #2758521 Report a problem | ||
| 1/4/2025 | Listed for sale | $900,000+33.3%$193/sqft |
Source: REcolorado as distributed by MLS GRID #2758521 Report a problem | ||
| 7/31/2019 | Sold | $675,000-1.3%$145/sqft |
Source: Public Record Report a problem | ||
| 6/2/2019 | Pending sale | $684,000$147/sqft |
Source: RE/MAX Professionals #6251029 Report a problem | ||
| 5/29/2019 | Listed for sale | $684,000$147/sqft |
Source: RE/MAX Professionals #6251029 Report a problem | ||
| 5/25/2019 | Pending sale | $684,000$147/sqft |
Source: RE/MAX Professionals #6251029 Report a problem | ||
| 5/15/2019 | Listed for sale | $684,000+19.5%$147/sqft |
Source: RE/MAX Professionals #6251029 Report a problem | ||
| 8/25/2015 | Sold | $572,500+5%$123/sqft |
Source: Public Record Report a problem | ||
| 6/13/2015 | Pending sale | $545,124$117/sqft |
Source: RE/MAX Masters Millennium #3478859 Report a problem | ||
| 6/8/2015 | Listed for sale | $545,124$117/sqft |
Source: RE/MAX Masters Millennium #3478859 Report a problem | ||
| 4/15/2015 | Pending sale | $545,124$117/sqft |
Source: RE/MAX MASTERS INC #3478859 Report a problem | ||
| 3/17/2015 | Price change | $545,124+0.9%$117/sqft |
Source: RE/MAX MASTERS INC #3478859 Report a problem | ||
| 2/17/2015 | Price change | $540,124-1.1%$116/sqft |
Source: RE/MAX MASTERS INC #3478859 Report a problem | ||
| 1/13/2015 | Listed for sale | $546,124$117/sqft |
Source: RE/MAX MASTERS INC #3478859 Report a problem | ||
Public tax history
| Year | Property taxes | Tax assessment |
|---|---|---|
| 2025 | $7,065 -0.8% | $53,340 -13.6% |
| 2024 | $7,119 +22.7% | $61,720 -1% |
| 2023 | $5,803 -3.3% | $62,320 +41.8% |
| 2022 | $6,004 | $43,950 -2.8% |
| 2021 | -- | $45,220 +2.9% |
| 2020 | $5,852 +2.4% | $43,950 |
| 2019 | $5,714 | $43,950 +7.6% |
| 2018 | $5,714 -2.8% | $40,860 |
| 2017 | $5,879 +5.3% | $40,860 +303.8% |
| 2016 | $5,585 +290.8% | $10,120 |
| 2015 | $1,429 +132.8% | $10,120 +148.6% |
| 2014 | $614 | $4,070 |
Find assessor info on the county website
Neighborhood: Meridian Village
Nearby homes
- $856,0003 bd2 ba2.3k sqft10494 Lexington Ln, Parker, CO 80134Off Market
- $913,8005 bd5 ba3.5k sqft10510 Lexington Ln, Parker, CO 80134Off Market
- $849,0004 bd4 ba3.6k sqft10520 Lexington Ln, Parker, CO 80134Off Market
- $948,5005 bd5 ba4.8k sqft10522 Sierra Ridge Dr, Parker, CO 80134Off Market
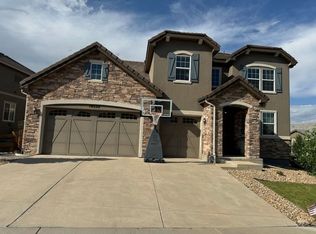
- $888,5005 bd4 ba3.4k sqft10489 Lexington Ln, Parker, CO 80134Off Market
- $855,0005 bd5 ba5.4k sqft10532 Lexington Ln, Parker, CO 80134Sold
- $---- bd-- ba-- sqft10401 Meridian Village Pkwy, Parker, CO 80134Off Market
- $878,4004 bd3 ba3.6k sqft10512 Sierra Ridge Dr, Parker, CO 80134Off Market
Nearby schools
GreatSchools rating
- 8/10Prairie Crossing Elementary SchoolGrades: PK-6Distance: 1.7 mi
- 4/10Sierra Middle SchoolGrades: 7-8Distance: 3.2 mi
- 8/10Chaparral High SchoolGrades: 9-12Distance: 1.3 mi
Schools provided by the listing agent
- Elementary: Prairie Crossing
- Middle: Sierra
- High: Chaparral
- District: Douglas RE-1
Source: REcolorado as distributed by MLS GRID. This data may not be complete. We recommend contacting the local school district to confirm school assignments for this home.
Get a cash offer in 3 minutes
Find out how much your home could sell for in as little as 3 minutes with a no-obligation cash offer.
Estimated market value
$856,500
Get a cash offer in 3 minutes
Find out how much your home could sell for in as little as 3 minutes with a no-obligation cash offer.
Estimated market value
$856,500
- Colorado
- Douglas County
- Parker
- 80134
- Meridian Village
- 10502 Lexington Lane
Nearby cities
Nearby neighborhoods
Nearby zip codes
Other Parker Topics
