NEW PRICE! Designed for modern living, multigenerational flexibility, and effortless entertaining, this spacious 5-bedroom home offers the perfect balance of connection and privacy. Fresh carpeting throughout adds a bright, comfortable feel, while the versatile layout adapts to today’s lifestyle needs.
A standout feature is the private casita-style suite functioning like its own apartment within the home, complete with bedroom, 3/4 bath, living area, kitchenette, and washer/dryer hookups. Ideal for aging parents, adult children, long-term guests, remote work, or potential rental income if HOA guidelines allow.
At the center of the home, the open-concept living area creates an inviting gathering space. The expansive kitchen features granite countertops, stainless steel appliances, abundant cabinetry, and a large center island perfect for casual meals and entertaining. The adjoining living room is anchored by a cozy gas fireplace.
Upstairs, the spacious primary suite offers a sitting area, spa-inspired 5-piece bath, and walk-in closet. Three additional bedrooms include a Jack-and-Jill bath and private en suite. An upstairs laundry room with sink and newer washer/dryer adds convenience, while additional main-floor hookups provide flexibility.
Car enthusiasts and hobbyists will appreciate the rare combination of a 2-car garage plus separate 1-car garage for storage, gear, workshop space, or recreational equipment.
Residents enjoy a community pool, playgrounds, basketball court, and weekly food truck gatherings. Located just 4 miles from downtown Parker with easy access to shops, dining, entertainment, the Parker Farmers Market, and seasonal Wine Walk events.
Sold for $855,000
$855,000
10532 Lexington Lane, Parker, CO 80134
5beds
5,453sqft
Single Family Residence
Built in 2015
6,490 Square Feet Lot
$850,800 Zestimate®
$157/sqft
$5,409 Estimated rent
Home value
$850,800
$808,000 - $893,000
$5,409/mo
Zestimate® history
Owner options
List your home for rent
$5,409/mo
Rent Zestimate®
Find your next renter with Zillow Rental Manager. Plus, with online applications, you can quickly screen prospective tenants – for free.
$5,409/mo
Rent Zestimate®
Refinance and save
$5,193/mo
Est. payment
Refinancing to a lower rate could help reduce your monthly payments and save thousands over the life of the loan.
$5,193/mo
Est. payment
Explore your selling options
Work with a Zillow partner agent
Leverage their expertise and Zillow's premium Showcase listings to get your home seen by more buyers.
Get startedList with your own agent
Get your home in front of millions of buyers by listing it on Zillow.
Learn how to do itSell it yourself
Take full control of how buyers see your home on Zillow by listing For Sale by Owner (FSBO).
List your homeWhat's special
Zillow last checked:
Listing updated:
Listed by:
Wisdom Real Estate ListingTeam@WisdomRealEstate.com,
Wisdom Real Estate,
Becca Morgenegg 720-839-0733,
Wisdom Real Estate
Bought with:
Thomas McCaffrey, 100073733
Your Castle Real Estate Inc
Source: REcolorado as distributed by MLS GRID,MLS#: 4427342
Facts & features
Interior
Bedrooms & bathrooms
- Bedrooms: 5
- Bathrooms: 5
- Full bathrooms: 3
- 3/4 bathrooms: 1
- 1/2 bathrooms: 1
- Main level bathrooms: 2
- Main level bedrooms: 1
Bedroom
- Level: Main
Bedroom
- Features: Primary Suite
- Level: Upper
Bedroom
- Level: Upper
Bedroom
- Level: Upper
Bedroom
- Level: Upper
Bathroom
- Level: Main
Bathroom
- Level: Main
Bathroom
- Description: 5 Piece
- Features: En Suite Bathroom, Primary Suite
- Level: Upper
Bathroom
- Description: Jack & Jill
- Level: Upper
Bathroom
- Features: En Suite Bathroom
- Level: Upper
Great room
- Level: Main
Kitchen
- Level: Main
Laundry
- Level: Upper
Living room
- Level: Main
Heating
- Forced Air, Natural Gas
Cooling
- Central Air
Appliances
- Included: Bar Fridge, Disposal, Dryer, Microwave, Oven, Range, Range Hood, Refrigerator, Washer
Features
- Eat-in Kitchen, Five Piece Bath, Granite Counters, Jack & Jill Bathroom, Kitchen Island, Open Floorplan, Walk-In Closet(s)
- Flooring: Carpet, Tile, Wood
- Windows: Double Pane Windows, Window Coverings
- Basement: Unfinished
- Number of fireplaces: 1
- Fireplace features: Gas, Living Room
Interior area
- Total structure area: 5,453
- Total interior livable area: 5,453 sqft
- Finished area above ground: 3,554
- Finished area below ground: 0
Property
Parking
- Total spaces: 3
- Parking features: Garage - Attached
- Attached garage spaces: 3
Features
- Levels: Two
- Stories: 2
- Patio & porch: Covered, Front Porch, Patio
- Exterior features: Private Yard
- Fencing: Full
Lot
- Size: 6,490 Square Feet
- Features: Corner Lot, Landscaped, Level, Sprinklers In Front, Sprinklers In Rear
Details
- Parcel number: R0480997
- Zoning: PDU
- Special conditions: Standard
Construction
Type & style
- Home type: SingleFamily
- Architectural style: Traditional
- Property subtype: Single Family Residence
Materials
- Frame, Rock
- Foundation: Slab
- Roof: Concrete
Condition
- Year built: 2015
Utilities & green energy
- Sewer: Public Sewer
- Water: Public
Community & HOA
Community
- Security: Carbon Monoxide Detector(s), Security System, Smoke Detector(s), Video Doorbell
- Subdivision: Meridian Village
HOA
- Has HOA: Yes
- Amenities included: Park, Parking, Pool
- Services included: Reserve Fund, Recycling, Trash
- HOA fee: $60 quarterly
- HOA name: Meridian Village
- HOA phone: 303-482-2213
- Second HOA fee: $105 monthly
- Second HOA name: Badger Gulch
- Second HOA phone: 303-482-2213
Location
- Region: Parker
Financial & listing details
- Price per square foot: $157/sqft
- Tax assessed value: $929,768
- Annual tax amount: $7,255
- Date on market: 3/19/2026
- Listing terms: Cash,Conventional,Farm Service Agency,VA Loan
- Exclusions: Seller's Personal Property
- Ownership: Individual
- Road surface type: Paved
Price history
| Date | Event | Price |
|---|---|---|
| 7/8/2026 | Sold | $855,000-2.7%$157/sqft |
Source:  REcolorado as distributed by MLS GRID #4427342 Report a problem REcolorado as distributed by MLS GRID #4427342 Report a problem | ||
| 6/26/2026 | Pending sale | $879,000$161/sqft |
Source: REcolorado as distributed by MLS GRID #4427342 Report a problem | ||
| 6/11/2026 | Price change | $879,000-1.1%$161/sqft |
Source: REcolorado as distributed by MLS GRID #4427342 Report a problem | ||
| 4/30/2026 | Price change | $889,000-1.1%$163/sqft |
Source: REcolorado as distributed by MLS GRID #4427342 Report a problem | ||
| 4/21/2026 | Listed for sale | $899,000$165/sqft |
Source: REcolorado as distributed by MLS GRID #4427342 Report a problem | ||
| 4/10/2026 | Pending sale | $899,000$165/sqft |
Source: REcolorado as distributed by MLS GRID #4427342 Report a problem | ||
| 3/31/2026 | Listed for sale | $899,000$165/sqft |
Source: REcolorado as distributed by MLS GRID #4427342 Report a problem | ||
| 3/23/2026 | Pending sale | $899,000$165/sqft |
Source: REcolorado as distributed by MLS GRID #4427342 Report a problem | ||
| 3/19/2026 | Listed for sale | $899,000+34.2%$165/sqft |
Source: REcolorado as distributed by MLS GRID #4427342 Report a problem | ||
| 9/23/2016 | Sold | $670,000+5.4%$123/sqft |
Source: Public Record Report a problem | ||
| 11/4/2015 | Sold | $635,800$117/sqft |
Source: Public Record Report a problem | ||
Public tax history
| Year | Property taxes | Tax assessment |
|---|---|---|
| 2025 | $7,741 -0.8% | $58,110 -13.6% |
| 2024 | $7,800 +30.5% | $67,270 -0.9% |
| 2023 | $5,976 -3.3% | $67,910 +50% |
| 2022 | $6,182 | $45,260 -2.8% |
| 2021 | -- | $46,560 +2.2% |
| 2020 | $6,064 +0.9% | $45,540 |
| 2019 | $6,007 0% | $45,540 +6% |
| 2018 | $6,007 -2.8% | $42,960 |
| 2017 | $6,181 +108% | $42,960 +51.5% |
| 2016 | $2,971 -25.8% | $28,350 |
| 2015 | $4,003 +552.1% | $28,350 +596.6% |
| 2014 | $614 | $4,070 |
Find assessor info on the county website
Neighborhood: Meridian Village
Nearby homes
- $849,0004 bd4 ba3.6k sqft10520 Lexington Ln, Parker, CO 80134Off Market
- $913,8005 bd5 ba3.5k sqft10510 Lexington Ln, Parker, CO 80134Off Market
- $800,0004 bd4 ba3.4k sqft10525 Sierra Ridge Dr, Parker, CO 80134Sold
- $880,0004 bd3 ba4.6k sqft10502 Lexington Ln, Parker, CO 80134Sold
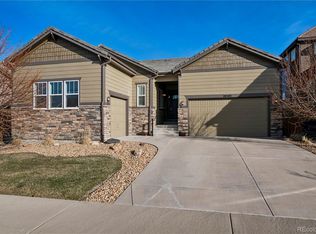
- $951,6005 bd5 ba4.8k sqft10522 Sierra Ridge Dr, Parker, CO 80134Off Market
- $931,8005 bd5 ba5.3k sqft10519 Sierra Ridge Dr, Parker, CO 80134Off Market
- $861,7003 bd2 ba2.3k sqft10494 Lexington Ln, Parker, CO 80134Off Market
- $895,2005 bd5 ba3.1k sqft10555 Lexington Ln, Parker, CO 80134Off Market
Nearby schools
GreatSchools rating
- 8/10Prairie Crossing Elementary SchoolGrades: PK-6Distance: 1.7 mi
- 4/10Sierra Middle SchoolGrades: 7-8Distance: 3.2 mi
- 8/10Chaparral High SchoolGrades: 9-12Distance: 1.4 mi
Schools provided by the listing agent
- Elementary: Prairie Crossing
- Middle: Sierra
- High: Chaparral
- District: Douglas RE-1
Source: REcolorado as distributed by MLS GRID. This data may not be complete. We recommend contacting the local school district to confirm school assignments for this home.
Get a cash offer in 3 minutes
Find out how much your home could sell for in as little as 3 minutes with a no-obligation cash offer.
Estimated market value
$850,800
Get a cash offer in 3 minutes
Find out how much your home could sell for in as little as 3 minutes with a no-obligation cash offer.
Estimated market value
$850,800
- Colorado
- Douglas County
- Parker
- 80134
- Meridian Village
- 10532 Lexington Lane
Nearby cities
Nearby neighborhoods
Nearby zip codes
Other Parker Topics
