Secluded Timber Estate on over 4 acres in Johnston. This remarkable 6,800+ sq ft custom-built home combines timeless craftsmanship with modern luxury, all set on more than 4 acres of private lumber. The main floor showcases rich black walnut flooring, cherry-stained trim, and solid paneled doors. A stunning 20-foot wall of windows fills the kitchen and family room with natural light and captures breathtaking wooded views. The gourmet kitchen features Decor appliances, refrigerator drawers, a spacious island, and abundant cabinetry. The owners' suite is a true retreat-complete with a soaring pyramid wood ceiling, fireplace, heated floors, and dual walk-in closets. Upstairs are three guest bedrooms, each with its own private bath, plus a convenient second laundry area. The walkout lower level is built for entertaining with a large family room, expansive wet bar, theater room with seating for nine, and a huge exercise room. You'll also find a wine storage room, fifth bedroom, and full bath. Zoned geothermal HVAC, a fire sprinkler system, and a 4-car garage provide comfort and peace of mind. Outdoor living shines with a covered deck and a large open patio overlooking the timbered landscape. A rare opportunity to own a true Johnston masterpiece.
Sold for $1,180,000
Street View
$1,180,000
10502 NW 75th Pl, Johnston, IA 50131
5beds
4,384sqft
Single Family Residence
Built in 2007
4.01 Acres Lot
$1,180,600 Zestimate®
$269/sqft
$3,482 Estimated rent
Home value
$1,180,600
$1.12M - $1.24M
$3,482/mo
Zestimate® history
Owner options
List your home for rent
$3,482/mo
Rent Zestimate®
Find your next renter with Zillow Rental Manager. Plus, with online applications, you can quickly screen prospective tenants – for free.
$3,482/mo
Rent Zestimate®
Refinance and save
$6,473/mo
Est. payment
Refinancing to a lower rate could help reduce your monthly payments and save thousands over the life of the loan.
$6,473/mo
Est. payment
Explore your selling options
Work with a Zillow partner agent
Leverage their expertise and Zillow's premium Showcase listings to get your home seen by more buyers.
Get startedList with your own agent
Get your home in front of millions of buyers by listing it on Zillow.
Learn how to do itSell it yourself
Take full control of how buyers see your home on Zillow by listing For Sale by Owner (FSBO).
List your homeWhat's special
Cherry-stained trimCovered deckSecond laundry areaSolid paneled doorsLarge family roomHeated floorsSoaring pyramid wood ceiling
Zillow last checked:
Listing updated:
Listed by:
MELANEE STANBROUGH 515-453-5407,
Iowa Realty Mills Crossing
Bought with:
Stephanie Thomas
RE/MAX Concepts
Source: DMMLS,MLS#: 731208 Originating MLS: Des Moines Area Association of REALTORS
Originating MLS: Des Moines Area Association of REALTORSFacts & features
Interior
Bedrooms & bathrooms
- Bedrooms: 5
- Bathrooms: 5
- Full bathrooms: 2
- 3/4 bathrooms: 2
- 1/2 bathrooms: 1
- Main level bedrooms: 1
Heating
- Electric, Geothermal, Natural Gas, See Remarks
Cooling
- Central Air
Appliances
- Included: Built-In Oven, Cooktop, Dryer, Dishwasher, Microwave, Refrigerator, Washer
- Laundry: Main Level, Upper Level
Features
- Wet Bar, Central Vacuum, Separate/Formal Dining Room, Eat-in Kitchen, See Remarks, Cable TV, Wine Cellar, Window Treatments
- Flooring: Carpet, Hardwood, Tile
- Basement: Finished
- Number of fireplaces: 5
- Fireplace features: Gas Log
Interior area
- Total structure area: 4,384
- Total interior livable area: 4,384 sqft
- Finished area below ground: 2,355
Property
Parking
- Total spaces: 4
- Parking features: Attached, Garage
- Attached garage spaces: 4
Features
- Levels: One and One Half
- Stories: 1.5
- Patio & porch: Covered, Deck, Open, Patio
- Exterior features: Deck, Sprinkler/Irrigation, Patio
Lot
- Size: 4.01 Acres
- Features: Irregular Lot
Details
- Parcel number: 24100993733010
- Zoning: R-1
Construction
Type & style
- Home type: SingleFamily
- Architectural style: One and One Half Story
- Property subtype: Single Family Residence
Materials
- Brick, Frame
- Foundation: Poured
- Roof: Asphalt,Shingle
Condition
- Year built: 2007
Details
- Builder name: Kimberley Custom
- Warranty included: Yes
Utilities & green energy
- Sewer: Public Sewer
- Water: Public
Community & HOA
Community
- Security: Security System, Fire Alarm, Smoke Detector(s)
HOA
- Has HOA: No
Location
- Region: Johnston
Financial & listing details
- Price per square foot: $269/sqft
- Tax assessed value: $1,432,000
- Annual tax amount: $23,658
- Date on market: 12/4/2025
- Cumulative days on market: 5 days
- Listing terms: Cash,Conventional
- Road surface type: Concrete
Price history
| Date | Event | Price |
|---|---|---|
| 2/9/2026 | Sold | $1,180,000-9.2%$269/sqft |
Source:  DMMLS #731208 Report a problem DMMLS #731208 Report a problem | ||
| 12/11/2025 | Pending sale | $1,299,900$297/sqft |
Source: DMMLS #731208 Report a problem | ||
| 12/4/2025 | Listed for sale | $1,299,900-1.9%$297/sqft |
Source: DMMLS #731208 Report a problem | ||
| 12/2/2022 | Sold | $1,325,000-5.7%$302/sqft |
Source: DMMLS #651940 Report a problem | ||
| 10/25/2022 | Pending sale | $1,404,999$320/sqft |
Source: DMMLS #651940 Report a problem | ||
| 10/14/2022 | Price change | $1,404,999-5%$320/sqft |
Source: DMMLS #651940 Report a problem | ||
| 7/18/2022 | Price change | $1,479,000-6.1%$337/sqft |
Source: DMMLS #651940 Report a problem | ||
| 5/13/2022 | Listed for sale | $1,575,000+17.1%$359/sqft |
Source: DMMLS #651940 Report a problem | ||
| 4/26/2017 | Listing removed | $1,345,000$307/sqft |
Source: Iowa Realty Co., Inc. #521545 Report a problem | ||
| 7/12/2016 | Price change | $1,345,000-3.6%$307/sqft |
Source: Iowa Realty Co., Inc. #521545 Report a problem | ||
| 8/6/2014 | Listed for sale | $1,395,000+19.3%$318/sqft |
Source: Iowa Realty Co., Inc. #440615 Report a problem | ||
| 7/28/2008 | Sold | $1,169,500+388.3%$267/sqft |
Source: Public Record Report a problem | ||
| 6/17/2008 | Sold | $239,500$55/sqft |
Source: Public Record Report a problem | ||
Public tax history
| Year | Property taxes | Tax assessment |
|---|---|---|
| 2025 | $24,298 +4.9% | $1,432,000 +3.9% |
| 2024 | $23,172 +7.9% | $1,378,600 -0.2% |
| 2023 | $21,474 -10.5% | $1,381,600 +21.7% |
| 2022 | $23,994 -2.1% | $1,135,100 |
| 2021 | $24,514 +1.7% | $1,135,100 +2.8% |
| 2020 | $24,108 -7.7% | $1,104,600 |
| 2019 | $26,124 +2.6% | $1,104,600 -0.4% |
| 2018 | $25,456 | $1,109,500 |
| 2017 | $25,456 +7.9% | $1,109,500 +7.6% |
| 2016 | $23,600 | $1,030,900 |
| 2015 | $23,600 +17.8% | $1,030,900 +15.1% |
| 2014 | $20,028 | $895,700 |
| 2013 | -- | $895,700 -0.4% |
| 2012 | -- | $899,300 |
| 2011 | -- | $899,300 -7.8% |
| 2010 | -- | $975,100 |
| 2009 | -- | $975,100 +331.8% |
| 2008 | -- | $225,800 +35181.3% |
| 2007 | -- | $640 |
Find assessor info on the county website
Neighborhood: 50131
Nearby homes
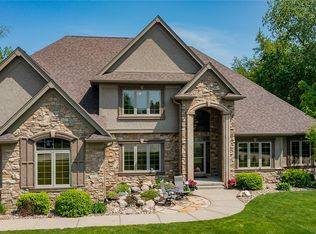
- $1,180,0005 bd5 ba4.6k sqft10513 NW 75th Pl, Johnston, IA 50131Sold
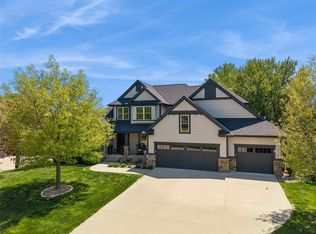
- $1,390,0005 bd6 ba4.5k sqft10510 NW 75th Pl, Johnston, IA 50131Sold
- $1,175,0005 bd5 ba3.2k sqft10534 NW 75th Pl, Johnston, IA 50131For Sale
- $1,305,0005 bd5 ba2.9k sqft10518 NW 75th Pl, Johnston, IA 50131Sold

- $1,286,8005 bd6 ba4.9k sqft10526 NW 75th Pl, Johnston, IA 50131Off Market
- $750,7004 bd4 ba3.3k sqft10521 NW 75th Pl, Johnston, IA 50131Off Market
- $---- bd-- ba-- sqft10521 NW 75th Pl, Grimes, IA 50111Off Market
- $1,148,9004 bd5 ba3.6k sqft10529 NW 75th Pl, Johnston, IA 50131Off Market
Nearby schools
GreatSchools rating
- 8/10Henry A Wallace Elementary SchoolGrades: PK-5Distance: 3.5 mi
- 8/10Summit Middle SchoolGrades: 6-7Distance: 2.3 mi
- 9/10Johnston Senior High SchoolGrades: 10-12Distance: 1.5 mi
Schools provided by the listing agent
- District: Johnston
Source: DMMLS. This data may not be complete. We recommend contacting the local school district to confirm school assignments for this home.


Get pre-qualified for a loan
At Zillow Home Loans, we can pre-qualify you in as little as 5 minutes with no impact to your credit score.An equal housing lender. NMLS #10287.
Sell for more on Zillow
Get a Zillow Showcase℠ listing at no additional cost and you could sell for .
$1,180,600
2% more
+$23,612
With Zillow Showcase(estimated)
$1,204,212
- Iowa
- Polk County
- Johnston
- 50131
- 10502 NW 75th Pl
Nearby cities
Nearby zip codes
Other Johnston Topics
