Welcome to a home that truly has it all. This exceptional 5-bedroom residence offers the perfect blend of luxury, comfort, and functionality. The main-floor primary suite serves as a private retreat with a spa-inspired bath designed for relaxation. A dedicated home office, elegant formal dining room, and spacious family room provide plenty of room for both everyday living and entertaining. The completely updated kitchen is the heart of the home, featuring high-end finishes, abundant workspace, and seamless flow to the living areas. Step outside to the screened porch with a cozy fireplace, creating the perfect setting to enjoy the peaceful, tree-lined backdrop in every season. The finished lower level is an entertainer's dream, complete with a full kitchen, theater room, and additional living space for gatherings of any size. Outside, enjoy evenings around the fire pit while taking in the privacy and beauty of the wooded setting. Have a large vehicle? No problem, the heated garage is nearly 1000sqft and can fit all the toys! With thoughtful updates, incredible amenities, and an unbeatable layout, this is the home you've been waiting for.
Pending
$1,175,000
10534 NW 75th Pl, Johnston, IA 50131
5beds
3,204sqft
Single Family Residence
Built in 2011
0.66 Acres Lot
$1,114,900 Zestimate®
$367/sqft
$-- HOA
What's special
Finished lower levelAbundant workspaceTheater roomPeaceful tree-lined backdropCompletely updated kitchenHigh-end finishesSpa-inspired bath
- 10 hours |
- 55 |
- 1 |
Zillow last checked:
Listing updated:
Listed by:
B.J. KNAPP 515-669-5952,
Iowa Realty Mills Crossing
Source: DMMLS,MLS#: 743333 Originating MLS: Des Moines Area Association of REALTORS
Originating MLS: Des Moines Area Association of REALTORSFacts & features
Interior
Bedrooms & bathrooms
- Bedrooms: 5
- Bathrooms: 5
- Full bathrooms: 4
- 1/2 bathrooms: 1
- Main level bedrooms: 1
Heating
- Forced Air, Gas, Natural Gas
Cooling
- Central Air
Appliances
- Included: Dryer, Dishwasher, Microwave, Refrigerator, See Remarks, Stove, Washer
- Laundry: Main Level
Features
- Wet Bar, Central Vacuum, Dining Area, Separate/Formal Dining Room, Eat-in Kitchen, Fireplace, Second Kitchen, Cable TV, Window Treatments
- Flooring: Carpet, Hardwood, Tile
- Basement: Finished,Walk-Out Access
- Number of fireplaces: 3
- Fireplace features: Gas, Vented, Fireplace Screen
Interior area
- Total structure area: 3,204
- Total interior livable area: 3,204 sqft
- Finished area below ground: 1,768
Video & virtual tour
Property
Parking
- Total spaces: 3
- Parking features: Attached, Garage, Three Car Garage, Heated Garage
- Attached garage spaces: 3
Features
- Levels: One and One Half
- Stories: 1.5
- Patio & porch: Covered, Deck, Open, Patio, Porch, Screened
- Exterior features: Deck, Enclosed Porch, Fire Pit, Sprinkler/Irrigation, Play Structure, Patio
Lot
- Size: 0.66 Acres
- Features: Rectangular Lot
Details
- Parcel number: 24100993733006
- Zoning: RES
Construction
Type & style
- Home type: SingleFamily
- Architectural style: One and One Half Story,Traditional
- Property subtype: Single Family Residence
Materials
- Stone
- Foundation: Block, Poured
- Roof: Asphalt,Shingle
Condition
- Year built: 2011
Utilities & green energy
- Sewer: Public Sewer
- Water: Public
Community & HOA
Community
- Security: Security System, Smoke Detector(s)
HOA
- Has HOA: No
Location
- Region: Johnston
Financial & listing details
- Price per square foot: $367/sqft
- Tax assessed value: $885,000
- Annual tax amount: $14,212
- Date on market: 6/18/2026
- Cumulative days on market: 24 days
- Listing terms: Cash,Conventional
- Road surface type: Concrete
Estimated market value
$1,114,900
$1.06M - $1.17M
$3,014/mo
Price history
| Date | Event | Price |
|---|---|---|
| 7/22/2026 | Pending sale | $1,175,000$367/sqft |
Source:  DMMLS #743333 Report a problem DMMLS #743333 Report a problem | ||
| 6/18/2026 | Listed for sale | $1,175,000+99.2%$367/sqft |
Source: DMMLS #743333 Report a problem | ||
| 1/25/2013 | Sold | $589,900$184/sqft |
Source: DMMLS #397015 Report a problem | ||
Public tax history
| Year | Property taxes | Tax assessment |
|---|---|---|
| 2025 | $14,212 +5.1% | $885,000 +8.4% |
| 2024 | $13,520 +8.7% | $816,600 |
| 2023 | $12,442 -10.5% | $816,600 +23.5% |
| 2022 | $13,900 -2.1% | $661,400 |
| 2021 | $14,204 +1.7% | $661,400 +2.7% |
| 2020 | $13,968 -7.3% | $643,700 |
| 2019 | $15,060 +2.6% | $643,700 +0.1% |
| 2018 | $14,672 | $643,200 |
| 2017 | $14,672 +6.9% | $643,200 +6.6% |
| 2016 | $13,724 | $603,100 |
| 2015 | $13,724 +7.8% | $603,100 +5.3% |
| 2014 | $12,730 | $572,600 |
| 2013 | -- | $572,600 +373.6% |
| 2012 | -- | $120,900 +33% |
| 2011 | -- | $90,900 -8.9% |
| 2010 | -- | $99,800 +66433.3% |
| 2009 | -- | $150 |
| 2008 | -- | $150 |
| 2007 | -- | $150 |
Find assessor info on the county website
Monthly payment
Est. payment
Payment breakdown
Explore the cost of this home by adjusting the details. Changes won't be saved.Climate risks
Neighborhood: 50131
Nearby schools
GreatSchools rating
- 8/10Henry A Wallace Elementary SchoolGrades: PK-5Distance: 3.5 mi
- 8/10Summit Middle SchoolGrades: 6-7Distance: 2.3 mi
- 9/10Johnston Senior High SchoolGrades: 10-12Distance: 1.5 mi
Schools provided by the listing agent
- District: Johnston
Source: DMMLS. This data may not be complete. We recommend contacting the local school district to confirm school assignments for this home.
- $1,180,0005 bd5 ba4.6k sqft10513 NW 75th Pl, Johnston, IA 50131Sold
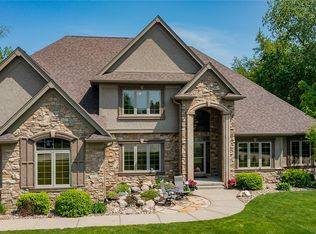
- $1,390,0005 bd6 ba4.5k sqft10510 NW 75th Pl, Johnston, IA 50131Sold
- $1,180,0005 bd5 ba4.3k sqft10502 NW 75th Pl, Johnston, IA 50131Sold
- $1,305,0005 bd5 ba2.9k sqft10518 NW 75th Pl, Johnston, IA 50131Sold

- $1,286,8005 bd6 ba4.9k sqft10526 NW 75th Pl, Johnston, IA 50131Off Market
- $750,7004 bd4 ba3.3k sqft10521 NW 75th Pl, Johnston, IA 50131Off Market
- $---- bd-- ba-- sqft10521 NW 75th Pl, Grimes, IA 50111Off Market
- $1,148,9004 bd5 ba3.6k sqft10529 NW 75th Pl, Johnston, IA 50131Off Market
A local agent can set up tours, give advice and negotiate with sellers.
Similar homes
- $1,125,0004 bd4 ba2.2k sqft10351 NW Beaver Dr, Johnston, IA 50131For Sale
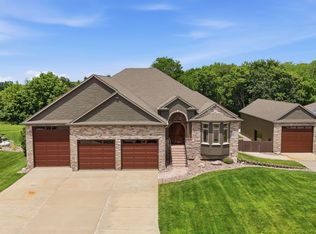 MLS ID #743516, Beth Ortmann, RE/MAX Concepts. DMMLS
 - $795,0005 bd4 ba2.1k sqft7906 NW 104th Ct, Johnston, IA 50131For Sale
 MLS ID #740930, Heather Helland, RE/MAX Precision. DMMLS
 - $1,195,0005 bd6 ba3.5k sqft27681 Northwoods Rd, Adel, IA 50003For Sale
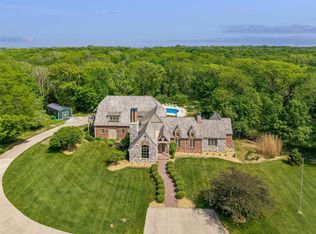 MLS ID #741073, RICK WANAMAKER, Iowa Realty Mills Crossing. DMMLS
 - $1,149,0006 bd5 ba3.3k sqft4819 147th St, Urbandale, IA 50323For Sale
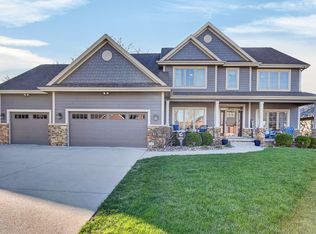 MLS ID #739001, Timothy Schutte, EXIT Realty & Associates. DMMLS
 - $739,9004 bd3 ba1.8k sqft10400 Hidden Valley Dr, Johnston, IA 50131For SaleMLS ID #744389, Shannon Salmon, RE/MAX Concepts. DMMLS
- $600,0004 bd4 ba2.7k sqft8507 Newbury Ct, Johnston, IA 50131For SaleMLS ID #744905, Scott Wendl, RE/MAX Precision. DMMLS
- $1,149,9005 bd6 ba3.7k sqft1772 NW 120th St, Clive, IA 50325For SaleMLS ID #744028, Ingrid Williams, RE/MAX Concepts. DMMLS
- $1,197,5005 bd5 ba3.6k sqft1108 NW Cypress Ave, Ankeny, IA 50023For SaleMLS ID #739944, Danielle Seifert, RE/MAX Concepts. DMMLS
- $839,0004 bd4 ba3k sqft8120 Heather Bow, Johnston, IA 50131For SaleMLS ID #741419, Megan Hill Mitchum, Century 21 Signature. DMMLS
- $1,130,0005 bd5 ba3k sqft8435 NW 31st Ct, Ankeny, IA 50023For SaleMLS ID #736344, Sam Yoder, Real Broker, LLC. DMMLS
- $949,9004 bd3 ba1.9k sqft10622 NW 80th Ave, Johnston, IA 50131New ConstructionDMMLS
- $1,119,0005 bd4 ba2.5k sqft16102 Maple Dr, Urbandale, IA 50323For SaleMLS ID #740523, Jenny Farrell, RE/MAX Concepts. DMMLS
- $1,275,0005 bd5 ba3.3k sqft17448 Aurora Dr, Clive, IA 50325For SaleMLS ID #743850, Michelle Kline, RE/MAX Concepts. DMMLS
- $675,0004 bd4 ba2.7k sqft870 SE Walnut Ridge Dr, Waukee, IA 50263For SaleMLS ID #745762, RICK WANAMAKER, Iowa Realty Mills Crossing. DMMLS
- $824,9995 bd5 ba2.6k sqft10956 NW 111th Ave, Granger, IA 50109For SaleMLS ID #741718, Reid Petersen, Agency Iowa. DMMLS
- $1,050,0005 bd4 ba3.1k sqft2310 SW White Birch Dr, Ankeny, IA 50023For SaleMLS ID #736831, SARAH PESEK, Iowa Realty Mills Crossing. DMMLS
- $1,195,0005 bd6 ba2.3k sqft775 Century Cir, Waukee, IA 50263For SaleMLS ID #742633, Nathan Lyman, RE/MAX Precision. DMMLS
- $1,285,0005 bd5 ba4.4k sqft513 S 33rd St, West Des Moines, IA 50265For SaleMLS ID #741657, Susan Vujnovich, American Home Sales, Inc. DMMLS
- $1,099,0004 bd5 ba2.6k sqft3665 NW 177th Ct, Clive, IA 50325For SaleMLS ID #734596, Jessie Schulte, RE/MAX Concepts. DMMLS
- $999,9005 bd6 ba4.1k sqft114 Tradition Dr, Polk City, IA 50226For SaleMLS ID #738111, Catie Croat, RE/MAX Precision. DMMLS
