Skip main navigation
Off market
Street View
  • $934,900

    10502 Providence Way, Fairfax, VA 22030

    4beds
    2,784sqft
    SingleFamily
    Built in 1972
    0.25 Acres Lot
    $934,900 Zestimate®
    $336/sqft
    $4,107 Estimated rent

    Home value

    $934,900

    $888,000 - $982,000

    $4,107/mo

    Zestimate® history
    Loading
    Loading...

    Owner options

    List your home for rent

    $4,107/mo

    Rent Zestimate®

    Find your next renter with Zillow Rental Manager. Plus, with online applications, you can quickly screen prospective tenants – for free.

    Learn more

    $4,107/mo

    Rent Zestimate®

    Refinance and save

    $5,725/mo

    Est. payment

    Refinancing to a lower rate could help reduce your monthly payments and save thousands over the life of the loan.

    See today's rates

    $5,725/mo

    Est. payment

    Explore your selling options

    Work with a Zillow partner agent

    Leverage their expertise and Zillow's premium Showcase listings to get your home seen by more buyers.

    Get started

    List with your own agent

    Get your home in front of millions of buyers by listing it on Zillow.

    Learn how to do it

    Sell it yourself

    Take full control of how buyers see your home on Zillow by listing For Sale by Owner (FSBO).

    List your home

    What's special

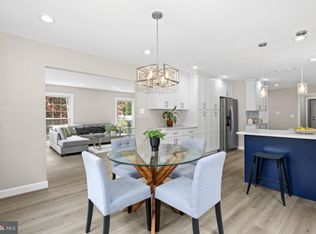
    Don’t miss this rarely available 4-bed, 4-full bath single family home in sought-after Providence subdivision. Enter to fresh paint throughout (2021), hardwood floors and light filled foyer. Chef’s kitchen is the centerpiece of this home and fully renovated in 2019 with gorgeous custom cabinetry, porcelain tiles, granite countertops and all stainless steel appliances. Spacious breakfast area and dining area are perfect for hosting dinner parties and entertaining guests. Luxurious finishes throughout and recessed lighting offer a bright and airy main living area. Cozy up by the wood burning fireplace in the large family room with direct access to back patio to enjoy your morning coffee or evening drink. Full bath with tiled standup shower and laundry room conveniently located on main level. Owner’s bedroom suite offers walk-in closet and spa-like bath with double vanity and large tiled shower. Three additional bedrooms and fully renovated bath with contemporary vanity, granite countertop and frameless shower complete the upper level. Lower level features two generously sized bonus bedrooms and full bath, perfect for guests, au-pair or in home office. Upgrades galore! Step outside to your own private oasis and enjoy a summer BBQ or outdoor dinner on brick patio surrounded by mature trees. One car garage plus driveway for additional parking. No HOA! Ideally located minutes from downtown Fairfax near ample shopping and restaurant options.

    This property is off market, which means it's not currently listed for sale or rent on Zillow. This may be different from what's available on other websites or public sources.
    Facts & features

    Interior

    Bedrooms & bathrooms
    • Bedrooms: 4
    • Bathrooms: 4
    • Full bathrooms: 4
    • 1/2 bathrooms: 1
    Heating
    • Forced air, Electric
    Cooling
    • Central
    Appliances
    • Included: Dishwasher, Dryer, Garbage disposal, Microwave, Range / Oven, Refrigerator, Washer
    Features
    • Master Bath(s), Crown Moldings, Chair Railings, CeilngFan(s), Kitchen - Eat-In, Combination Dining/Living, Attic, Carpet
    • Flooring: Tile, Hardwood
    • Basement: Finished
    • Has fireplace: Yes
    Interior area
    • Total interior livable area: 2,784 sqft

    Property

    Parking
    • Total spaces: 1
    • Parking features: Garage - Attached
    Features
    • Exterior features: Vinyl, Brick
    Lot
    • Size: 0.25 Acres
    Details
    • Parcel number: 57219002

    Construction

    Type & style
    • Home type: SingleFamily
    • Architectural style: Colonial
    Materials
    • masonry
    • Roof: Composition
    Condition
    • Year built: 1972

    Community & neighborhood

    Location
    • Region: Fairfax

    Other

    Other facts
    • Appliances: Icemaker
    • Heating YN: Y
    • Property Type: Residential
    • Bathrooms Half: 1
    • Ownership Interest: Fee Simple
    • Structure Type: Detached
    • Bathrooms Full: 2
    • Interior Features: Master Bath(s), Crown Moldings, Chair Railings, CeilngFan(s), Kitchen - Eat-In, Combination Dining/Living, Attic, Carpet
    • Construction Materials: Combination
    • Tax Lot: 2
    • Below Grade Fin SQFT: 0
    • Below Grade Unfin SQFT: 0
    • Above Grade Fin SQFT: 2286
    • Tax Annual Amount: 6072.0
    • Standard Status: Active Under Contract
    • Type of Parking: Driveway
    • Pool: No Pool
    • Garage Features: Garage Door Opener, Garage - Side Entry
    • Total SQFT Source: Assessor
    • Tax Total Finished SQFT: 2286
    • In City Limits YN: Y
    • City/Town Tax Pymnt Freq: Annually
    • City/Town Tax: 6072.00

    Price history

    DateEventPrice
    9/23/2021Sold$753,000+0.4%$270/sqft
    Source: Bright MLS #VAFC2000330 Report a problem
    8/28/2021Pending sale$750,000$269/sqft
    Source: Bright MLS #VAFC2000330 Report a problem
    8/12/2021Listed for sale$750,000-4.9%$269/sqft
    Source: Bright MLS #VAFC2000330 Report a problem
    7/29/2021Listing removed$788,880$283/sqft
    Source: Bright MLS #VAFC121496 Report a problem
    7/15/2021Price change$788,880-1.3%$283/sqft
    Source: Bright MLS #VAFC121496 Report a problem
    6/23/2021Listed for sale$799,000+36.6%$287/sqft
    Source: Bright MLS #VAFC121496 Report a problem
    3/4/2019Sold$585,000-0.8%$210/sqft
    Source: Public Record Report a problem
    1/27/2019Pending sale$589,900$212/sqft
    Source: RE/MAX GATEWAY #VAFC111346 Report a problem
    1/11/2019Listed for sale$589,900+2.6%$212/sqft
    Source: RE/MAX Gateway, LLC #VAFC111346 Report a problem
    2/18/2018Listing removed$2,550$1/sqft
    Source: Long & Foster Real Estate, Inc. #1000066739 Report a problem
    2/7/2018Listing removed$575,000$207/sqft
    Source: Long & Foster Real Estate, Inc. #FC10092031 Report a problem
    12/30/2017Price change$2,550-3.8%$1/sqft
    Source: Long & Foster Real Estate, Inc. #1000066739 Report a problem
    12/29/2017Price change$575,000-4%$207/sqft
    Source: Long & Foster Real Estate, Inc. #FC10092031 Report a problem
    10/28/2017Listed for rent$2,650$1/sqft
    Source: Long & Foster Real Estate, Inc. #FC10039052 Report a problem
    9/23/2017Listing removed$2,650$1/sqft
    Source: Long & Foster Real Estate, Inc. #FC10039052 Report a problem
    9/22/2017Listed for sale$599,000+158.2%$215/sqft
    Source: Long & Foster Real Estate, Inc. #FC10063310 Report a problem
    8/24/2017Listed for rent$2,650+3.9%$1/sqft
    Source: Long & Foster Real Estate, Inc. #FC10039052 Report a problem
    8/5/2015Listing removed$2,550$1/sqft
    Source: Long & Foster Real Estate, Inc. #FC8697860 Report a problem
    8/3/2015Listed for rent$2,550+8.5%$1/sqft
    Source: Long & Foster Real Estate, Inc. #FC8697860 Report a problem
    11/16/2012Listing removed$2,350$1/sqft
    Source: Long & Foster Real Estate #FC7956632 Report a problem
    11/2/2012Listed for rent$2,350$1/sqft
    Source: Long & Foster Real Estate #FC7956632 Report a problem
    4/27/1999Sold$232,000$83/sqft
    Source: Public Record Report a problem

    Public tax history

    YearProperty taxesTax assessment
    2025$8,514 +7.6%$807,000 +5.1%
    2024$7,911 +2.6%$768,100 +2.1%
    2023$7,713 +1.1%$752,500 +2.1%
    2022$7,627 +20.1%$736,900 +24.7%
    2021$6,352 $590,900
    2020$6,352 --
    2019$6,352 +4.6%$572,900
    2018$6,073 +100%$572,900
    2017$3,036 $572,900 +2%
    2016$3,036 $561,900 +3%
    2015-- $545,500 +0.9%
    2014-- $540,500 +12%
    2013-- $482,400 +7.6%
    2012-- $448,300 +3%
    2011-- $435,300 +3%
    2010-- $422,600 -3%
    2009-- $435,700
    2008-- --
    2007-- --
    2006-- --
    2005-- --
    2004-- --
    2003-- --
    2002-- $295,200 +12.7%
    2001-- $262,000 +16.9%
    2000-- $224,200

    Find assessor info on the county website

    Neighborhood: 22030

    Nearby schools

    GreatSchools rating
    Schools provided by the listing agent
    • Elementary: Providence
    • Middle: Lanier
    • High: Fairfax
    • District: Fairfax County Public Schools

    Source: The MLS. This data may not be complete. We recommend contacting the local school district to confirm school assignments for this home.

    Get a cash offer in 3 minutes
    Find out how much your home could sell for in as little as 3 minutes with a no-obligation cash offer.
    Estimated market value
    $934,900
    Get a cash offer in 3 minutes
    Find out how much your home could sell for in as little as 3 minutes with a no-obligation cash offer.
    Estimated market value
    $934,900