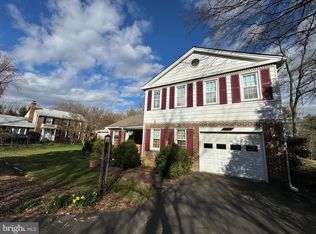
Newly renovated, this three-story detached home graces the PROVIDENCE community. The upper two levels have undergone a comprehensive transformation. The main level features an expansive and well-lit living room, along with a family room featuring a welcoming fireplace. The open kitchen showcases pristine quartz countertops, modern stainless-steel appliances, and fresh cabinetry. Connecting seamlessly, the dining room flows into both the kitchen and living room. A convenient powder room is also located on this main floor. Both The kitchen and main floor laundry room have doors to an expansive screened deck spanning two levels. Ascending to the upper level, discover four bedrooms and two full baths. The primary suite boasts a dual-sink bathroom with a standing shower, while the shared hallway bathroom serves the remaining three bedrooms, complete with its own double sink and bathtub. All bathrooms have been meticulously updated with new tiles, vanities, toilets, faucets, mirrors, and light fixtures. The upper two levels have been fully revitalized with fresh coats of paint, new flooring, and contemporary light fixtures throughout. The fully finished basement offers a capacious entertainment area, perfect for gatherings and leisure. It also encompasses a generously-sized storage room complete with shelving for organization. Furthermore, a convenient walk-up staircase provides access to the stunning backyard. The home's exterior is adorned with captivating landscaping, having earned the esteemed Best Garden Award in Fairfax City under the previous owner's care. Nestled within the community is a warm and inviting atmosphere. Residents remain connected through a neighborhood email group, ensuring everyone is well-informed about local and citywide events. Engaging activities such as chili cook-offs, Fourth of July BBQs, Halloween parades, Easter egg hunts, and a Holiday Cookie exchange stand as highlights. Notably, the community is pet-friendly and boasts a tranquil absence of through traffic, contributing to its remarkably pleasant ambiance. This exceptional living environment is set in the splendid City of Fairfax, renowned for its top-tier schools, diverse shopping options, vibrant entertainment scene, an abundance of dining choices, and thriving breweries. Seamlessly connected to major commuting routes, the location offers easy access to downtown Fairfax and the esteemed George Mason University.
Sold for $830,000
$830,000
10510 Providence Way, Fairfax, VA 22030
4beds
3,170sqft
Single Family Residence
Built in 1972
9,611 Square Feet Lot
$951,800 Zestimate®
$262/sqft
$4,647 Estimated rent
Home value
$951,800
$904,000 - $999,000
$4,647/mo
Zestimate® history
Owner options
List your home for rent
$4,647/mo
Rent Zestimate®
Find your next renter with Zillow Rental Manager. Plus, with online applications, you can quickly screen prospective tenants – for free.
$4,647/mo
Rent Zestimate®
Refinance and save
$5,251/mo
Est. payment
Refinancing to a lower rate could help reduce your monthly payments and save thousands over the life of the loan.
$5,251/mo
Est. payment
Explore your selling options
Work with a Zillow partner agent
Leverage their expertise and Zillow's premium Showcase listings to get your home seen by more buyers.
Get startedList with your own agent
Get your home in front of millions of buyers by listing it on Zillow.
Learn how to do itSell it yourself
Take full control of how buyers see your home on Zillow by listing For Sale by Owner (FSBO).
List your homeWhat's special
Contemporary light fixtures throughoutStanding showerModern stainless-steel appliancesMeticulously updatedLight fixturesCapacious entertainment areaEaster egg hunts
Zillow last checked:
Listing updated:
Listed by:
Joy chen 240-603-8039,
UnionPlus Realty, Inc.
Bought with:
E.J. Stone, 0225204045
Redfin Corporation
Source: Bright MLS,MLS#: VAFC2003594
Facts & features
Interior
Bedrooms & bathrooms
- Bedrooms: 4
- Bathrooms: 3
- Full bathrooms: 2
- 1/2 bathrooms: 1
- Main level bathrooms: 1
Rooms
- Room types: Living Room, Dining Room, Primary Bedroom, Bedroom 2, Bedroom 3, Bedroom 4, Kitchen, Family Room, Laundry, Recreation Room, Storage Room, Utility Room, Bathroom 2, Primary Bathroom, Half Bath
Primary bedroom
- Level: Upper
Bedroom 2
- Level: Upper
Bedroom 3
- Level: Upper
Bedroom 4
- Level: Upper
Primary bathroom
- Level: Upper
Bathroom 2
- Level: Upper
Dining room
- Level: Main
Family room
- Level: Main
Half bath
- Level: Main
Kitchen
- Level: Main
Laundry
- Level: Main
Living room
- Level: Main
Recreation room
- Level: Lower
Storage room
- Level: Lower
Utility room
- Level: Lower
Heating
- Forced Air, Natural Gas
Cooling
- Central Air, Electric
Appliances
- Included: Electric Water Heater
- Laundry: Laundry Room
Features
- Flooring: Wood, Tile/Brick
- Basement: Finished,Walk-Out Access,Windows,Rear Entrance,Interior Entry
- Has fireplace: No
Interior area
- Total structure area: 3,170
- Total interior livable area: 3,170 sqft
- Finished area above ground: 2,252
- Finished area below ground: 918
Property
Parking
- Total spaces: 5
- Parking features: Garage Faces Front, Inside Entrance, Garage Door Opener, Attached, Driveway
- Attached garage spaces: 2
- Uncovered spaces: 3
Accessibility
- Accessibility features: None
Features
- Levels: Three
- Stories: 3
- Patio & porch: Deck, Screened
- Pool features: None
Lot
- Size: 9,611 Square Feet
Details
- Additional structures: Above Grade, Below Grade
- Parcel number: 57 2 19 006
- Zoning: RH
- Special conditions: Standard
Construction
Type & style
- Home type: SingleFamily
- Architectural style: Colonial
- Property subtype: Single Family Residence
Materials
- Brick, Vinyl Siding
- Foundation: Concrete Perimeter
Condition
- New construction: No
- Year built: 1972
- Major remodel year: 2023
Utilities & green energy
- Sewer: Public Sewer
- Water: Public
Community & HOA
Community
- Subdivision: Providence
HOA
- Has HOA: No
Location
- Region: Fairfax
Financial & listing details
- Price per square foot: $262/sqft
- Tax assessed value: $667,200
- Annual tax amount: $7,172
- Date on market: 8/11/2023
- Listing agreement: Exclusive Right To Sell
- Ownership: Fee Simple
Price history
| Date | Event | Price |
|---|---|---|
| 9/20/2023 | Sold | $830,000-2.3%$262/sqft |
Source:  Bright MLS #VAFC2003594 Report a problem Bright MLS #VAFC2003594 Report a problem | ||
| 8/19/2023 | Contingent | $849,900$268/sqft |
Source: Bright MLS #VAFC2003594 Report a problem | ||
| 8/11/2023 | Listed for sale | $849,900+44.1%$268/sqft |
Source: Bright MLS #VAFC2003594 Report a problem | ||
| 6/9/2023 | Sold | $590,000$186/sqft |
Source: Public Record Report a problem | ||
Public tax history
| Year | Property taxes | Tax assessment |
|---|---|---|
| 2025 | $8,598 +6.6% | $815,000 +4.1% |
| 2024 | $8,064 +15.6% | $782,900 +15.1% |
| 2023 | $6,974 +1% | $680,400 +2% |
| 2022 | $6,906 +5.8% | $667,200 +9.9% |
| 2021 | $6,524 | $606,900 |
| 2020 | $6,524 | -- |
| 2019 | $6,524 +4.4% | $589,300 |
| 2018 | $6,247 +100% | $589,300 |
| 2017 | $3,123 | $589,300 +2% |
| 2016 | $3,123 -47.1% | $577,800 +3% |
| 2015 | $5,902 +2.1% | $561,000 +0.9% |
| 2014 | $5,780 | $555,800 +11.9% |
| 2013 | -- | $496,500 +9.6% |
| 2012 | -- | $453,100 +3% |
| 2011 | -- | $439,900 +3% |
| 2010 | -- | $427,100 -3% |
| 2009 | -- | $440,300 |
| 2008 | -- | -- |
| 2007 | -- | -- |
| 2006 | -- | -- |
| 2005 | -- | -- |
| 2004 | -- | -- |
| 2003 | -- | -- |
| 2002 | -- | $292,600 +10.9% |
| 2001 | -- | $263,800 +16.8% |
| 2000 | -- | $225,900 |
Find assessor info on the county website
Neighborhood: 22030
Nearby homes
- $740,0004 bd3 ba2.2k sqft10508 Providence Way, Fairfax, VA 22030Sold
- $889,5004 bd2 ba2.2k sqft10512 Providence Way, Fairfax, VA 22030Off Market
- $798,7004 bd2 ba2.2k sqft10504 Providence Way, Fairfax, VA 22030Off Market
- $1,048,3005 bd4 ba2.6k sqft10506 Providence Way, Fairfax, VA 22030Off Market

- $886,9004 bd3 ba2.2k sqft10514 Providence Way, Fairfax, VA 22030Off Market
- $916,8004 bd3 ba3.7k sqft10518 Providence Way, Fairfax, VA 22030Off Market
- $919,4004 bd4 ba2.7k sqft10502 Providence Way, Fairfax, VA 22030Off Market
- $950,0003 bd3 ba2.4k sqft3709 Howsen Ave, Fairfax, VA 22030Sold
Nearby schools
GreatSchools rating
- 6/10Providence Elementary SchoolGrades: PK-6Distance: 1.2 mi
- 6/10Johnson Middle SchoolGrades: 7-8Distance: 1.1 mi
- 6/10Fairfax High SchoolGrades: 9-12Distance: 1.2 mi
Schools provided by the listing agent
- District: Fairfax County Public Schools
Source: Bright MLS. This data may not be complete. We recommend contacting the local school district to confirm school assignments for this home.
Get a cash offer in 3 minutes
Find out how much your home could sell for in as little as 3 minutes with a no-obligation cash offer.
Estimated market value
$951,800
Get a cash offer in 3 minutes
Find out how much your home could sell for in as little as 3 minutes with a no-obligation cash offer.
Estimated market value
$951,800
- Virginia
- Fairfax City
- Fairfax
- 22030
- 10510 Providence Way
