Skip main navigation
Sold
  • Price Unknown

    10502 TEICH LOOP, New Braunfels, TX 78132

    4beds
    4,853sqft
    Single Family Residence
    Built in 2006
    1.44 Acres Lot
    $1,317,200 Zestimate®
    $--/sqft
    $7,522 Estimated rent

    Home value

    $1,317,200

    $1.24M - $1.40M

    $7,522/mo

    Zestimate® history
    Loading
    Loading...

    Owner options

    List your home for rent

    $7,522/mo

    Rent Zestimate®

    Find your next renter with Zillow Rental Manager. Plus, with online applications, you can quickly screen prospective tenants – for free.

    Learn more

    $7,522/mo

    Rent Zestimate®

    Refinance and save

    $961/mo

    Est. payment

    Refinancing to a lower rate could help reduce your monthly payments and save thousands over the life of the loan.

    See today's rates

    $961/mo

    Est. payment

    Explore your selling options

    Work with a Zillow partner agent

    Leverage their expertise and Zillow's premium Showcase listings to get your home seen by more buyers.

    Get started

    List with your own agent

    Get your home in front of millions of buyers by listing it on Zillow.

    Learn how to do it

    Sell it yourself

    Take full control of how buyers see your home on Zillow by listing For Sale by Owner (FSBO).

    List your home

    What's special

    Luxurious amenitiesOutdoor kitchenPrivate oasisNew appliancesExtended covered patioHill country retreatAmple space
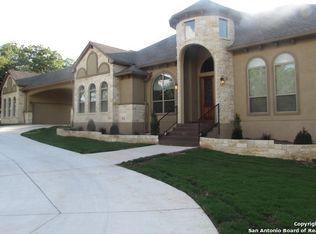
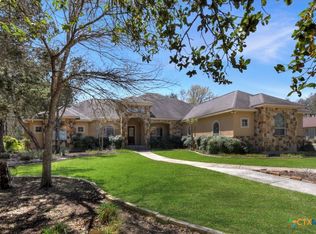
    Do not call!! Seller's are still under active listing agreement and will be going back on the market. Welcome to your Hill Country retreat! This stunning Vineyard-style home boasts an inviting portico entry that sets the tone for the elegance within. Situated on a generous 1.4-acre lot, this property offers ample space and luxurious amenities. Step inside to discover exquisite architectural details, including soaring ceilings and rich stained concrete floors that exude charm and character. The heart of the home is the gourmet island kitchen, featuring top-of-the-line stainless Thermador appliances, a convenient gas cooktop, a walk-in pantry, and gleaming granite countertops. This culinary haven seamlessly opens to the family and breakfast rooms, perfect for entertaining or casual gatherings.The main level offers the convenience of a master suite and a secondary bedroom or study with its own full bathroom, providing flexible living options. Upstairs, two additional bedrooms offering en suite bathrooms and a spacious game room, offering versatility and space for relaxation. Car enthusiasts will appreciate the oversized side-entry 3-car garage, complete with a climate-controlled exercise room! Additional features include central vacuum, in-wall pest control, tankless water heaters, and three air conditioners, ensuring comfort and convenience throughout the seasons. Outside, escape to your own private oasis, where an outdoor kitchen with all new appliances and extended covered patio invite al fresco dining and relaxation. Gather around the impressive outdoor wood-burning fireplace and soak in the tranquility of the surroundings. The piece de resistance is the 2022 Keith Zars pool, complete with a picturesque waterfall, grotto, and adjoining spa-truly a haven for relaxation and recreation. Experience the ultimate Hill Country lifestyle with breathtaking views and unparalleled privacy. Don't miss your chance to make this dream home yours! ***Full HVAC ducting replacement in 2017 under transferable warranty, New 2020 Metal roof with 50 year transferable warranty***

    Zillow last checked:

    Listing updated:

    Listed by:

    Stephanie Jewett TREC #614017 (210) 325-9595,

    Phyllis Browning Company

    Source: LERA MLS,MLS#: 1749842MLS Logo

    Facts & features

    Interior

    Bedrooms & bathrooms
    • Bedrooms: 4
    • Bathrooms: 6
    • Full bathrooms: 5
    • 1/2 bathrooms: 1
    Primary bedroom
    • Features: Outside Access, Walk-In Closet(s), Ceiling Fan(s), Full Bath
    • Area: 294
    • Dimensions: 21 x 14
    Bedroom 2
    • Area: 221
    • Dimensions: 17 x 13
    Bedroom 3
    • Area: 204
    • Dimensions: 17 x 12
    Bedroom 4
    • Area: 180
    • Dimensions: 15 x 12
    Primary bathroom
    • Features: Tub/Shower Separate, Double Vanity, Soaking Tub
    • Area: 266
    • Dimensions: 19 x 14
    Dining room
    • Area: 208
    • Dimensions: 16 x 13
    Kitchen
    • Area: 418
    • Dimensions: 22 x 19
    Living room
    • Area: 418
    • Dimensions: 22 x 19
    Heating
    • Central, Electric
    Cooling
    • Three+ Central, Zoned, Attic Fan
    Appliances
    • Included: Built-In Oven, Self Cleaning Oven, Microwave, Range, Gas Cooktop, Indoor Grill, Refrigerator, Disposal, Dishwasher, Plumbed For Ice Maker, Water Softener Owned, Electric Water Heater, Plumb for Water Softener, Electric Cooktop, 2+ Water Heater Units, Tankless Water Heater
    • Laundry: Laundry Room, Washer Hookup, Dryer Connection
    Features
    • Three Living Area, Separate Dining Room, Eat-in Kitchen, Two Eating Areas, Kitchen Island, Breakfast Bar, Pantry, Study/Library, Media Room, Utility Room Inside, Secondary Bedroom Down, High Ceilings, Open Floorplan, High Speed Internet, Walk-In Closet(s), Master Downstairs, Ceiling Fan(s), Central Vacuum, Wet Bar, Solid Counter Tops, Custom Cabinets, Programmable Thermostat
    • Flooring: Carpet, Painted/Stained
    • Windows: Double Pane Windows, Window Coverings
    • Has basement: No
    • Attic: Partially Finished
    • Number of fireplaces: 2
    • Fireplace features: Two, Living Room, Wood Burning, Gas, Other
    Interior area
    • Total structure area: 4,853
    • Total interior livable area: 4,853 sqft

    Property

    Parking
    • Total spaces: 3
    • Parking features: Three Car Garage, Garage Faces Side, Oversized, Garage Door Opener, Circular Driveway
    • Garage spaces: 3
    • Has uncovered spaces: Yes
    Accessibility
    • Accessibility features: Doors-Pocket, Accessible Doors, Low Pile Carpet, Level Lot, First Floor Bath, Full Bath/Bed on 1st Flr, First Floor Bedroom, Stall Shower
    Features
    • Levels: Two
    • Stories: 2
    • Patio & porch: Patio, Covered
    • Exterior features: Barbecue, Gas Grill, Sprinkler System, Rain Gutters, Lighting, Outdoor Kitchen
    • Has private pool: Yes
    • Pool features: In Ground, Pool/Spa Combo, Heated
    • Fencing: Wrought Iron
    Lot
    • Size: 1.44 Acres
    • Features: Corner Lot, Greenbelt, 1 - 2 Acres
    • Residential vegetation: Mature Trees, Mature Trees (ext feat)
    Details
    • Additional structures: Shed(s)
    • Parcel number: 470718010100

    Construction

    Type & style
    • Home type: SingleFamily
    • Architectural style: Texas Hill Country
    • Property subtype: Single Family Residence
    Materials
    • Stone, Stucco
    • Foundation: Slab
    • Roof: Metal
    Condition
    • Pre-Owned
    • New construction: No
    • Year built: 2006
    Details
    • Builder name: CROSLAND CONSTR

    Utilities & green energy

    • Electric: GVTC
    • Gas: Propane
    • Sewer: SEPTIC, Septic
    • Water: KTWTR DEV, Water System
    • Utilities for property: Cable Available
    Green energy
    • Water conservation: Water-Smart Landscaping, Low Flow Commode

    Community & neighborhood

    Security
    • Security features: Smoke Detector(s), Security System Owned, Controlled Access
    Location
    • Region: New Braunfels
    • Subdivision: Rockwall Ranch

    HOA & financial

    HOA
    • Has HOA: Yes
    • HOA fee: $961 annually
    • Association name: ROCKWALL RANCH PROPERTY OWNERS ASSOCIATION

    Other

    Other facts
    • Listing terms: Conventional,VA Loan,Cash
    • Road surface type: Paved

    Price history

    DateEventPrice
    4/16/2024Sold--
    Source: LERA MLS #1749842 Report a problem
    4/12/2024Listed for sale$1,300,000$268/sqft
    Source: LERA MLS #1749842 Report a problem
    2/19/2024Pending sale$1,300,000$268/sqft
    Source: LERA MLS #1749842 Report a problem
    2/10/2024Contingent$1,300,000$268/sqft
    Source: LERA MLS #1749842 Report a problem
    2/7/2024Listed for sale$1,300,000+79.3%$268/sqft
    Source: LERA MLS #1749842 Report a problem
    11/24/2014Sold--
    Source: Central Texas MLS #203309 Report a problem
    9/26/2014Pending sale$725,000$149/sqft
    Source: Phyllis Browning Co. #RE1: 1044635 Report a problem
    9/19/2014Price change$725,000+7.4%$149/sqft
    Source: Phyllis Browning Co. #RE1: 1044635 Report a problem
    6/4/2014Price change$675,000-3.6%$139/sqft
    Source: Phyllis Browning Co. #RE1: 1044635 Report a problem
    3/8/2014Listed for sale$700,000+7.7%$144/sqft
    Source: Phyllis Browning Co. #1044635 Report a problem
    5/18/2008Listing removed$650,000$134/sqft
    Source: Homes & Land #663778 Report a problem
    3/28/2008Price change$650,000-6.5%$134/sqft
    Source: Homes & Land #663778 Report a problem
    2/3/2008Listed for sale$695,000$143/sqft
    Source: NCI #663778 Report a problem

    Public tax history

    YearProperty taxesTax assessment
    2025-- $1,139,450 +9.3%
    2024$11,080 +13.8%$1,042,610 +9.5%
    2023$9,733 -10.6%$952,158 +10%
    2022$10,887 +1.5%$865,598 +10%
    2021$10,725 +10.9%$786,907 +10%
    2020$9,672 -2%$715,370 +1.4%
    2019$9,874 +5.7%$705,422 +7.1%
    2018$9,342 $658,790 +0.3%
    2017-- $656,880 +4.7%
    2016$8,802 +7.1%$627,270 +2.6%
    2015$8,217 $611,580 +5.8%
    2014$8,217 $577,910 +5.2%
    2013-- $549,140 -1.8%
    2012-- $559,020 +5.5%
    2011-- $530,000 -5.4%
    2010-- $560,340 -3.4%
    2009-- $579,950
    2008-- --
    2007-- --

    Find assessor info on the county website

    Neighborhood: 78132

    Nearby schools

    GreatSchools rating
    Schools provided by the listing agent
    • Elementary: Comal
    • Middle: Canyon
    • High: Canyon
    • District: Comal

    Source: LERA MLS. This data may not be complete. We recommend contacting the local school district to confirm school assignments for this home.

    Get a cash offer in 3 minutes
    Find out how much your home could sell for in as little as 3 minutes with a no-obligation cash offer.
    Estimated market value
    $1,317,200
    Get a cash offer in 3 minutes
    Find out how much your home could sell for in as little as 3 minutes with a no-obligation cash offer.
    Estimated market value
    $1,317,200