Skip main navigation
Sold
  • Price Unknown

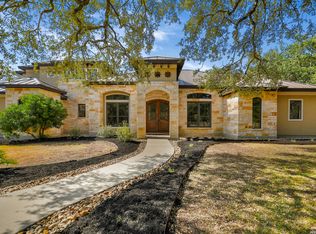
    10419 TEICH LOOP, New Braunfels, TX 78132

    5beds
    6,522sqft
    Single Family Residence
    Built in 2006
    2 Acres Lot
    $1,294,300 Zestimate®
    $--/sqft
    $7,384 Estimated rent

    Home value

    $1,294,300

    $1.20M - $1.40M

    $7,384/mo

    Zestimate® history
    Loading
    Loading...

    Owner options

    List your home for rent

    $7,384/mo

    Rent Zestimate®

    Find your next renter with Zillow Rental Manager. Plus, with online applications, you can quickly screen prospective tenants – for free.

    Learn more

    $7,384/mo

    Rent Zestimate®

    Refinance and save

    $961/mo

    Est. payment

    Refinancing to a lower rate could help reduce your monthly payments and save thousands over the life of the loan.

    See today's rates

    $961/mo

    Est. payment

    Explore your selling options

    Work with a Zillow partner agent

    Leverage their expertise and Zillow's premium Showcase listings to get your home seen by more buyers.

    Get started

    List with your own agent

    Get your home in front of millions of buyers by listing it on Zillow.

    Learn how to do it

    Sell it yourself

    Take full control of how buyers see your home on Zillow by listing For Sale by Owner (FSBO).

    List your home

    What's special

    ******ASSUMABLE VA LOAN AT 2.875%****** Welcome to this stunning oasis nestled on 2 private acres of land adorned with majestic oak trees, creating a serene and tranquil atmosphere. This magnificent estate boasts over 6500 square feet of luxurious living space, offering unparalleled comfort and sophistication. Upon entering through the grand entrance, you are greeted by a sweeping staircase that sets the tone for the elegance found throughout the home. To your right, a cozy library with built-in bookcases awaits, featuring a private staircase leading to a loft area office. The main level features a spacious master suite with a large walk-in closet, a cozy sitting area with access to a covered patio, separate vanities, a relaxing garden tub, and a convenient adjacent workout room. An additional bedroom suite with a private bath provides versatility and convenience for in-law suite or separate living area. Entertain guests effortlessly in the expansive family room that seamlessly flows into the gourmet kitchen, complete with a large island and sun-drenched sunroom. Host formal gatherings in the refined living room and dining room. Upstairs, three generously-sized bedrooms each offer their own private bathrooms, ensuring comfort and privacy for family and guests. Unwind and have fun in the game room or enjoy movie nights in the media room, equipped with a built-in bar for added convenience. The outdoor space is a true haven, featuring an expansive gazebo with an outdoor kitchen, ideal for entertaining. The backyard fenced in with a wrought-iron fence and beautiful fountain, exudes a park-like ambiance, providing a peaceful retreat for relaxation and recreation. Additional highlights of this remarkable home include three living areas, a three-car garage, and updates including three HVAC systems installed in 2023, a water softener from 2021, and a water heater installed in 2023. Experience luxury living at its finest in this exceptional residence, where every detail has been meticulously crafted to provide the ultimate in comfort, style, and sophistication. Don't miss the opportunity to make this dream home yours!

    Zillow last checked:

    Listing updated:

    Listed by:

    Pamela Alvarez TREC #500418 (210) 363-5082,

    Weichert Realtors Strategic Alliance

    Source: LERA MLS,MLS#: 1776061MLS Logo

    Facts & features

    Interior

    Bedrooms & bathrooms
    • Bedrooms: 5
    • Bathrooms: 6
    • Full bathrooms: 5
    • 1/2 bathrooms: 1
    Primary bedroom
    • Features: Outside Access, Sitting Room, Walk-In Closet(s), Ceiling Fan(s), Full Bath
    • Area: 551
    • Dimensions: 29 x 19
    Bedroom 2
    • Area: 195
    • Dimensions: 15 x 13
    Bedroom 3
    • Area: 156
    • Dimensions: 12 x 13
    Bedroom 4
    • Area: 210
    • Dimensions: 15 x 14
    Bedroom 5
    • Area: 224
    • Dimensions: 16 x 14
    Primary bathroom
    • Features: Tub/Shower Separate, Separate Vanity, Soaking Tub
    • Area: 216
    • Dimensions: 24 x 9
    Dining room
    • Area: 221
    • Dimensions: 17 x 13
    Family room
    • Area: 399
    • Dimensions: 21 x 19
    Kitchen
    • Area: 264
    • Dimensions: 22 x 12
    Living room
    • Area: 288
    • Dimensions: 16 x 18
    Office
    • Area: 187
    • Dimensions: 17 x 11
    Heating
    • Central, 3+ Units, Electric
    Cooling
    • Three+ Central
    Appliances
    • Included: Cooktop, Built-In Oven, Microwave, Indoor Grill, Disposal, Dishwasher, Plumbed For Ice Maker, Water Softener Owned, Electric Water Heater, Electric Cooktop
    • Laundry: Main Level, Laundry Room, Washer Hookup, Dryer Connection
    Features
    • Three Living Area, Separate Dining Room, Eat-in Kitchen, Two Eating Areas, Kitchen Island, Breakfast Bar, Pantry, Study/Library, Florida Room, Game Room, Media Room, Utility Room Inside, Secondary Bedroom Down, High Ceilings, Open Floorplan, Maid's Quarters, High Speed Internet, Walk-In Closet(s), Master Downstairs, Ceiling Fan(s), Chandelier, Wet Bar, Solid Counter Tops, Custom Cabinets
    • Flooring: Ceramic Tile, Wood
    • Windows: Double Pane Windows, Window Coverings
    • Has basement: No
    • Number of fireplaces: 1
    • Fireplace features: One, Living Room, Wood Burning, Stone/Rock/Brick
    Interior area
    • Total structure area: 6,522
    • Total interior livable area: 6,522 sqft

    Property

    Parking
    • Total spaces: 3
    • Parking features: Three Car Garage, Attached, Garage Faces Side, Garage Door Opener
    • Attached garage spaces: 3
    Features
    • Levels: Two
    • Stories: 2
    • Patio & porch: Covered, Deck
    • Exterior features: Barbecue, Gas Grill, Partial Sprinkler System, Rain Gutters, Lighting, Outdoor Kitchen
    • Pool features: None, Community
    • Fencing: Wrought Iron
    • Has view: Yes
    • View description: County VIew
    Lot
    • Size: 2 Acres
    • Features: 2 - 5 Acres, Secluded, Level
    • Residential vegetation: Mature Trees, Mature Trees (ext feat)
    Details
    • Additional structures: Gazebo
    • Parcel number: 470718009100

    Construction

    Type & style
    • Home type: SingleFamily
    • Architectural style: Traditional
    • Property subtype: Single Family Residence
    Materials
    • Brick, 4 Sides Masonry, Fiber Cement
    • Foundation: Slab
    • Roof: Composition
    Condition
    • Pre-Owned
    • New construction: No
    • Year built: 2006

    Utilities & green energy

    • Electric: CPS
    • Gas: NA
    • Sewer: Septic, Aerobic Septic
    • Water: TX Water Com, Water System
    • Utilities for property: Cable Available

    Community & neighborhood

    Security
    • Security features: Security System Owned, Controlled Access
    Community
    • Community features: Tennis Court(s), Clubhouse, Playground, Sports Court
    Location
    • Region: New Braunfels
    • Subdivision: Rockwall Ranch

    HOA & financial

    HOA
    • Has HOA: Yes
    • HOA fee: $961 annually
    • Association name: ROCKWALL RANCH POA

    Other

    Other facts
    • Listing terms: Conventional,FHA,VA Loan,TX Vet,Cash
    • Road surface type: Paved, Asphalt

    Price history

    DateEventPrice
    9/20/2024Sold--
    Source: LERA MLS #1776061 Report a problem
    6/15/2024Contingent$1,295,000$199/sqft
    Source: LERA MLS #1776061 Report a problem
    4/15/2024Price change$1,295,000-3.4%$199/sqft
    Source: LERA MLS #1746321 Report a problem
    3/25/2024Price change$1,340,000-4.3%$205/sqft
    Source: LERA MLS #1746321 Report a problem
    1/23/2024Listed for sale$1,400,000+16.7%$215/sqft
    Source: LERA MLS #1746321 Report a problem
    6/9/2021Sold--
    Source: LERA MLS #1520252 Report a problem
    4/27/2021Pending sale$1,200,000$184/sqft
    Source: LERA MLS #1520252 Report a problem
    4/21/2021Contingent$1,200,000$184/sqft
    Source: LERA MLS #1520252 Report a problem
    4/14/2021Listed for sale$1,200,000$184/sqft
    Source: LERA MLS #1520252 Report a problem

    Public tax history

    YearProperty taxesTax assessment
    2025-- $1,317,890 +3.8%
    2024$13,658 +6.2%$1,269,710 +4.2%
    2023$12,856 -9.3%$1,219,053 +10%
    2022$14,170 +2803.9%$1,108,230 +17.3%
    2021$488 $944,581 +10%
    2020-- $858,710 -1.7%
    2019-- $873,400 +7.2%
    2018-- $814,540 +0.3%
    2017-- $811,900 +4.1%
    2016-- $779,700 +3.2%
    2015-- $755,350 +6%
    2014-- $712,800 +3.3%
    2013-- $689,910 -2.4%
    2012-- $706,640 +5.6%
    2011-- $669,110 -5.2%
    2010-- $706,070 -3.4%
    2009-- $731,130
    2008-- --
    2007-- --

    Find assessor info on the county website

    Neighborhood: 78132

    Nearby schools

    GreatSchools rating
    Schools provided by the listing agent
    • Elementary: Garden Ridge
    • Middle: Danville Middle School
    • High: Davenport
    • District: Comal

    Source: LERA MLS. This data may not be complete. We recommend contacting the local school district to confirm school assignments for this home.

    Get a cash offer in 3 minutes
    Find out how much your home could sell for in as little as 3 minutes with a no-obligation cash offer.
    Estimated market value
    $1,294,300
    Get a cash offer in 3 minutes
    Find out how much your home could sell for in as little as 3 minutes with a no-obligation cash offer.
    Estimated market value
    $1,294,300