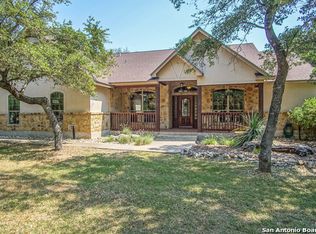
Make every day a celebration in this open and inviting home in New Braunfels, Tx. It has a design that is a true entertainer's dream. This beautiful homewithin the prestigious Rockwall Ranch gated community. Entering the property you will approach the stone and stucco exterior, complimented by a metal roof and a long driveway with plenty of parking. Upon entering the home, be greeted by a grandeur that extends throughout the home, from the wood beam ceilings to the arched walls and vaulted ceilings. Every detail has been taken into consideration. The heart of this home is undoubtedly the gourmet kitchen, a chef's paradise boasting extensive custom cabinets, a beautiful hearth stove, an extra-large island, and breakfast bar-all adorned with upscale finishes. Hosting gatherings will be a breeze with the additional prep kitchen featuring cabinets, sink, and a dishwasher, ensuring a seamless entertainment flow. You will love the expansive floor plan,which was designed for entertaining large crowds. The downstairs area encompasses 3 bedrooms a study, and a flex room, and entertaining space that includes a huge family room, dining room, breakfast room, main kitchen, and prep kitchen-all thoughtfully arranged for effortless hosting. Upstairs is an open 4th bedroom with a full bath and study area. This could also be used for a mancave or gameroom.Meanwhile, outdoor enthusiasts will relish the expansive back porch overlooking the heated inground swimming pool and meticulously manicured lot, creating a picturesque backdrop for outdoor gatherings and relaxation. There is also a half bath in the garage. Whether you're unwinding by the fireplace in the cozy family room or hosting lavish soirees in the extra-large guest dining room, every corner of this home exudes warmth and hospitality. With its ideal location sandwiched between New Braunfels and Garden Ridge, you'll enjoy the best of both worlds-seclusion and convenience.
Closed
Price Unknown
10510 Felsblock Ln, New Braunfels, TX 78132
4beds
4,611sqft
Single Family Residence
Built in 2008
1.3 Acres Lot
$1,001,800 Zestimate®
$--/sqft
$7,543 Estimated rent
Home value
$1,001,800
$932,000 - $1.07M
$7,543/mo
Zestimate® history
Owner options
List your home for rent
$7,543/mo
Rent Zestimate®
Find your next renter with Zillow Rental Manager. Plus, with online applications, you can quickly screen prospective tenants – for free.
$7,543/mo
Rent Zestimate®
Refinance and save
$874/mo
Est. payment
Refinancing to a lower rate could help reduce your monthly payments and save thousands over the life of the loan.
$874/mo
Est. payment
Explore your selling options
Work with a Zillow partner agent
Leverage their expertise and Zillow's premium Showcase listings to get your home seen by more buyers.
Get startedList with your own agent
Get your home in front of millions of buyers by listing it on Zillow.
Learn how to do itSell it yourself
Take full control of how buyers see your home on Zillow by listing For Sale by Owner (FSBO).
List your homeWhat's special
Cozy family roomPrep kitchenExpansive floor planEntertaining spaceHeated inground swimming poolLavish soireesManicured lot
Zillow last checked:
Listing updated:
Listed by:
Teri McKenzie (830)833-2000,
RE/MAX Genesis
Bought with:
NON-MEMBER AGENT TEAM
Non Member Office
Source: Central Texas MLS,MLS#: 546038 Originating MLS: Four Rivers Association of REALTORS
Originating MLS: Four Rivers Association of REALTORSFacts & features
Interior
Bedrooms & bathrooms
- Bedrooms: 4
- Bathrooms: 5
- Full bathrooms: 4
- 1/2 bathrooms: 1
Primary bedroom
- Level: Main
- Dimensions: 19 x 19
Bedroom 2
- Level: Main
- Dimensions: 16 x 11
Bedroom 3
- Level: Main
- Dimensions: 13 x 14
Bedroom 4
- Level: Upper
- Dimensions: 22 x 31
Primary bathroom
- Level: Main
- Dimensions: 22 x 19
Breakfast room nook
- Level: Main
- Dimensions: 15 x 13
Dining room
- Level: Main
- Dimensions: 13 x 19
Entry foyer
- Level: Main
- Dimensions: 24 x 7
Gym
- Level: Main
- Dimensions: 10 x 12
Kitchen
- Level: Main
- Dimensions: 15 x 15
Kitchen
- Level: Main
- Dimensions: 11 x 16
Living room
- Level: Main
- Dimensions: 22 x 21
Office
- Level: Main
- Dimensions: 17 x 14
Heating
- Central, Electric
Cooling
- Central Air, Electric, 2 Units
Appliances
- Included: Dishwasher, Electric Cooktop, Electric Range, Electric Water Heater, Disposal, Oven, Plumbed For Ice Maker, Some Electric Appliances, Built-In Oven, Cooktop, Microwave, Range
- Laundry: Washer Hookup, Electric Dryer Hookup, Inside, Laundry in Utility Room, Main Level, Laundry Room, Laundry Tub, Sink
Features
- Beamed Ceilings, Wet Bar, Ceiling Fan(s), Chandelier, Cathedral Ceiling(s), Dining Area, Separate/Formal Dining Room, Double Vanity, Entrance Foyer, Garden Tub/Roman Tub, High Ceilings, Home Office, Primary Downstairs, MultipleDining Areas, Main Level Primary, Open Floorplan, Pull Down Attic Stairs, Split Bedrooms, Soaking Tub, Separate Shower, Vanity
- Flooring: Carpet, Hardwood, Tile
- Windows: Double Pane Windows, Window Treatments
- Attic: Pull Down Stairs
- Number of fireplaces: 1
- Fireplace features: Living Room, Wood Burning
Interior area
- Total interior livable area: 4,611 sqft
Property
Parking
- Total spaces: 3
- Parking features: Attached, Garage, Garage Door Opener, Oversized, Garage Faces Side
- Attached garage spaces: 3
Features
- Levels: One,Other
- Stories: 1
- Patio & porch: Covered, Porch
- Exterior features: Porch
- Has private pool: Yes
- Pool features: Heated, In Ground, Outdoor Pool, Private, Pool/Spa Combo
- Has spa: Yes
- Spa features: In Ground
- Fencing: Back Yard,Wrought Iron
- Has view: Yes
- View description: None
- Body of water: None
Lot
- Size: 1.3 Acres
Details
- Parcel number: 138014
Construction
Type & style
- Home type: SingleFamily
- Architectural style: Hill Country
- Property subtype: Single Family Residence
Materials
- Masonry, Stone Veneer, Stucco
- Foundation: Slab
- Roof: Metal
Condition
- Resale
- Year built: 2008
Details
- Builder name: Friesenhahn
Utilities & green energy
- Sewer: Aerobic Septic
- Water: Community/Coop
- Utilities for property: Cable Available, Electricity Available, High Speed Internet Available, Phone Available, Underground Utilities
Community & HOA
Community
- Features: Barbecue, Basketball Court, Sport Court(s), Gated
- Security: Gated Community, Controlled Access, Smoke Detector(s)
- Subdivision: Rockwall Ranch 1
HOA
- Has HOA: Yes
- Services included: Other, See Remarks
- HOA fee: $874 annually
- HOA name: Rockwall Ranch POA
Location
- Region: New Braunfels
Financial & listing details
- Tax assessed value: $1,089,930
- Date on market: 6/1/2024
- Cumulative days on market: 174 days
- Listing agreement: Exclusive Agency
- Listing terms: Cash,Conventional,VA Loan
- Electric utility on property: Yes
- Road surface type: Paved
Price history
| Date | Event | Price |
|---|---|---|
| 1/7/2025 | Pending sale | $1,099,000$238/sqft |
Source:  Central Texas MLS #546038 Report a problem Central Texas MLS #546038 Report a problem | ||
| 1/3/2025 | Sold | -- |
Source: Central Texas MLS #546038 Report a problem | ||
| 11/25/2024 | Contingent | $1,099,000$238/sqft |
Source:  LERA MLS #1780034 Report a problem LERA MLS #1780034 Report a problem | ||
| 7/30/2024 | Price change | $1,099,000-8.3%$238/sqft |
Source: LERA MLS #1780034 Report a problem | ||
| 7/29/2024 | Price change | $1,199,000-4%$260/sqft |
Source: LERA MLS #1780034 Report a problem | ||
| 7/9/2024 | Price change | $1,249,000-0.8%$271/sqft |
Source: LERA MLS #1780034 Report a problem | ||
| 5/31/2024 | Listed for sale | $1,259,000$273/sqft |
Source: LERA MLS #1780034 Report a problem | ||
Public tax history
| Year | Property taxes | Tax assessment |
|---|---|---|
| 2025 | -- | $1,089,930 +2.7% |
| 2024 | $15,258 +58% | $1,061,590 +11.8% |
| 2023 | $9,660 -11.1% | $949,336 +10% |
| 2022 | $10,862 +1.7% | $863,033 +10% |
| 2021 | $10,680 +10.8% | $784,575 +10% |
| 2020 | $9,642 -3.6% | $713,250 -0.1% |
| 2019 | $10,001 +5.3% | $714,182 +6.7% |
| 2018 | $9,494 | $669,090 +7.6% |
| 2017 | -- | $622,109 -2.3% |
| 2016 | $7,654 +15.9% | $636,859 +15.6% |
| 2015 | $6,606 | $550,690 +17.8% |
| 2014 | $6,606 | $467,400 |
| 2013 | -- | $467,400 |
| 2012 | -- | $467,400 +4.3% |
| 2011 | -- | $448,030 -16.5% |
| 2010 | -- | $536,860 -3.3% |
| 2009 | -- | $555,120 |
Find assessor info on the county website
Neighborhood: 78132
Nearby homes
- $913,8004 bd3 ba3.5k sqft10502 Felsblock Ln, New Braunfels, TX 78132Off Market

- $938,900-- bd4 ba3.1k sqft10514 Felsblock Ln, New Braunfels, TX 78132Off Market
- $--3 bd3 ba3k sqft10503 Teich Loop, New Braunfels, TX 78132Sold

- $570,4003 bd2 ba2.1k sqft10507 Felsblock Ln, New Braunfels, TX 78132Off Market
- $--5 bd6 ba6.5k sqft10419 Teich Loop, New Braunfels, TX 78132Sold
- $620,900-- bd2 ba3.1k sqft10511 Felsblock Ln, New Braunfels, TX 78132Off Market
- $793,500-- bd3 ba3k sqft10503 Felsblock Ln, New Braunfels, TX 78132Off Market
- $763,4003 bd3 ba3.2k sqft26707 Rockwall Pkwy, New Braunfels, TX 78132Off Market
Nearby schools
GreatSchools rating
- 9/10Garden Ridge Elementary SchoolGrades: PK-5Distance: 4.2 mi
- 7/10Danville MiddleGrades: 6-8Distance: 4.9 mi
- 6/10Davenport High SchoolGrades: 9-12Distance: 3.5 mi
Schools provided by the listing agent
- Elementary: Garden Ridge Elementary
- Middle: Danville Middle School
- High: Davenport High School
- District: Comal ISD
Source: Central Texas MLS. This data may not be complete. We recommend contacting the local school district to confirm school assignments for this home.
Get a cash offer in 3 minutes
Find out how much your home could sell for in as little as 3 minutes with a no-obligation cash offer.
Estimated market value
$1,001,800
Get a cash offer in 3 minutes
Find out how much your home could sell for in as little as 3 minutes with a no-obligation cash offer.
Estimated market value
$1,001,800
- Texas
- Comal County
- New Braunfels
- 78132
- 10510 Felsblock Ln
Nearby cities
Nearby neighborhoods
Nearby zip codes
Other New Braunfels Topics
