Located on a corner lot in a quiet cul-de-sac within Lubbock Cooper ISD, this meticulously maintained, one-owner custom residence offers 3,900 square feet of renovated living space, 4 spacious bedrooms, 3 full bathrooms, and a 3-car garage. Main-level highlights include hardwood flooring, plantation shutters, a dedicated executive office with an 8-foot custom workstation, a formal dining room, a reading room, and a family room anchored by a custom stone fireplace. The updated kitchen features beveled Mona Lisa granite countertops, custom painted cabinetry, slate tile flooring, a generous walk-in pantry, and polished nickel fixtures. All three bathrooms and the laundry room feature new tile flooring, with the primary suite boasting a custom shower and stand-alone cast iron tub. For entertainment, the home includes a 400-square-foot sunroom with panoramic glass doors, a dedicated HVAC system, powered sunshade, and its own stone fireplace, as well as a 400-square-foot finished basement wired for surround sound and projection. Major mechanical and exterior upgrades include a 2025 roof, two new water heaters with a circulating hot water system (2024), a Lennox two-zone high-efficiency HVAC system (2018), and a security system. The exterior features fresh paint, professional landscaping, a freshly stained privacy fence, and two storage structures, including a custom brick storage building designed to match the main home.
Sold
Price Unknown
10502 Utica Dr, Lubbock, TX 79424
4beds
3,900sqft
Single Family Residence, Residential
Built in 2004
10,454 Square Feet Lot
$658,100 Zestimate®
$--/sqft
$2,905 Estimated rent
Home value
$658,100
$625,000 - $691,000
$2,905/mo
Zestimate® history
Owner options
List your home for rent
$2,905/mo
Rent Zestimate®
Find your next renter with Zillow Rental Manager. Plus, with online applications, you can quickly screen prospective tenants – for free.
$2,905/mo
Rent Zestimate®
Refinance and save
Refinancing to a lower rate could help reduce your monthly payments and save thousands over the life of the loan.
Explore your selling options
Work with a Zillow partner agent
Leverage their expertise and Zillow's premium Showcase listings to get your home seen by more buyers.
Get startedList with your own agent
Get your home in front of millions of buyers by listing it on Zillow.
Learn how to do itSell it yourself
Take full control of how buyers see your home on Zillow by listing For Sale by Owner (FSBO).
List your homeWhat's special
Fresh paintHardwood flooringPowered sunshadeFormal dining roomSlate tile flooringReading roomCorner lot
Zillow last checked:
Listing updated:
Listed by:
Avery Shaw TREC #0842042 806-777-4175,
Keller Williams Realty,
Cole Whisenhunt TREC #0641534 806-438-7987,
Keller Williams Realty
Bought with:
Rex Andrews, TREC #0663823
Keller Williams Realty
Source: LBMLS,MLS#: 202610533
Facts & features
Interior
Bedrooms & bathrooms
- Bedrooms: 4
- Bathrooms: 3
- Full bathrooms: 3
Primary bedroom
- Features: Engineered Hardwood Flooring, Isolated
- Area: 221.56 Square Feet
- Dimensions: 14.83 x 14.94
Bedroom 1
- Features: Carpet Flooring
- Area: 138.21 Square Feet
- Dimensions: 10.90 x 12.68
Bedroom 2
- Features: Carpet Flooring
- Area: 139.79 Square Feet
- Dimensions: 10.59 x 13.20
Bedroom 3
- Features: Carpet Flooring
- Area: 138.2 Square Feet
- Dimensions: 10.47 x 13.20
Primary bathroom
- Features: Double Vanity, Granite Counters, Isolated, Separate Shower/Tub
Bathroom
- Features: Combination Shower/Tub
Bathroom
- Features: Combination Shower/Tub
Basement
- Features: Carpet Flooring
- Level: Basement
- Area: 381.63 Square Feet
- Dimensions: 18.49 x 20.64
Dining room
- Features: Engineered Hardwood Flooring
- Area: 137.78 Square Feet
- Dimensions: 10.59 x 13.01
Kitchen
- Features: Granite Counters, Pantry, Tile Flooring, Wood Paint Cabinets
- Area: 196 Square Feet
- Dimensions: 13.95 x 14.05
Living room
- Features: Engineered Hardwood Flooring
- Area: 340.82 Square Feet
- Dimensions: 18.10 x 18.83
Office
- Area: 143.27 Square Feet
- Dimensions: 11.89 x 12.05
Sunroom
- Features: Carpet Flooring
- Area: 138.02 Square Feet
- Dimensions: 9.46 x 14.59
Sunroom
- Features: Tile Flooring
- Area: 468.34 Square Feet
- Dimensions: 20.65 x 22.68
Heating
- Central, Natural Gas
Cooling
- Ceiling Fan(s), Central Air, Electric, Zoned
Appliances
- Included: Dishwasher, Disposal, Electric Cooktop, Microwave, Oven, Water Softener, Water Softener Rented
- Laundry: Laundry Room, Sink
Features
- Bookcases, Ceiling Fan(s), Double Vanity, Kitchen Island, Pantry, Smart Light(s), Soaking Tub, Sound System, Walk-In Closet(s), Wired for Sound
- Flooring: Carpet, Engineered Hardwood, Tile
- Windows: Plantation Shutters
- Basement: Finished
- Number of fireplaces: 2
Interior area
- Total structure area: 3,900
- Total interior livable area: 3,900 sqft
- Finished area above ground: 3,900
Property
Parking
- Total spaces: 3
- Parking features: Attached, Driveway, Garage, Garage Faces Rear
- Attached garage spaces: 3
- Has uncovered spaces: Yes
Features
- Exterior features: Lighting, Private Yard, Rain Gutters
- Fencing: Fenced,Privacy,Wood
Lot
- Size: 10,454 Square Feet
- Features: Corner Lot, Cul-De-Sac, Landscaped, Sprinklers In Front, Sprinklers In Rear
Details
- Additional structures: Shed(s)
- Parcel number: R161492
- Other equipment: Call Listing Agent
Construction
Type & style
- Home type: SingleFamily
- Architectural style: Traditional
- Property subtype: Single Family Residence, Residential
Materials
- Brick
- Foundation: Slab
- Roof: Composition
Condition
- Updated/Remodeled
- New construction: No
- Year built: 2004
Utilities & green energy
- Water: Public
Community & HOA
Community
- Security: Security System Owned
Location
- Region: Lubbock
Financial & listing details
- Tax assessed value: $510,802
- Annual tax amount: $8,492
- Date on market: 8/12/2026
- Cumulative days on market: 30 days
- Listing terms: Cash,Conventional,FHA,VA Loan
- Road surface type: Paved
Price history
| Date | Event | Price |
|---|---|---|
| 9/23/2026 | Sold | -- |
Source:  LBMLS #202610533 Report a problem LBMLS #202610533 Report a problem | ||
| 9/10/2026 | Pending sale | $658,000$169/sqft |
Source: LBMLS #202610533 Report a problem | ||
| 8/12/2026 | Listed for sale | $658,000$169/sqft |
Source: LBMLS #202610533 Report a problem | ||
| 7/31/2026 | Listing removed | $658,000$169/sqft |
Source: LBMLS #202610533 Report a problem | ||
| 7/29/2026 | Listed for sale | $658,000$169/sqft |
Source: LBMLS #202610533 Report a problem | ||
Public tax history
| Year | Property taxes | Tax assessment |
|---|---|---|
| 2026 | -- | $510,802 +4.4% |
| 2025 | $8,492 -2.5% | $489,390 +2.8% |
| 2024 | $8,706 -0.1% | $475,934 +1.3% |
| 2023 | $8,717 -5.5% | $469,812 +10% |
| 2022 | $9,226 +20.1% | $427,102 +25.8% |
| 2021 | $7,684 +1.4% | $339,643 +2.9% |
| 2020 | $7,577 -0.8% | $330,018 +2.2% |
| 2019 | $7,635 -3.2% | $322,760 -3.4% |
| 2018 | $7,885 | $334,223 +3.2% |
| 2017 | $7,885 +10.9% | $323,943 -1% |
| 2016 | $7,112 | $327,214 +2.7% |
| 2015 | $7,112 | $318,542 +9.7% |
| 2014 | $7,112 | $290,415 +0.6% |
| 2013 | -- | $288,669 -0.9% |
| 2012 | -- | $291,384 |
| 2011 | -- | $291,384 -0.9% |
| 2010 | -- | $294,101 +3.1% |
| 2009 | -- | $285,177 -1.8% |
| 2008 | -- | $290,367 +1.6% |
| 2007 | -- | $285,793 |
| 2006 | -- | $285,793 -7.6% |
| 2005 | -- | $309,292 +756.6% |
| 2004 | -- | $36,105 |
| 2003 | -- | $36,105 +42.9% |
| 2002 | $607 | $25,274 |
Find assessor info on the county website
Neighborhood: 79424
Nearby homes
- $404,9003 bd3 ba2.4k sqft10504 Utica Dr, Lubbock, TX 79424Off Market
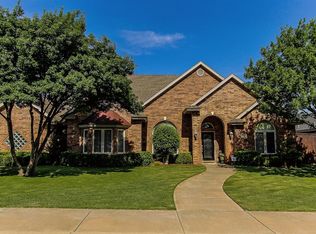
- $--4 bd3 ba3.2k sqft4812 105th St, Lubbock, TX 79424Sold

- $403,3004 bd3 ba2.5k sqft4814 105th St, Lubbock, TX 79424Off Market

- $452,7004 bd3 ba3.1k sqft10503 Uxbridge Ave, Lubbock, TX 79424Off Market

- $469,2004 bd3 ba3.1k sqft10501 Utica Dr, Lubbock, TX 79424Off Market
- $435,6003 bd2 ba2.8k sqft10501 Uxbridge Ave, Lubbock, TX 79424Off Market
- $407,3004 bd2 ba2.6k sqft10506 Utica Dr, Lubbock, TX 79424Off Market
- $--4 bd3 ba3.3k sqft10503 Utica Dr, Lubbock, TX 79424Sold
Nearby schools
GreatSchools rating
- 9/10Lubbock-Cooper Central Elementary SchoolGrades: PK-5Distance: 2 mi
- 8/10Lubbock-Cooper Bush Middle SchoolGrades: 6-8Distance: 1.7 mi
- 8/10Lubbock-Cooper Liberty High SchoolGrades: 9-11Distance: 3.4 mi
Schools provided by the listing agent
- Elementary: Lubbock-Cooper Central
- Middle: Lubbock-Cooper Bush
- High: Liberty High School
Source: LBMLS. This data may not be complete. We recommend contacting the local school district to confirm school assignments for this home.
Sell for more on Zillow
Get a Zillow Showcase℠ listing at no additional cost and you could sell for .
$658,100
2% more
+$13,162
With Zillow Showcase(estimated)
$671,262
Sell for more on Zillow
Get a Zillow Showcase℠ listing at no additional cost and you could sell for .
$658,100
2% more
+$13,162
With Zillow Showcase(estimated)
$671,262
- Texas
- Lubbock County
- Lubbock
- 79424
- 10502 Utica Dr
