Skip main navigation
Sold
  • Price Unknown

    10503 Utica Dr, Lubbock, TX 79424

    4beds
    3,379sqft
    Single Family Residence, Residential
    Built in 2005
    10,018 Square Feet Lot
    $595,200 Zestimate®
    $--/sqft
    $3,398 Estimated rent

    Home value

    $595,200

    $565,000 - $625,000

    $3,398/mo

    Zestimate® history
    Loading
    Loading...

    Owner options

    List your home for rent

    $3,398/mo

    Rent Zestimate®

    Find your next renter with Zillow Rental Manager. Plus, with online applications, you can quickly screen prospective tenants – for free.

    Learn more

    $3,398/mo

    Rent Zestimate®

    Refinance and save

    Refinancing to a lower rate could help reduce your monthly payments and save thousands over the life of the loan.

    See today's rates

    Explore your selling options

    Work with a Zillow partner agent

    Leverage their expertise and Zillow's premium Showcase listings to get your home seen by more buyers.

    Get started

    List with your own agent

    Get your home in front of millions of buyers by listing it on Zillow.

    Learn how to do it

    Sell it yourself

    Take full control of how buyers see your home on Zillow by listing For Sale by Owner (FSBO).

    List your home

    What's special

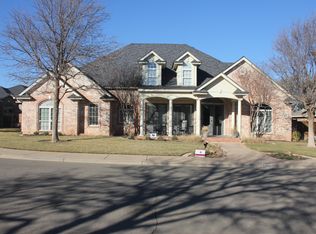
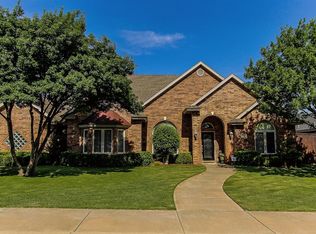
    Beautifully manicured lawnSpacious basementStriking floor-to-ceiling fireplaceElegant glass sliding doorsMature trees
    This beautiful home is in the prestigious Lakeridge South area known as the Southhaven neighborhood. It's sits among mature trees and offers 3,379-square-feet for a perfect blend of classic elegance and versatile living. The interior features a striking floor-to-ceiling fireplace, a spacious basement, and a private bonus office off the master suite, all accented by vinyl plank and carpet flooring. This unique floor plan includes a flexible 4th bedroom currently styled as a formal dining room, complete with elegant glass sliding doors. Outside, the property is rounded out by a beautifully manicured lawn and an electronic sliding privacy gate for secure parking. This established gem sits within a cul de sac for low traffic. Reach out to us for a private showing today. **OPEN HOUSE May 2nd and 3rd.

    Zillow last checked:

    Listing updated:

    Listed by:

    Cole Whisenhunt TREC #0641534 806-438-7987,

    Keller Williams Realty

    Bought with:

    Lauren Egert, TREC #0776312

    Reside Real Estate Co.

    Source: LBMLS,MLS#: 202605711MLS Logo

    Facts & features

    Interior

    Bedrooms & bathrooms
    • Bedrooms: 4
    • Bathrooms: 3
    • Full bathrooms: 3
    Primary bedroom
    • Features: Carpet Flooring, Isolated
    • Area: 452.46 Square Feet
    • Dimensions: 15.57 x 29.06
    Bedroom 1
    • Features: Carpet Flooring
    • Area: 204.09 Square Feet
    • Dimensions: 13.95 x 14.63
    Bedroom 2
    • Features: Plank Flooring, Vinyl Flooring
    • Area: 170.59 Square Feet
    • Dimensions: 12.09 x 14.11
    Primary bathroom
    • Features: Cultured Marble Counters, Double Vanity, Separate Shower/Tub
    Bathroom
    • Features: Separate Shower/Tub
    Bathroom
    • Features: Combination Shower/Tub
    Basement
    • Features: Carpet Flooring
    • Level: Basement
    • Area: 419.96 Square Feet
    • Dimensions: 18.90 x 22.22
    Dining room
    • Features: Plank Flooring, Vinyl Flooring
    • Area: 167.29 Square Feet
    • Dimensions: 12.78 x 13.09
    Kitchen
    • Features: Granite Counters, Plank Flooring, Vinyl Flooring, Wood Paint Cabinets
    • Area: 238.89 Square Feet
    • Dimensions: 12.56 x 19.02
    Living room
    • Features: Plank Flooring, Vinyl Flooring
    • Area: 511.43 Square Feet
    • Dimensions: 19.90 x 25.70
    Heating
    • Central, Natural Gas
    Cooling
    • Ceiling Fan(s), Central Air, Electric
    Appliances
    • Included: Dishwasher, Disposal, Double Oven, Gas Cooktop, Instant Hot Water, Water Softener
    • Laundry: Laundry Room
    Features
    • Bookcases, Built-in Features, Ceiling Fan(s), Double Vanity, Granite Counters, Kitchen Island, Pantry, Walk-In Closet(s)
    • Flooring: Carpet, Plank, Vinyl
    • Windows: Double Pane Windows, Plantation Shutters
    • Basement: Finished
    • Number of fireplaces: 1
    • Fireplace features: Gas Starter
    Interior area
    • Total structure area: 3,379
    • Total interior livable area: 3,379 sqft
    • Finished area above ground: 3,379

    Property

    Parking
    • Total spaces: 3
    • Parking features: Attached, Electric Gate, Garage
    • Attached garage spaces: 3
    Features
    • Patio & porch: Covered, Patio
    • Exterior features: Private Yard
    • Fencing: Back Yard,Fenced,Gate,Privacy
    Lot
    • Size: 10,018 Square Feet
    • Features: Cul-De-Sac, Landscaped, Sprinklers In Front, Sprinklers In Rear
    Details
    • Parcel number: R161488

    Construction

    Type & style
    • Home type: SingleFamily
    • Architectural style: Traditional
    • Property subtype: Single Family Residence, Residential
    Materials
    • Brick
    • Foundation: Slab
    • Roof: Composition
    Condition
    • Updated/Remodeled
    • New construction: No
    • Year built: 2005

    Community & HOA

    Community
    • Security: None
    Location
    • Region: Lubbock

    Financial & listing details

    • Tax assessed value: $563,699
    • Annual tax amount: $11,663
    • Date on market: 4/29/2026
    • Cumulative days on market: 6 days
    • Listing terms: Cash,Conventional,FHA,VA Loan
    • Road surface type: Paved

    Price history

    DateEventPrice
    5/26/2026Sold--
    Source: LBMLS #202605711 Report a problem
    5/5/2026Pending sale$599,000$177/sqft
    Source: LBMLS #202605711 Report a problem
    4/29/2026Listed for sale$599,000+10.9%$177/sqft
    Source: LBMLS #202605711 Report a problem
    6/6/2022Sold--
    Source: Agent Provided Report a problem
    5/1/2022Pending sale$539,999$160/sqft
    Source: LBMLS #202203774 Report a problem
    4/23/2022Price change$539,999-0.9%$160/sqft
    Source: LBMLS #202203774 Report a problem
    4/1/2022Listed for sale$545,000+55.7%$161/sqft
    Source: LBMLS #202202973 Report a problem
    2/21/2012Sold--
    Source: Agent Provided Report a problem
    12/8/2011Price change$349,950-6.7%$104/sqft
    Source: Coldwell Banker Rick Canup, Realtors #9984437 Report a problem
    1/9/2011Price change$375,000-3.1%$111/sqft
    Source: Systems Engineering, Inc. #9979201 Report a problem
    12/10/2010Listed for sale$387,000$115/sqft
    Source: Systems Engineering, Inc. #9979201 Report a problem

    Public tax history

    YearProperty taxesTax assessment
    2025$11,664 +2.6%$563,699 +2.9%
    2024$11,366 -2.5%$547,897 -1.1%
    2023$11,661 +19.8%$554,163 +23.3%
    2022$9,736 +4.5%$449,433 +10%
    2021$9,314 +1.5%$408,575 +3%
    2020$9,178 -0.7%$396,647 +2.3%
    2019$9,244 -3.2%$387,644 -3.5%
    2018$9,546 $401,738 +3.3%
    2017$9,546 +10.4%$389,011 -2%
    2016$8,644 $396,989 +2.8%
    2015$8,644 $386,093 +10%
    2014$8,644 $350,995 +0.6%
    2013-- $348,782 -1%
    2012-- $352,130
    2011-- $352,130 +3.8%
    2010-- $339,400 +6.5%
    2009-- $318,656
    2008-- $318,656
    2007-- $318,656 -7.5%
    2006-- $344,573 +912.6%
    2005-- $34,030 +42.9%
    2003-- $23,821
    2002$572 $23,821
    Find assessor info on the county website

    Neighborhood: 79424

    Nearby schools

    GreatSchools rating
    Schools provided by the listing agent
    • Elementary: Lubbock-Cooper Central
    • Middle: Lubbock-Cooper Bush
    • High: Liberty High School

    Source: LBMLS. This data may not be complete. We recommend contacting the local school district to confirm school assignments for this home.

    Sell for more on Zillow
    Get a Zillow Showcase℠ listing at no additional cost and you could sell for .
    $595,200
    2% more
    +$11,904
    With Zillow Showcase(estimated)
    $607,104