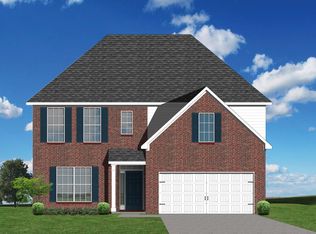
Build to suit... For Comps only... This Cavanaugh II Exp is an open concept plan with an unfinished walk out basement. The family room is open to the over sized kitchen with cabinets galore. The butler's pantry creates a natural transition between the dining room and kitchen. A large pantry, powder room ,and study complete the main level. The second floor includes a large master suite with with a tray ceiling, huge master closet that is connected to the laundry, and three additional bedrooms. A large, open loft seperates the master bedroom from the additional bedrooms.
This property is not currently displayed as for sale or rent on Zillow. This may be different from what's on other websites or public sources.