Skip main navigation
Sold for $405,000
  • $405,000

    10503 Rhoads Dr, Fredericksburg, VA 22407

    3beds
    1,625sqft
    Single Family Residence
    Built in 1960
    0.5 Acres Lot
    $424,800 Zestimate®
    $249/sqft
    $2,494 Estimated rent

    Home value

    $424,800

    $404,000 - $446,000

    $2,494/mo

    Zestimate® history
    Loading
    Loading...

    Owner options

    List your home for rent

    $2,494/mo

    Rent Zestimate®

    Find your next renter with Zillow Rental Manager. Plus, with online applications, you can quickly screen prospective tenants – for free.

    Learn more

    $2,494/mo

    Rent Zestimate®

    Refinance and save

    $2,554/mo

    Est. payment

    Refinancing to a lower rate could help reduce your monthly payments and save thousands over the life of the loan.

    See today's rates

    $2,554/mo

    Est. payment

    Explore your selling options

    Work with a Zillow partner agent

    Leverage their expertise and Zillow's premium Showcase listings to get your home seen by more buyers.

    Get started

    List with your own agent

    Get your home in front of millions of buyers by listing it on Zillow.

    Learn how to do it

    Sell it yourself

    Take full control of how buyers see your home on Zillow by listing For Sale by Owner (FSBO).

    List your home

    What's special

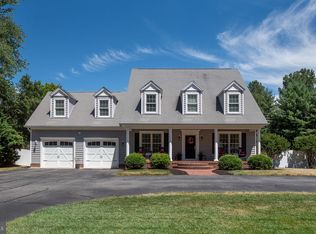
    Check out this cozy cape cod. Beautiful Custom stone exterior on three side. Asphalt drive for off street parking and a private rear fenced yard backing to trees. This sweet home is filled with hardwood flooring throughout. Main level bedroom, a full bath, open living room and dining room combination. Stone gas fireplace. Lovely sunroom/flex room off of the living room area completes your main level. The upper level with two large bedrooms and a full bath. Storage under the eves, hardwood flooring and amazing view from the upper level windows makes you feel like you tucked away in privacy. The full unfinished basement currently used as a workshop is perfect should you desire more finished space. The rear patio is a great spot for the family BBQ's and gatherings. The rear yard is huge and can accomodate all of the outdoor games with room to spare for your favorite family pets. Such a sweet home that feels good and allows those retro vibes.

    Zillow last checked:

    Listing updated:

    Listed by:

    Vickie Clark-Jennings 540-548-8009,

    Berkshire Hathaway HomeServices PenFed Realty

    Bought with:

    Janneth Enriquez Miranda, 659938

    Four Seasons Realty LLC

    Source: Bright MLS,MLS#: VASP2025826MLS Logo

    Facts & features

    Interior

    Bedrooms & bathrooms
    • Bedrooms: 3
    • Bathrooms: 2
    • Full bathrooms: 2
    • Main level bathrooms: 1
    • Main level bedrooms: 1
    Rooms
    • Room types: Living Room, Dining Room, Bedroom 2, Bedroom 3, Kitchen, Bedroom 1, Bathroom 1, Bathroom 2
    Basement
    • Area: 1085
    Heating
    • Forced Air, Oil
    Cooling
    • Central Air, Electric
    Appliances
    • Included: Ice Maker, Cooktop, Refrigerator, Electric Water Heater
    Features
    • Combination Dining/Living, Dining Area, Entry Level Bedroom, Open Floorplan, Floor Plan - Traditional
    • Flooring: Hardwood, Vinyl, Wood
    • Basement: Full
    • Number of fireplaces: 1
    • Fireplace features: Gas/Propane
    Interior area
    • Total structure area: 2,710
    • Total interior livable area: 1,625 sqft
    • Finished area above ground: 1,625
    • Finished area below ground: 0

    Property

    Parking
    • Parking features: Asphalt, Driveway
    • Has uncovered spaces: Yes
    Accessibility
    • Accessibility features: None
    Features
    • Levels: Three
    • Stories: 3
    • Pool features: None
    • Fencing: Back Yard
    • Has view: Yes
    • View description: Trees/Woods
    Lot
    • Size: 0.5 Acres
    Details
    • Additional structures: Above Grade, Below Grade
    • Parcel number: 35A134
    • Zoning: R1
    • Special conditions: Standard

    Construction

    Type & style
    • Home type: SingleFamily
    • Architectural style: Cape Cod
    • Property subtype: Single Family Residence
    Materials
    • Frame, Stone, Vinyl Siding
    • Foundation: Permanent
    • Roof: Architectural Shingle
    Condition
    • New construction: No
    • Year built: 1960

    Utilities & green energy

    • Sewer: Public Sewer
    • Water: Public

    Community & HOA

    Community
    • Subdivision: Debon Village
    HOA
    • Has HOA: No
    Location
    • Region: Fredericksburg

    Financial & listing details

    • Price per square foot: $249/sqft
    • Tax assessed value: $209,600
    • Annual tax amount: $1,546
    • Date on market: 6/30/2024
    • Listing agreement: Exclusive Right To Sell
    • Listing terms: Conventional,Cash,VA Loan,FHA
    • Ownership: Fee Simple
    • Road surface type: Black Top

    Price history

    DateEventPrice
    10/25/2024Sold$405,000+1.3%$249/sqft
    Source: Bright MLS #VASP2025826 Report a problem
    8/22/2024Pending sale$399,900$246/sqft
    Source: Bright MLS #VASP2025826 Report a problem
    8/15/2024Listed for sale$399,900$246/sqft
    Source: Bright MLS #VASP2025826 Report a problem
    7/26/2024Pending sale$399,900$246/sqft
    Source: Bright MLS #VASP2025826 Report a problem
    6/30/2024Listed for sale$399,900+238.9%$246/sqft
    Source: Bright MLS #VASP2025826 Report a problem
    2/8/1999Sold$118,000-34.4%$73/sqft
    Source: Public Record Report a problem
    5/5/1998Sold$180,000$111/sqft
    Source: Public Record Report a problem

    Public tax history

    YearProperty taxesTax assessment
    2025$1,720 $234,300
    2024$1,720 +6.4%$234,300 +11.8%
    2023$1,617 +4.6%$209,600
    2022$1,546 -8.7%$209,600 +0.1%
    2021$1,694 $209,300
    2020$1,694 +17.3%$209,300 +22.8%
    2019$1,445 +1.7%$170,500
    2018$1,420 +2.1%$170,500 +4.2%
    2017$1,391 $163,700
    2016-- $163,700 +4.5%
    2015-- $156,600
    2014-- $156,600 +14.8%
    2013-- $136,400
    2012-- $136,400 +0.3%
    2011-- $136,000
    2010-- $136,000 -35.2%
    2009-- $209,800 +10.5%
    2007$1,177 $189,800
    2006$1,177 +24.9%$189,800 +79.2%
    2005$943 +14.3%$105,900 +10.4%
    2004$825 -26.8%$95,900 -14.1%
    2003$1,127 $111,600
    2002$1,127 +6.6%$111,600 +13%
    2001$1,057 $98,800
    Find assessor info on the county website

    Neighborhood: 22407

    Nearby schools

    GreatSchools rating
    Schools provided by the listing agent
    • District: Spotsylvania County Public Schools

    Source: Bright MLS. This data may not be complete. We recommend contacting the local school district to confirm school assignments for this home.

    Get a cash offer in 3 minutes
    Find out how much your home could sell for in as little as 3 minutes with a no-obligation cash offer.
    Estimated market value
    $424,800
    Get a cash offer in 3 minutes
    Find out how much your home could sell for in as little as 3 minutes with a no-obligation cash offer.
    Estimated market value
    $424,800