This custom Cape Cod is filled with extensive trim work and moldings throughout. Circular asphalt drive makes backing out of your driveway a thing of the past. A custom brick walkway is the perfect finishing touches to the custom designed brick front covered porch. Through the door you see the stunning circular staircase cascading with hardwood steps. What a perfect accent to the sparkling hardwood flooring throughout. The formal living room with solid classic moldings which accent the bold beautiful eye catching colors. A formal dining room perfect for the special occasions located just off of the fully equipped gourmet kitchen, fall in love with cooking again! Sub-zero side by sid full refrigerator and freezer. The large island with sitting area is perfect for conversational gatherings while prepping for your family dinners. Custom cabinetry, upgraded appliances and a gorgeous granite countertops for the finishing touches. Open to the family room with stereo- surround sound system, coffered ceilings, gas fireplace and a window filled view of the your new pool and large fenced yard. Make your way to that fun filled backyard through the sun room filled with windows and built in benches. You new yard offers fun filled summer adventures! Pool house with full bath, small prep area with a sink patio area off of the pool house. The landscaping is just beautiful. And guess what you can keep the chickens and their condo living home if you'd like. Now back inside to the upper level. Primary suite with large walk in closets just off of the large primary bath with double sinks , large double head shower and large separate tub, what's better than getting lost in the bubbles at the end of your day! Beautiful tile work add the finishing touches! Down the hall you will find the neatest bedroom with the a built in bed....Wow what a great room could not be any cuter! Make your way down to the laundry area and full bath combo. In addition to another full bath servicing the 3rd and 4th bedroom. Oh and let's not forget the oversized two car garage - 810 sq ft oversized! Convenient to everything. Minutes to 95, shopping, and the VRE. Make your appointment today...... I promise you will you will not want to miss this amazing home.
Sold for $656,250
$656,250
10505 Rhoads Dr, Fredericksburg, VA 22407
4beds
3,288sqft
Single Family Residence
Built in 2006
0.5 Acres Lot
$653,300 Zestimate®
$200/sqft
$2,958 Estimated rent
Home value
$653,300
$621,000 - $686,000
$2,958/mo
Zestimate® history
Owner options
List your home for rent
$2,958/mo
Rent Zestimate®
Find your next renter with Zillow Rental Manager. Plus, with online applications, you can quickly screen prospective tenants – for free.
$2,958/mo
Rent Zestimate®
Refinance and save
$4,031/mo
Est. payment
Refinancing to a lower rate could help reduce your monthly payments and save thousands over the life of the loan.
$4,031/mo
Est. payment
Explore your selling options
Work with a Zillow partner agent
Leverage their expertise and Zillow's premium Showcase listings to get your home seen by more buyers.
Get startedList with your own agent
Get your home in front of millions of buyers by listing it on Zillow.
Learn how to do itSell it yourself
Take full control of how buyers see your home on Zillow by listing For Sale by Owner (FSBO).
List your homeWhat's special
Zillow last checked:
Listing updated:
Listed by:
Vickie Clark-Jennings 540-548-8009,
Berkshire Hathaway HomeServices PenFed Realty
Bought with:
BRUCE BORKO, 0225197384
Samson Properties
Source: Bright MLS,MLS#: VASP2025824
Facts & features
Interior
Bedrooms & bathrooms
- Bedrooms: 4
- Bathrooms: 4
- Full bathrooms: 3
- 1/2 bathrooms: 1
- Main level bathrooms: 1
Rooms
- Room types: Living Room, Dining Room, Primary Bedroom, Bedroom 2, Bedroom 3, Bedroom 4, Kitchen, Family Room, Sun/Florida Room, Bathroom 2, Bathroom 3, Primary Bathroom
Basement
- Area: 0
Heating
- Heat Pump, Electric
Cooling
- Heat Pump, Central Air, Ceiling Fan(s), Electric
Appliances
- Included: Microwave, Dishwasher, Disposal, Dryer, Ice Maker, Oven, Oven/Range - Electric, Refrigerator, Stainless Steel Appliance(s), Washer, Electric Water Heater
- Laundry: Upper Level
Features
- Built-in Features, Ceiling Fan(s), Chair Railings, Crown Molding, Curved Staircase, Dining Area, Family Room Off Kitchen, Floor Plan - Traditional, Formal/Separate Dining Room, Eat-in Kitchen, Kitchen Island, Kitchen - Gourmet, Kitchen - Table Space, Primary Bath(s), Recessed Lighting, Upgraded Countertops, Walk-In Closet(s), 9'+ Ceilings
- Flooring: Carpet, Ceramic Tile, Hardwood, Wood
- Doors: Six Panel, Atrium
- Windows: Double Hung, Double Pane Windows, Palladian, Screens, Vinyl Clad
- Has basement: No
- Number of fireplaces: 1
- Fireplace features: Glass Doors, Mantel(s), Screen
Interior area
- Total structure area: 3,288
- Total interior livable area: 3,288 sqft
- Finished area above ground: 3,288
- Finished area below ground: 0
Property
Parking
- Total spaces: 2
- Parking features: Storage, Garage Faces Front, Oversized, Concrete, Circular Driveway, Driveway, Attached
- Attached garage spaces: 2
- Has uncovered spaces: Yes
- Details: Garage Sqft: 71
Accessibility
- Accessibility features: None
Features
- Levels: Two
- Stories: 2
- Patio & porch: Patio, Deck
- Exterior features: Underground Lawn Sprinkler
- Has private pool: Yes
- Pool features: Vinyl, In Ground, Private
- Fencing: Privacy,Vinyl
Lot
- Size: 0.5 Acres
- Features: Backs to Trees
Details
- Additional structures: Above Grade, Below Grade, Outbuilding
- Parcel number: 35A134A
- Zoning: R1
- Special conditions: Standard
Construction
Type & style
- Home type: SingleFamily
- Architectural style: Cape Cod
- Property subtype: Single Family Residence
Materials
- Vinyl Siding
- Foundation: Crawl Space
- Roof: Architectural Shingle
Condition
- New construction: No
- Year built: 2006
Utilities & green energy
- Sewer: Public Sewer
- Water: Public
Community & HOA
Community
- Subdivision: Debon Village
HOA
- Has HOA: No
Location
- Region: Fredericksburg
Financial & listing details
- Price per square foot: $200/sqft
- Tax assessed value: $379,200
- Annual tax amount: $2,797
- Date on market: 6/30/2024
- Listing agreement: Exclusive Right To Sell
- Listing terms: Cash,Conventional,VA Loan,FHA
- Ownership: Fee Simple
- Road surface type: Black Top
Price history
| Date | Event | Price |
|---|---|---|
| 9/15/2024 | Sold | $656,250+6.7%$200/sqft |
Source:  Bright MLS #VASP2025824 Report a problem Bright MLS #VASP2025824 Report a problem | ||
| 7/1/2024 | Pending sale | $615,000$187/sqft |
Source: Bright MLS #VASP2025824 Report a problem | ||
| 6/30/2024 | Listed for sale | $615,000$187/sqft |
Source: Bright MLS #VASP2025824 Report a problem | ||
Public tax history
| Year | Property taxes | Tax assessment |
|---|---|---|
| 2025 | $3,266 | $444,800 |
| 2024 | $3,266 +11.6% | $444,800 +17.3% |
| 2023 | $2,926 +4.6% | $379,200 |
| 2022 | $2,797 -3.8% | $379,200 +5.5% |
| 2021 | $2,909 | $359,400 |
| 2020 | $2,909 -11.6% | $359,400 -7.4% |
| 2019 | $3,290 +1.7% | $388,300 |
| 2018 | $3,235 +3.4% | $388,300 +5.5% |
| 2017 | $3,129 +137.6% | $368,100 |
| 2016 | $1,317 | $368,100 +5% |
| 2015 | $1,317 | $350,500 |
| 2014 | $1,317 | $350,500 +10.9% |
| 2013 | -- | $316,100 |
| 2012 | -- | $316,100 |
Find assessor info on the county website
Neighborhood: 22407
Nearby homes
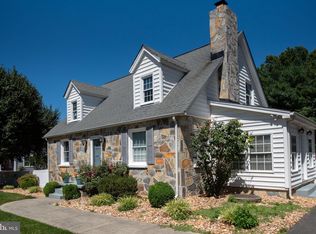
- $405,0003 bd2 ba1.6k sqft10503 Rhoads Dr, Fredericksburg, VA 22407Sold
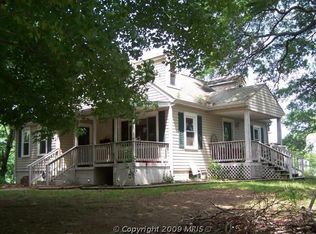
- $360,6002 bd2 ba1.5k sqft10511 Rhoads Dr, Fredericksburg, VA 22407Off Market
- $374,5003 bd2 ba1.3k sqft5206 Debon Ln, Fredericksburg, VA 22407Off Market

- $---- bd-- ba-- sqft10628 Courthouse Rd, Fredericksburg, VA 22407Off Market
- $394,4002 bd1 ba1.4k sqft10504 Rhoads Dr, Fredericksburg, VA 22407Off Market
- $408,5003 bd3 ba1.6k sqft5204 Debon Ln, Fredericksburg, VA 22407Off Market
- $448,0004 bd3 ba1.9k sqft5200 Debon Ln, Fredericksburg, VA 22407Sold
- $432,0004 bd2 ba1.9k sqft10513 Rhoads Dr, Fredericksburg, VA 22407Off Market
Nearby schools
GreatSchools rating
- 5/10Courthouse Rd Elementary SchoolGrades: PK-5Distance: 1.9 mi
- 4/10Battlefield Middle SchoolGrades: 6-8Distance: 3.5 mi
- 4/10Courtland High SchoolGrades: 9-12Distance: 1.7 mi
Schools provided by the listing agent
- District: Spotsylvania County Public Schools
Source: Bright MLS. This data may not be complete. We recommend contacting the local school district to confirm school assignments for this home.
Get a cash offer in 3 minutes
Find out how much your home could sell for in as little as 3 minutes with a no-obligation cash offer.
Estimated market value
$653,300
Get a cash offer in 3 minutes
Find out how much your home could sell for in as little as 3 minutes with a no-obligation cash offer.
Estimated market value
$653,300
- Virginia
- Spotsylvania County
- Fredericksburg
- 22407
- 10505 Rhoads Dr
