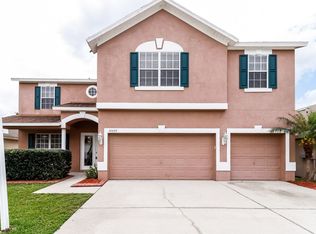
This is the forever popular Devonshire floor plan by Inland Homes. This functional yet esthetic plan has 4 bedrooms in a three way split, plus an office/den and 3 full baths with one functioning as a pool bath that is also adjacent to one of the bedrooms. As you enter through the double leaded glass front doors you will notice the tile foyer with exquisite inlaid design. French doors to the office/den are just to the left off the formal living room and the formal dining room is to the right. Beautiful laminate wood floors enhance this area. Continuing toward the family room you will see the pool and pond through the sliding glass doors. The kitchen is to the right and features solid surface stone counters and lots of maple cabinets. There is a large breakfast nook off the kitchen with a view of the pool and lanai. The master bedroom suite features laminate wood flooring in the bedroom and ceramic tile in the bath. Also in the bath you will find solid surface stone counters, double sinks, a garden tub and separate shower. The lanai and solar heated pool overlook a scenic pond with a conservation area beyond. The evening sunsets are a delightful feature you will enjoy nearly every evening. Other features of this fine home include newer carpet, ceiling fans and blinds throughout, attic storage space over the three car garage and two large storage cabinets in the garage. This home is a true must see. Virtual Tour: http://tour.previsite.com/BEDCA99E-145D-B390-F671-A91F08B85F35
This property is not currently displayed as for sale or rent on Zillow. This may be different from what's on other websites or public sources.