Skip main navigation
Sold for $610,000
  • Listing Provided by: Equity Union
    Bought with: California Desert Association
    $610,000

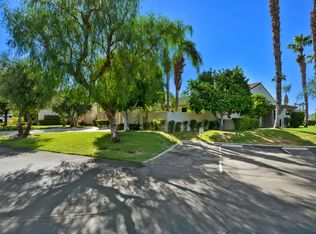
    10503 Sunningdale Dr, Rancho Mirage, CA 92270

    2beds
    2,010sqft
    Condominium
    Built in 1987
    -- sqft lot
    $616,200 Zestimate®
    $303/sqft
    $5,238 Estimated rent

    Home value

    $616,200

    $548,000 - $690,000

    $5,238/mo

    Zestimate® history
    Loading
    Loading...

    Owner options

    List your home for rent

    $5,238/mo

    Rent Zestimate®

    Find your next renter with Zillow Rental Manager. Plus, with online applications, you can quickly screen prospective tenants – for free.

    Learn more

    $5,238/mo

    Rent Zestimate®

    Refinance and save

    $4,696/mo

    Est. payment

    Refinancing to a lower rate could help reduce your monthly payments and save thousands over the life of the loan.

    See today's rates

    $4,696/mo

    Est. payment

    Explore your selling options

    Work with a Zillow partner agent

    Leverage their expertise and Zillow's premium Showcase listings to get your home seen by more buyers.

    Get started

    List with your own agent

    Get your home in front of millions of buyers by listing it on Zillow.

    Learn how to do it

    Sell it yourself

    Take full control of how buyers see your home on Zillow by listing For Sale by Owner (FSBO).

    List your home

    What's special

    Lakefront residenceDramatic gas fireplaceGourmet kitchenSurround sound speakersExquisite leaded glass entryDual office workstationBeautiful sunset skies
    Welcome to your dream home in sought-after Vista Del Sol Estates within Mission Hills Country Club, Rancho Mirage, CA! This spectacular LAKEFRONT residence offers breathtaking, unobstructed panoramic views, creating a serene setting for your everyday life. Step onto the extended patio and soak in the SOUTHERN EXPOSURE as you overlook one of the community's most dramatic lakes, just steps away from the pool and spa. This beautifully designed home features two spacious bedroom suites, each boasting luxurious en-suite baths with dual lavs, soaking tubs, and step-in showers. The floor plan seamlessly connects living spaces, highlighted by a main gathering room with a dramatic gas fireplace and built-in cabinet for displaying your cherished treasures. A built-in dual office workstation with lighted bookshelves adds convenience for remote work or study. Impressive features include vaulted ceilings, textured plaster walls, surround sound speakers, and an exquisite leaded glass entry. The gourmet kitchen is a chef's delight, complete with stainless steel appliances, ample prep space, and abundant storage. Enjoy year-round sunshine at your own private oasis, with beautiful sunset skies reflecting off the lake creating the perfect backdrop for unforgettable gatherings with friends. This home is ready for you to move in and make it your own.

    Zillow last checked:

    Listing updated:

    Listing Provided by:

    Julia Lawson DRE #01417939 760-275-3761,

    Equity Union

    Bought with:

    CRMLS Access

    California Desert Association

    Source: CRMLS,MLS#: 219118716DAMLS LogoOriginating MLS: California Desert AOR & Palm Springs AOR

    Facts & features

    Interior

    Bedrooms & bathrooms
    • Bedrooms: 2
    • Bathrooms: 2
    • Full bathrooms: 2
    Primary bedroom
    • Features: Multiple Primary Suites
    Bathroom
    • Features: Bathtub, Remodeled, Separate Shower, Tile Counters, Vanity
    Kitchen
    • Features: Granite Counters, Remodeled, Updated Kitchen
    Other
    • Features: Walk-In Closet(s)
    Heating
    • Central, Forced Air, Fireplace(s), Natural Gas
    Cooling
    • Central Air
    Appliances
    • Included: Dishwasher, Electric Cooktop, Electric Oven, Disposal, Gas Water Heater, Microwave, Refrigerator, Vented Exhaust Fan, Water To Refrigerator
    • Laundry: Laundry Room
    Features
    • Built-in Features, Separate/Formal Dining Room, High Ceilings, Recessed Lighting, Wired for Sound, Multiple Primary Suites, Utility Room, Walk-In Closet(s)
    • Flooring: Carpet, Tile
    • Doors: Sliding Doors
    • Windows: Drapes, Screens, Shutters
    • Has fireplace: Yes
    • Fireplace features: Gas, Living Room, Raised Hearth
    Interior area
    • Total interior livable area: 2,010 sqft

    Property

    Parking
    • Total spaces: 10
    • Parking features: Driveway, Garage, Golf Cart Garage, Garage Door Opener, Side By Side
    • Attached garage spaces: 3
    • Uncovered spaces: 4
    Features
    • Levels: One
    • Stories: 1
    • Patio & porch: Concrete, Covered
    • Exterior features: Barbecue
    • Has private pool: Yes
    • Pool features: Community, Gunite, In Ground
    • Spa features: Community, Gunite, Heated, In Ground
    • Fencing: Stucco Wall
    • Has view: Yes
    • View description: Park/Greenbelt, Lake, Mountain(s), Panoramic, Pool, Water
    • Has water view: Yes
    • Water view: Lake,Water
    • Waterfront features: Waterfront
    Lot
    • Size: 4,792 sqft
    • Features: Close to Clubhouse, Drip Irrigation/Bubblers, Front Yard, Greenbelt, Lawn, Landscaped, Level, Planned Unit Development, Sprinklers Timer, Waterfront
    Details
    • Parcel number: 676140012
    • On leased land: Yes
    • Lease amount: $6,960
    • Special conditions: Standard

    Construction

    Type & style
    • Home type: Condo
    • Property subtype: Condominium
    • Attached to another structure: Yes
    Materials
    • Stucco
    • Foundation: Slab
    Condition
    • Additions/Alterations,Updated/Remodeled
    • New construction: No
    • Year built: 1987

    Utilities & green energy

    • Utilities for property: Cable Available

    Community & neighborhood

    Security
    • Security features: Prewired, Gated Community, 24 Hour Security
    Community
    • Community features: Golf, Gated, Pool
    Location
    • Region: Rancho Mirage
    • Subdivision: Mission Hills Country Club

    HOA & financial

    HOA
    • Has HOA: Yes
    • HOA fee: $830 monthly
    • Amenities included: Clubhouse, Controlled Access, Golf Course, Maintenance Grounds, Insurance, Lake or Pond, Meeting Room, Management, Meeting/Banquet/Party Room, Pet Restrictions, Security, Tennis Court(s), Trash, Cable TV
    • Association name: Vista Del Sol Community Association
    • Association phone: 760-776-5100
    • Second HOA fee: $53 monthly

    Other

    Other facts
    • Listing terms: Cash,Cash to New Loan,Conventional,1031 Exchange,FHA,VA Loan,VA No Loan

    Price history

    DateEventPrice
    2/26/2025Pending sale$645,000+5.7%$321/sqft
    Source: Greater Palm Springs Realtors #219118716 Report a problem
    2/25/2025Sold$610,000-5.4%$303/sqft
    Source: CRMLS #219118716DA Report a problem
    1/25/2025Contingent$645,000$321/sqft
    Source: Greater Palm Springs Realtors #219118716 Report a problem
    1/4/2025Price change$645,000-4.4%$321/sqft
    Source: CDAR/ Desert Area MLS #219118716 Report a problem
    12/4/2024Price change$675,000-0.7%$336/sqft
    Source: CDAR/ Desert Area MLS #219118716 Report a problem
    10/23/2024Listed for sale$680,000+3785.7%$338/sqft
    Source: CDAR/ Desert Area MLS #219118716 Report a problem
    5/18/2023Sold$17,500-94.1%$9/sqft
    Source: Public Record Report a problem
    10/24/2013Sold$295,000+25.5%$147/sqft
    Source: Public Record Report a problem
    2/24/2012Sold$235,000$117/sqft
    Source: CDAR/ Desert Area MLS #21444655 Report a problem

    Public tax history

    YearProperty taxesTax assessment
    2025$5,425 -24.4%$402,068 +2%
    2024$7,173 -0.3%$394,185 +2%
    2023$7,192 +1.4%$386,457 +2%
    2022$7,090 +1.8%$378,881 +2%
    2021$6,962 +3.2%$371,453 +1%
    2020$6,749 +1.2%$367,646 +2%
    2019$6,667 +1.4%$360,439 +2%
    2018$6,574 +1.4%$353,373 +2%
    2017$6,486 $346,445 +2%
    2016$6,486 +47.9%$339,653 +1.5%
    2015$4,384 $334,553

    Find assessor info on the county website

    Neighborhood: 92270

    Nearby schools

    GreatSchools rating
    Schools provided by the listing agent
    • Elementary: Rancho Mirage
    • Middle: Nellie N. Coffman
    • High: Rancho Mirage

    Source: CRMLS. This data may not be complete. We recommend contacting the local school district to confirm school assignments for this home.

    Get a cash offer in 3 minutes
    Find out how much your home could sell for in as little as 3 minutes with a no-obligation cash offer.
    Estimated market value
    $616,200
    Get a cash offer in 3 minutes
    Find out how much your home could sell for in as little as 3 minutes with a no-obligation cash offer.
    Estimated market value
    $616,200