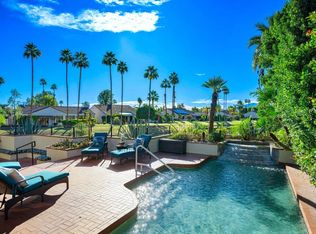
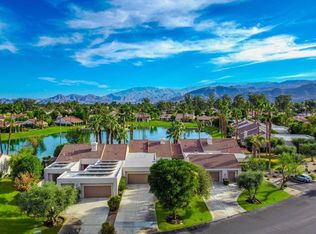

10507 Sunningdale Dr, Rancho Mirage, CA 92270
Home value
$1,195,600
$1.05M - $1.36M
$6,587/mo
Owner options
$6,587/mo
Rent Zestimate®
Find your next renter with Zillow Rental Manager. Plus, with online applications, you can quickly screen prospective tenants – for free.
$6,587/mo
Rent Zestimate®
$8,658/mo
Est. payment
Refinancing to a lower rate could help reduce your monthly payments and save thousands over the life of the loan.
$8,658/mo
Est. payment
Explore your selling options
Work with a Zillow partner agent
Leverage their expertise and Zillow's premium Showcase listings to get your home seen by more buyers.
Get startedList with your own agent
Get your home in front of millions of buyers by listing it on Zillow.
Learn how to do itSell it yourself
Take full control of how buyers see your home on Zillow by listing For Sale by Owner (FSBO).
List your homeWhat's special
Facts & features
Interior
Bedrooms & bathrooms
- Bedrooms: 3
- Bathrooms: 3
- Full bathrooms: 3
Heating
- Forced air, Electric, Gas
Cooling
- Central
Appliances
- Included: Dishwasher, Dryer, Microwave, Refrigerator
- Laundry: Laundry Room
Features
- Cable TV, Kitchen Island, Double Vanity, High Ceilings, Dining Room, Living Room, Formal Dining Room, Coffered Ceiling(s), Bar, Entry, Breakfast Room
- Flooring: Tile, Carpet
- Doors: Sliding Doors
- Windows: Shutters
- Has fireplace: Yes
- Fireplace features: Gas, Living Room, Gas Log, Gas Starter
Interior area
- Structure area source: Assessor
- Total interior livable area: 3,220 sqft
Property
Parking
- Total spaces: 2
- Parking features: Garage - Attached
Accessibility
- Accessibility features: Accessible Entrance, No Interior Steps, Wheelchair Adaptable
Features
- Entry location: Main Level
- Patio & porch: Brick - Tile
- Pool features: In Ground, Heated, Community
- Has spa: Yes
- Spa features: Community, In Ground, Heated - Gas
- Has view: Yes
- View description: Territorial
- Waterfront features: Lake, Waterfront
Lot
- Size: 7,840 sqft
- Features: Level, Views, Landscaped
Details
- Parcel number: 676140014
- Lease amount: $3,998
- Special conditions: Standard
Construction
Type & style
- Home type: Condo
- Architectural style: Traditional
Materials
- Roof: Tile
Condition
- Year built: 1987
Details
- Builder model: Phase 10
Utilities & green energy
- Electric: 220 Volts, Photovoltaics Third-Party Owned, 220 Volts in Laundry, 220 Volts in Garage
- Water: Water District
Community & neighborhood
Security
- Security features: 24 Hour Security
Community
- Community features: Fitness Center
Location
- Region: Rancho Mirage
HOA & financial
HOA
- Has HOA: Yes
- HOA fee: $771 monthly
- Amenities included: Clubhouse, Golf Course, Security, Fitness Center
- Services included: Cable TV, Sewer
Other
Other facts
- ViewYN: true
- Flooring: Carpet, Tile
- WaterfrontFeatures: Lake, Waterfront
- Appliances: Dishwasher, Refrigerator, Convection Oven, Dryer, Microwave, Range Hood, Water Heater Unit
- AssociationYN: true
- FireplaceYN: true
- GarageYN: true
- AttachedGarageYN: true
- SpaYN: true
- InteriorFeatures: Cable TV, Kitchen Island, Double Vanity, High Ceilings, Dining Room, Living Room, Formal Dining Room, Coffered Ceiling(s), Bar, Entry, Breakfast Room
- HeatingYN: true
- CoolingYN: true
- Heating: Natural Gas, Central, Fireplace(s)
- FireplaceFeatures: Gas, Living Room, Gas Log, Gas Starter
- FireplacesTotal: 1
- Electric: 220 Volts, Photovoltaics Third-Party Owned, 220 Volts in Laundry, 220 Volts in Garage
- Furnished: Unfurnished
- WaterfrontYN: true
- AssociationFeeIncludes: Cable TV, Sewer
- StoriesTotal: 1
- CommunityFeatures: Gated, Golf, Golf Course Within Development
- LotFeatures: Level, Views, Landscaped
- FoundationDetails: Block
- ArchitecturalStyle: Traditional
- PetsAllowed: Yes
- SpecialListingConditions: Standard
- ParkingFeatures: Driveway, Attached, Garage Door Opener, Side By Side
- YearBuiltSource: Assessor
- PoolFeatures: In Ground, Heated, Community
- BuildingAreaSource: Assessor
- Cooling: Central Air, Air Conditioning
- LotSizeSource: Assessor
- OpenParkingYN: true
- LandLeaseYN: true
- LaundryFeatures: Laundry Room
- DoorFeatures: Sliding Doors
- AssociationAmenities: Clubhouse, Golf Course, Security, Fitness Center
- View: Golf Course
- RoomKitchenFeatures: Kitchen Island, Formica Counters
- AccessibilityFeatures: Accessible Entrance, No Interior Steps, Wheelchair Adaptable
- SpaFeatures: Community, In Ground, Heated - Gas
- Roof: Foam
- WindowFeatures: Shutters
- LandLeaseAmountFrequency: Annually
- CoveredSpaces: 0.00
- SecurityFeatures: 24 Hour Security
- EntryLocation: Main Level
- RoomBathroomFeatures: Shower Stall, Tile Shower
- WaterSource: Water District
- IrrigationSource: Sprinkler Timer, Sprinkler System
- PatioAndPorchFeatures: Brick - Tile
- MlsStatus: Pending
- OpenParkingSpaces: 0.00
- DirectionFaces: Leisure Faces South
- BuilderModel: Phase 10
- LandLeaseAmount: 3998.00
- ParcelNumber: 676140014
Price history
| Date | Event | Price |
|---|---|---|
| 3/13/2025 | Sold | $1,250,000+7042.9%$388/sqft |
Source: Public Record Report a problem | ||
| 4/11/2023 | Sold | $17,500-97.9%$5/sqft |
Source: Public Record Report a problem | ||
| 10/17/2022 | Sold | $841,500-1.8%$261/sqft |
Source: | ||
| 9/13/2022 | Pending sale | $857,000$266/sqft |
Source: | ||
| 8/31/2022 | Contingent | $857,000$266/sqft |
Source: | ||
| 8/28/2022 | Listed for sale | $857,000$266/sqft |
Source: | ||
Public tax history
| Year | Property taxes | Tax assessment |
|---|---|---|
| 2025 | $11,765 -1.4% | $925,956 +2% |
| 2024 | $11,928 -0.7% | $907,800 +2% |
| 2023 | $12,016 +16.4% | $890,000 +16.4% |
| 2022 | $10,326 +25.1% | $764,697 +25.8% |
| 2021 | $8,253 +14.3% | $608,013 +10% |
| 2020 | $7,223 +2.7% | $552,739 +3% |
| 2019 | $7,034 +3.8% | $536,640 +4% |
| 2018 | $6,779 +1.3% | $516,000 +1.8% |
| 2017 | $6,694 | $507,000 +7.2% |
| 2016 | $6,694 +6.2% | $473,000 -4.1% |
| 2015 | $6,303 | $493,000 |
Find assessor info on the county website
Neighborhood: 92270
Nearby schools
GreatSchools rating
- 4/10Rancho Mirage Elementary SchoolGrades: K-5Distance: 3.7 mi
- 4/10Nellie N. Coffman Middle SchoolGrades: 6-8Distance: 1.5 mi
- 6/10Rancho Mirage HighGrades: 9-12Distance: 2 mi
Schools provided by the listing agent
- Elementary: Rancho Mirage
- High: Rancho Mirage
- District: Palm Springs Unified
Source: The MLS. This data may not be complete. We recommend contacting the local school district to confirm school assignments for this home.
Get a cash offer in 3 minutes
- California
- Riverside County
- Rancho Mirage
- 92270
- 10507 Sunningdale Dr