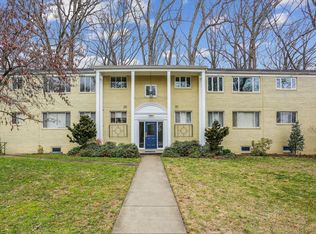
Rarely available and updated, this 3-bedroom, 1-bath top-floor unit backs to a wooded area, offering serene views from every window. Interior updates completed this month include fresh paint throughout, new vinyl flooring in the foyer, and refinished hardwood floors. The beautifully renovated kitchen features custom wood cabinetry, stainless steel appliances, quartz countertops, and tile flooring. A spacious living room with an adjacent dining area provides the perfect setting for gathering in a bright and inviting space. Down the hall, the primary bedroom offers generous space, a ceiling fan, and dual closets. Two additional bedrooms and a well-appointed full bath with an updated light fixture, newer vanity, and tub/shower combo complete this move-in-ready unit. For added convenience, a dedicated storage unit (# 202) and 2 parking spots convey. Enjoy the generous amenities at Parkside Condominiums, including a common laundry room in the basement of each building, pool, tennis courts, clubhouse, tot lot, open greenspace, and tree-lined sidewalks. The condo fee includes all utilities like water/sewer, electric, gas, trash, snow removal, and common area maintenance for easy, worry-free living. Assumable VA loan with an interest rate of 2.625% offers potential for HUGE savings if assumed by qualified VA buyers! Ideally located within 1-mile of Grosvenor-Strathmore Metro (Red Line), Strathmore Performing Arts Center, and Kensington Library. Just minutes to Pike & Rose with Whole Foods, Trader Joe’s, MOM’s Organic Market, and a wide array of shopping and dining options, plus easy access to I-495, I-270, Walter Reed Medical Center, and NIH. Don’t miss this one!
Sold for $348,000
$348,000
10504 Montrose Ave #M-202, Bethesda, MD 20814
3beds
1,061sqft
Condominium
Built in 1960
-- sqft lot
$345,400 Zestimate®
$328/sqft
$2,658 Estimated rent
Home value
$345,400
$314,000 - $380,000
$2,658/mo
Zestimate® history
Owner options
List your home for rent
$2,658/mo
Rent Zestimate®
Find your next renter with Zillow Rental Manager. Plus, with online applications, you can quickly screen prospective tenants – for free.
$2,658/mo
Rent Zestimate®
Refinance and save
$2,159/mo
Est. payment
Refinancing to a lower rate could help reduce your monthly payments and save thousands over the life of the loan.
$2,159/mo
Est. payment
Explore your selling options
Work with a Zillow partner agent
Leverage their expertise and Zillow's premium Showcase listings to get your home seen by more buyers.
Get startedList with your own agent
Get your home in front of millions of buyers by listing it on Zillow.
Learn how to do itSell it yourself
Take full control of how buyers see your home on Zillow by listing For Sale by Owner (FSBO).
List your homeWhat's special
Refinished hardwood floorsBeautifully renovated kitchenCustom wood cabinetryNewer vanityStainless steel appliancesQuartz countertopsAdjacent dining area
Zillow last checked:
Listing updated:
Listed by:
Sheena Saydam 202-793-3000,
Keller Williams Capital Properties,
Listing Team: Saydam Properties Group, Co-Listing Agent: Dana Mann 609-649-4946,
Keller Williams Capital Properties
Bought with:
Sheena Kurian, 588996
Berkshire Hathaway HomeServices Homesale Realty
Source: Bright MLS,MLS#: MDMC2175540
Facts & features
Interior
Bedrooms & bathrooms
- Bedrooms: 3
- Bathrooms: 1
- Full bathrooms: 1
- Main level bathrooms: 1
- Main level bedrooms: 3
Basement
- Area: 0
Heating
- Central, Natural Gas
Cooling
- Central Air, Electric
Appliances
- Included: Microwave, Dishwasher, Disposal, Oven/Range - Gas, Refrigerator, Stainless Steel Appliance(s), Gas Water Heater
- Laundry: Common Area, Lower Level
Features
- Ceiling Fan(s), Open Floorplan, Upgraded Countertops, Dining Area, Entry Level Bedroom, Family Room Off Kitchen, Kitchen - Gourmet
- Flooring: Hardwood, Vinyl, Ceramic Tile, Wood
- Has basement: No
- Has fireplace: No
Interior area
- Total structure area: 1,061
- Total interior livable area: 1,061 sqft
- Finished area above ground: 1,061
- Finished area below ground: 0
Property
Parking
- Total spaces: 2
- Parking features: Unassigned, Off Street, Parking Lot
Accessibility
- Accessibility features: None
Features
- Levels: One
- Stories: 1
- Pool features: Community
Details
- Additional structures: Above Grade, Below Grade
- Parcel number: 160402077926
- Zoning: R30
- Special conditions: Standard
Construction
Type & style
- Home type: Condo
- Architectural style: Traditional
- Property subtype: Condominium
- Attached to another structure: Yes
Materials
- Brick
Condition
- New construction: No
- Year built: 1960
Utilities & green energy
- Sewer: Public Sewer
- Water: Public
Community & HOA
Community
- Condo and coop fee: $604 monthly
- Subdivision: Parkside Condominiums
HOA
- Has HOA: No
- Amenities included: Storage, Jogging Path, Common Grounds, Pool, Tot Lots/Playground, Tennis Court(s), Laundry
- Services included: Air Conditioning, Common Area Maintenance, Electricity, Maintenance Structure, Gas, Heat, Maintenance Grounds, Management, Pool(s), Sewer, Snow Removal, Trash, Water, Laundry
- HOA name: Parkside Condominium
Location
- Region: Bethesda
Financial & listing details
- Price per square foot: $328/sqft
- Tax assessed value: $285,000
- Annual tax amount: $3,349
- Date on market: 4/24/2025
- Listing agreement: Exclusive Right To Sell
- Listing terms: Cash,Conventional,FHA,VA Loan,Assumable
- Ownership: Condominium
Price history
| Date | Event | Price |
|---|---|---|
| 5/16/2025 | Sold | $348,000-0.6%$328/sqft |
Source:  Bright MLS #MDMC2175540 Report a problem Bright MLS #MDMC2175540 Report a problem | ||
| 4/29/2025 | Contingent | $349,999$330/sqft |
Source: Bright MLS #MDMC2175540 Report a problem | ||
| 4/24/2025 | Listed for sale | $349,999-1.4%$330/sqft |
Source: Bright MLS #MDMC2175540 Report a problem | ||
| 4/14/2025 | Listing removed | $355,000$335/sqft |
Source: Bright MLS #MDMC2170776 Report a problem | ||
| 3/21/2025 | Listed for sale | $355,000+7.6%$335/sqft |
Source: Bright MLS #MDMC2170776 Report a problem | ||
| 11/28/2022 | Price change | $2,400-4%$2/sqft |
Source: Zillow Rental Network Premium Report a problem | ||
| 10/2/2022 | Listed for rent | $2,500$2/sqft |
Source: Zillow Rental Network Premium Report a problem | ||
| 7/26/2022 | Listing removed | -- |
Source: Zillow Rental Network Premium Report a problem | ||
| 7/10/2022 | Price change | $2,500-3.8%$2/sqft |
Source: Zillow Rental Network Premium Report a problem | ||
| 5/21/2022 | Listed for rent | $2,600$2/sqft |
Source: Zillow Rental Network Premium Report a problem | ||
| 11/3/2021 | Sold | $330,000+13.8%$311/sqft |
Source: Public Record Report a problem | ||
| 2/12/2010 | Sold | $290,000$273/sqft |
Source: Public Record Report a problem | ||
Public tax history
| Year | Property taxes | Tax assessment |
|---|---|---|
| 2025 | $3,363 +2.5% | $285,000 |
| 2024 | $3,281 -6.6% | $285,000 -6.6% |
| 2023 | $3,514 +8.6% | $305,000 +4% |
| 2022 | $3,237 +4.2% | $293,333 +4.1% |
| 2021 | $3,105 +4.3% | $281,667 +4.3% |
| 2020 | $2,979 +0% | $270,000 |
| 2019 | $2,977 -0.2% | $270,000 |
| 2018 | $2,983 -7.1% | $270,000 -3.6% |
| 2017 | $3,210 +54.2% | $280,000 +3.1% |
| 2016 | $2,082 | $271,667 +3.2% |
| 2015 | $2,082 | $263,333 +3.3% |
| 2014 | $2,082 | $255,000 |
| 2013 | -- | $255,000 |
| 2012 | -- | $255,000 |
| 2011 | -- | $255,000 |
| 2010 | -- | $255,000 |
| 2009 | -- | $255,000 -22.7% |
| 2008 | -- | $330,000 +15.1% |
| 2007 | -- | $286,666 +17.8% |
| 2006 | -- | $243,333 +21.7% |
| 2005 | -- | $200,000 +18.3% |
| 2004 | -- | $169,000 |
| 2003 | -- | $169,000 +57.9% |
| 2002 | -- | $107,000 |
| 2001 | -- | $107,000 |
Find assessor info on the county website
Neighborhood: 20814
Nearby homes
- $285,0002 bd1 ba974 sqft10504 Montrose Ave APT 204, Bethesda, MD 20814Sold
- $335,0003 bd1 ba1k sqft10504 Montrose Ave #M2, Bethesda, MD 20814Sold

- $175,0001 bd1 ba773 sqft10500 Montrose Ave APT 101, Bethesda, MD 20814Sold

- $210,0001 bd1 ba731 sqft10500 Montrose Ave APT 203, Bethesda, MD 20814Sold

- $229,0001 bd1 ba731 sqft10509 Montrose Ave #10509, Bethesda, MD 20814Sold
- $247,2002 bd1 ba842 sqft10419 Montrose Ave #10419, Bethesda, MD 20814Off Market
- $285,0002 bd1 ba974 sqft10501 Montrose Ave APT 203, Bethesda, MD 20814Sold
- $219,0001 bd1 ba773 sqft10501 Montrose Ave #M101, Bethesda, MD 20814Sold
Nearby schools
GreatSchools rating
- 7/10Garrett Park Elementary SchoolGrades: K-5Distance: 0.3 mi
- 8/10Tilden Middle SchoolGrades: 6-8Distance: 2 mi
- 9/10Walter Johnson High SchoolGrades: 9-12Distance: 1.7 mi
Schools provided by the listing agent
- Elementary: Garrett Park
- Middle: Tilden
- High: Walter Johnson
- District: Montgomery County Public Schools
Source: Bright MLS. This data may not be complete. We recommend contacting the local school district to confirm school assignments for this home.
Get a cash offer in 3 minutes
Find out how much your home could sell for in as little as 3 minutes with a no-obligation cash offer.
Estimated market value
$345,400
Get a cash offer in 3 minutes
Find out how much your home could sell for in as little as 3 minutes with a no-obligation cash offer.
Estimated market value
$345,400
- Maryland
- Montgomery County
- Rockville
- 20814
- 10504 Montrose Ave Unit M-202
Nearby cities
Nearby neighborhoods
Nearby zip codes
Other Rockville Topics
