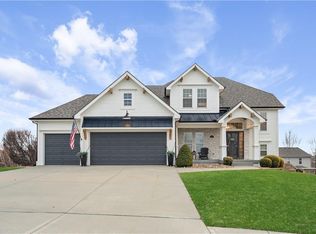
You’ll want to move quickly on this one—true main-level living paired with the kind of upgrades and space that are hard to find together. This sought-after 1.5 story home in Staley Farms sits on a rare double lot and offers a layout that simply works.
The main floor features a spacious owner’s suite with a newly remodeled bath, giving you comfort and convenience right where you need it. Major updates are already handled, including new HVAC, newer roof, dual water heaters, fresh paint, new carpeting, upgraded sprinkler system, and smart lighting throughout—no corners cut here.
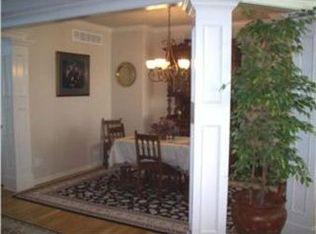
Downstairs, the two-tiered finished basement delivers serious versatility. With soaring ceilings, a full wall of windows bringing in natural light, and direct walkout access to an oversized patio, it doesn’t feel like a basement at all. You’ll also find a wet bar with dishwasher, dedicated office area, and plenty of room to entertain or unwind. The suspended garage adds even more functional space.
Each bedroom offers direct bath access, making daily living easy for everyone. Out back, you’ll appreciate no direct neighbors behind, giving you a more private setting, all while staying close to the highway for an easy commute.
Homes with this combination of layout, lot size, and thoughtful updates don’t come around often—schedule your showing before someone else beats you to it.
Sold
Price Unknown
10504 N Euclid Ave, Kansas City, MO 64155
4beds
3,934sqft
Single Family Residence
Built in 2005
0.64 Acres Lot
$634,900 Zestimate®
$--/sqft
$4,091 Estimated rent
Home value
$634,900
$571,000 - $705,000
$4,091/mo
Zestimate® history
Owner options
List your home for rent
$4,091/mo
Rent Zestimate®
Find your next renter with Zillow Rental Manager. Plus, with online applications, you can quickly screen prospective tenants – for free.
$4,091/mo
Rent Zestimate®
Refinance and save
$430/mo
Est. payment
Refinancing to a lower rate could help reduce your monthly payments and save thousands over the life of the loan.
$430/mo
Est. payment
Explore your selling options
Work with a Zillow partner agent
Leverage their expertise and Zillow's premium Showcase listings to get your home seen by more buyers.
Get startedList with your own agent
Get your home in front of millions of buyers by listing it on Zillow.
Learn how to do itSell it yourself
Take full control of how buyers see your home on Zillow by listing For Sale by Owner (FSBO).
List your homeWhat's special
Zillow last checked:
Listing updated:
Listed by:
Angela Brown 816-509-0751,
Keller Williams KC North
Bought with:
Chris GREEN, 1999015909
GREENHOME REALTY & PROPERTY MGMT
Source: Heartland MLS as distributed by MLS GRID,MLS#: 2614031
Facts & features
Interior
Bedrooms & bathrooms
- Bedrooms: 4
- Bathrooms: 5
- Full bathrooms: 3
- 1/2 bathrooms: 2
Primary bedroom
- Features: Carpet, Ceiling Fan(s)
- Level: Main
Bedroom 2
- Features: Carpet, Ceiling Fan(s)
- Level: Upper
Bedroom 3
- Features: Carpet, Ceiling Fan(s)
- Level: Upper
Bedroom 4
- Features: Carpet, Ceiling Fan(s)
- Level: Upper
Primary bathroom
- Features: Ceramic Tiles, Double Vanity, Separate Shower And Tub, Walk-In Closet(s)
- Level: Main
Bathroom 2
- Features: Ceramic Tiles, Shower Only
- Level: Upper
Bathroom 3
- Features: Ceramic Tiles, Shower Over Tub
- Level: Upper
Dining room
- Features: Wood Floor
- Level: Main
Half bath
- Level: Main
Half bath
- Features: Ceramic Tiles
- Level: Lower
Kitchen
- Level: Main
Laundry
- Level: Main
Office
- Features: Ceramic Tiles
- Level: Lower
Recreation room
- Features: Built-in Features, Carpet, Ceramic Tiles, Wet Bar
- Level: Lower
Workshop
- Level: Lower
Heating
- Heat Pump, Heatpump/Gas
Cooling
- Electric, Heat Pump
Appliances
- Included: Dishwasher, Disposal, Exhaust Fan, Humidifier, Microwave, Refrigerator, Free-Standing Electric Oven, Gas Range, Stainless Steel Appliance(s)
- Laundry: Laundry Room, Main Level
Features
- Ceiling Fan(s), Kitchen Island, Pantry, Walk-In Closet(s), Wet Bar
- Flooring: Carpet, Ceramic Tile, Tile, Wood
- Windows: Thermal Windows
- Basement: Finished,Full,Sump Pump,Walk-Out Access
- Number of fireplaces: 1
- Fireplace features: Gas Starter, Great Room, Insert, Living Room
Interior area
- Total structure area: 3,934
- Total interior livable area: 3,934 sqft
- Finished area above ground: 2,455
- Finished area below ground: 1,479
Property
Parking
- Total spaces: 3
- Parking features: Attached, Garage Faces Front
- Attached garage spaces: 3
Features
- Patio & porch: Deck, Patio
- Exterior features: Fire Pit
Lot
- Size: 0.64 Acres
- Features: City Lot, Corner Lot
Details
- Parcel number: 099120001032.00
- Other equipment: Back Flow Device
Construction
Type & style
- Home type: SingleFamily
- Architectural style: Traditional
- Property subtype: Single Family Residence
Materials
- Stucco & Frame
- Roof: Composition
Condition
- Year built: 2005
Details
- Builder model: The Carolina
- Builder name: Kevin Green Homes
Utilities & green energy
- Sewer: Public Sewer
- Water: Public
Community & HOA
Community
- Security: Security System, Smart Door Lock, Smoke Detector(s)
- Subdivision: Staley Farms
HOA
- Has HOA: Yes
- Amenities included: Clubhouse, Community Center, Exercise Room, Golf Course, Party Room, Play Area, Pool, Tennis Court(s)
- HOA fee: $430 quarterly
- HOA name: Staley Farm
Location
- Region: Kansas City
Financial & listing details
- Tax assessed value: $83,920
- Annual tax amount: $6,612
- Date on market: 5/7/2026
- Listing terms: Cash,Conventional,FHA,VA Loan
- Ownership: Private
- Road surface type: Paved
Price history
| Date | Event | Price |
|---|---|---|
| 6/9/2026 | Sold | -- |
Source:  Heartland MLS as distributed by MLS GRID #2614031 Report a problem Heartland MLS as distributed by MLS GRID #2614031 Report a problem | ||
| 5/8/2026 | Pending sale | $625,000$159/sqft |
Source: Heartland MLS as distributed by MLS GRID #2614031 Report a problem | ||
| 5/7/2026 | Listed for sale | $625,000+108.3%$159/sqft |
Source: Heartland MLS as distributed by MLS GRID #2614031 Report a problem | ||
| 4/2/2012 | Sold | -- |
Source: Heartland MLS as distributed by MLS GRID #1756780 Report a problem | ||
| 12/5/2011 | Price change | $300,000-7.7%$76/sqft |
Source: Platinum Realty #1756780 Report a problem | ||
| 10/24/2011 | Listed for sale | $325,000$83/sqft |
Source: Reece and Nichols #1722803 Report a problem | ||
| 9/19/2011 | Listing removed | $325,000$83/sqft |
Source: Reece and Nichols Realtors #1722803 Report a problem | ||
| 8/18/2011 | Price change | $325,000-9.7%$83/sqft |
Source: Reece and Nichols Realtors #1722803 Report a problem | ||
| 4/10/2011 | Price change | $360,000+0%$92/sqft |
Source: Reece and Nichols Realtors #1722803 Report a problem | ||
| 3/31/2011 | Price change | $359,900-2.7%$91/sqft |
Source: Prudential Kansas City Realty #1705395 Report a problem | ||
| 2/18/2011 | Price change | $369,900-2.6%$94/sqft |
Source: Prudential Kansas City Realty #1705395 Report a problem | ||
| 11/15/2010 | Price change | $379,900-2.6%$97/sqft |
Source: Reece and Nichols Realtors #1665985 Report a problem | ||
| 10/8/2010 | Price change | $389,900-2.5%$99/sqft |
Source: Reece and Nichols Realtors #1665985 Report a problem | ||
| 5/29/2010 | Price change | $399,900-9.1%$102/sqft |
Source: Reece and Nichols Realtors #1665985 Report a problem | ||
| 4/7/2010 | Price change | $440,000-1.8%$112/sqft |
Source: Reece and Nichols Realtors #1665985 Report a problem | ||
| 3/16/2010 | Price change | $447,900-4.3%$114/sqft |
Source: Synergy Real Estate Group #1652638 Report a problem | ||
| 2/26/2010 | Price change | $467,900-0.5%$119/sqft |
Source: Synergy Real Estate Group #1652638 Report a problem | ||
| 2/2/2010 | Listed for sale | $470,244+4.5%$120/sqft |
Source: Synergy Real Estate Group #1652638 Report a problem | ||
| 9/29/2008 | Listing removed | $450,000$114/sqft |
Source: Homes & Land #1452209 Report a problem | ||
| 2/6/2008 | Listed for sale | $450,000$114/sqft |
Source: Listhub #1452209 Report a problem | ||
Public tax history
| Year | Property taxes | Tax assessment |
|---|---|---|
| 2025 | $6,613 +8.6% | $83,920 +11.1% |
| 2024 | $6,087 +0.9% | $75,560 |
| 2023 | $6,033 +9.1% | $75,560 +14.1% |
| 2022 | $5,531 -0.1% | $66,200 |
| 2021 | $5,537 -0.6% | $66,200 +7.5% |
| 2020 | $5,571 | $61,600 +0% |
| 2019 | $5,571 +1.9% | $61,598 +3.1% |
| 2018 | $5,467 +3.8% | $59,770 |
| 2017 | $5,265 | $59,770 +3.5% |
| 2016 | $5,265 | $57,740 |
| 2015 | $5,265 +0% | $57,740 +3.7% |
| 2014 | $5,263 | $55,670 |
| 2013 | -- | $55,670 -9.9% |
| 2012 | -- | $61,790 |
| 2011 | -- | $61,790 -17.5% |
| 2010 | -- | $74,880 |
| 2009 | -- | $74,880 -1.1% |
| 2007 | -- | $75,750 +3% |
| 2006 | -- | $73,550 |
Find assessor info on the county website
Neighborhood: Shoal Creek
Nearby homes
- $538,5004 bd3 ba1.9k sqft10508 N Euclid Ave, Kansas City, MO 64155Off Market

- $--4 bd5 ba4k sqft1905 NE 105th St, Kansas City, MO 64155Sold
- $563,6002 bd5 ba1.8k sqft10505 N Euclid Ave, Kansas City, MO 64155Off Market
- $617,8004 bd3 ba3k sqft10501 N Euclid Ave, Kansas City, MO 64155Off Market
- $649,9005 bd5 ba3.3k sqft10512 N Euclid Ave, Kansas City, MO 64155For Sale
- $561,5002 bd3 ba2k sqft10509 N Euclid Ave, Kansas City, MO 64155Off Market
- $507,4004 bd3 ba2.3k sqft1909 NE 105th St, Kansas City, MO 64155Off Market
- $489,6004 bd4 ba2.4k sqft1911 NE 105th St, Kansas City, MO 64155Off Market
Nearby schools
GreatSchools rating
- 8/10Bell Prairie Elementary SchoolGrades: PK-5Distance: 0.9 mi
- 6/10New Mark Middle SchoolGrades: 7-8Distance: 0.9 mi
- 9/10Staley High SchoolGrades: 9-12Distance: 0.7 mi
Schools provided by the listing agent
- Elementary: Bell Prairie
- Middle: New Mark
- High: Staley High School
Source: Heartland MLS as distributed by MLS GRID. This data may not be complete. We recommend contacting the local school district to confirm school assignments for this home.
Get a cash offer in 3 minutes
Find out how much your home could sell for in as little as 3 minutes with a no-obligation cash offer.
Estimated market value
$634,900
Get a cash offer in 3 minutes
Find out how much your home could sell for in as little as 3 minutes with a no-obligation cash offer.
Estimated market value
$634,900
- Missouri
- Clay County
- Kansas City
- 64155
- Shoal Creek
- 10504 N Euclid Ave
Nearby cities
Nearby neighborhoods
Nearby zip codes
Other Kansas City Topics
