Incredible Price! Newly staged! Modern Farmhouse in Staley Farms! This 1.5 Story offers a fresh crisp clean exterior look-- blending a variety of styles&materials without leaving its traditional roots.A complete exterior remodel-new gutters,exterior paint,light fixtures&new metal eyebrows to add distinction. Inside the property you will notice wood flooring anchoring the main floor including the Owner’s Suite.Escape from the workday by bathing in the large slipper soaking tub and get ready using the large makeup vanity,also note the double bachelor height sinks,granite counters&beautiful tile flooring. The Owner’s Suite has a large walk-in closet connecting to the laundry rm w/ storage cabinetry& granite countertops. Sellers have paid attention to all the details--new carpet, lighting fixtures, door hardware, fresh interior paint& new deck. At the center of this home, is the kitchen with high end quartz countertop &breakfast bar, custom cabinetry, and a walk-in pantry. The home has an open space concept --from the great rm w/ gas fireplace., the formal dining area &breakfast nook. Upstairs there are 3 large bedrooms,1 is an ensuite w/shower, the other 2 share a remodeled Hollywood bathroom. All bathrm countertops upstairs are granite, bedrooms have ceiling fans, new carpet,along with plantation shutters or blinds. If you want to catch a movie, go to the finished tiered terrace level w/rec rm w/projector, screen & speakers. You won’t feel like you’re in the lower level because of the floor to ceiling wall of windows. Cozy up to the granite counter wet bar for refreshments and watch a game or just chat with friends and relatives. The bar area has sink and dishwasher. The terrace level walks out to a covered patio and a large fence backyard. HVAC & H2O htr were installed in '19. You won’t be left in the dark from power outages because a new generator remains with purchase.
Sold
Price Unknown
1905 NE 105th St, Kansas City, MO 64155
4beds
4,034sqft
Single Family Residence
Built in 2005
0.27 Acres Lot
$626,100 Zestimate®
$--/sqft
$3,877 Estimated rent
Home value
$626,100
$563,000 - $695,000
$3,877/mo
Zestimate® history
Owner options
List your home for rent
$3,877/mo
Rent Zestimate®
Find your next renter with Zillow Rental Manager. Plus, with online applications, you can quickly screen prospective tenants – for free.
$3,877/mo
Rent Zestimate®
Refinance and save
$395/mo
Est. payment
Refinancing to a lower rate could help reduce your monthly payments and save thousands over the life of the loan.
$395/mo
Est. payment
Explore your selling options
Work with a Zillow partner agent
Leverage their expertise and Zillow's premium Showcase listings to get your home seen by more buyers.
Get startedList with your own agent
Get your home in front of millions of buyers by listing it on Zillow.
Learn how to do itSell it yourself
Take full control of how buyers see your home on Zillow by listing For Sale by Owner (FSBO).
List your homeWhat's special
Gas fireplaceGranite countersHigh end quartz countertopGranite counter wet barStorage cabinetryLarge slipper soaking tubFinished tiered terrace level
Zillow last checked:
Listing updated:
Listed by:
Berry Long 816-718-2963,
Realty Executives
Bought with:
Ryann Hemphill, SP00229407
Keller Williams Realty Partners Inc.
Source: Heartland MLS as distributed by MLS GRID,MLS#: 2524534
Facts & features
Interior
Bedrooms & bathrooms
- Bedrooms: 4
- Bathrooms: 5
- Full bathrooms: 3
- 1/2 bathrooms: 2
Primary bedroom
- Features: Ceiling Fan(s), Walk-In Closet(s)
- Level: Main
- Area: 196 Square Feet
- Dimensions: 14 x 14
Bedroom 2
- Features: Carpet, Walk-In Closet(s)
- Level: Second
- Area: 210 Square Feet
- Dimensions: 15 x 14
Bedroom 3
- Features: Carpet, Ceiling Fan(s), Walk-In Closet(s)
- Level: Second
- Area: 154 Square Feet
- Dimensions: 14 x 11
Bedroom 4
- Features: Carpet, Walk-In Closet(s)
- Level: Second
- Area: 143 Square Feet
- Dimensions: 13 x 11
Primary bathroom
- Level: Main
- Area: 140 Square Feet
- Dimensions: 14 x 10
Bathroom 2
- Features: Ceramic Tiles, Granite Counters, Shower Only
- Level: Second
- Area: 45 Square Feet
- Dimensions: 9 x 5
Bathroom 3
- Features: Ceramic Tiles, Shower Over Tub
- Level: Second
- Area: 70 Square Feet
- Dimensions: 10 x 7
Breakfast room
- Level: Main
- Area: 63 Square Feet
- Dimensions: 9 x 7
Dining room
- Level: Main
- Area: 132 Square Feet
- Dimensions: 12 x 11
Family room
- Features: Built-in Features, Granite Counters, Wet Bar
- Level: Basement
- Area: 1872 Square Feet
- Dimensions: 36 x 52
Half bath
- Level: Main
- Area: 25 Square Feet
- Dimensions: 5 x 5
Other
- Features: Ceramic Tiles
- Level: Basement
- Area: 36 Square Feet
- Dimensions: 6 x 6
Kitchen
- Features: Ceramic Tiles, Kitchen Island, Pantry, Quartz Counter
- Level: Main
- Area: 168 Square Feet
- Dimensions: 14 x 12
Laundry
- Features: Built-in Features, Granite Counters
- Level: Main
- Area: 49 Square Feet
- Dimensions: 7 x 7
Living room
- Features: Ceiling Fan(s), Fireplace
- Level: Main
- Area: 224 Square Feet
- Dimensions: 16 x 14
Heating
- Natural Gas
Cooling
- Electric
Appliances
- Included: Dishwasher, Disposal, Humidifier, Microwave, Stainless Steel Appliance(s)
- Laundry: Laundry Room, Main Level
Features
- Ceiling Fan(s), Kitchen Island, Painted Cabinets, Pantry, Vaulted Ceiling(s), Walk-In Closet(s), Wet Bar
- Flooring: Carpet, Tile, Wood
- Doors: Storm Door(s)
- Windows: Window Coverings, Thermal Windows
- Basement: Finished,Full,Sump Pump,Walk-Out Access
- Number of fireplaces: 2
- Fireplace features: Electric, Gas Starter, Living Room, Recreation Room
Interior area
- Total structure area: 4,034
- Total interior livable area: 4,034 sqft
- Finished area above ground: 2,463
- Finished area below ground: 1,571
Property
Parking
- Total spaces: 3
- Parking features: Attached, Garage Door Opener, Garage Faces Front
- Attached garage spaces: 3
Features
- Patio & porch: Deck, Patio
Lot
- Size: 0.27 Acres
- Features: Cul-De-Sac
Details
- Parcel number: 099120001007.00
Construction
Type & style
- Home type: SingleFamily
- Architectural style: Traditional
- Property subtype: Single Family Residence
Materials
- Stone Veneer, Wood Siding
- Roof: Composition
Condition
- Year built: 2005
Utilities & green energy
- Sewer: Public Sewer
- Water: Public
Community & HOA
Community
- Security: Smoke Detector(s)
- Subdivision: Staley Farms
HOA
- Has HOA: Yes
- Amenities included: Community Center, Exercise Room, Golf Course, Party Room, Pickleball Court(s), Play Area, Pool, Tennis Court(s)
- HOA fee: $395 quarterly
- HOA name: First Residential
Location
- Region: Kansas City
Financial & listing details
- Tax assessed value: $108,740
- Annual tax amount: $5,807
- Date on market: 12/31/2024
- Listing terms: Cash,Conventional
- Ownership: Private
Price history
| Date | Event | Price |
|---|---|---|
| 2/27/2025 | Sold | -- |
Source:  Heartland MLS as distributed by MLS GRID #2524534 Report a problem Heartland MLS as distributed by MLS GRID #2524534 Report a problem | ||
| 1/16/2025 | Contingent | $609,900$151/sqft |
Source: Heartland MLS as distributed by MLS GRID #2524534 Report a problem | ||
| 12/31/2024 | Listed for sale | $609,900$151/sqft |
Source: Heartland MLS as distributed by MLS GRID #2524534 Report a problem | ||
| 12/29/2024 | Listing removed | $609,900$151/sqft |
Source: Heartland MLS as distributed by MLS GRID #2491446 Report a problem | ||
| 10/23/2024 | Price change | $609,900-2.4%$151/sqft |
Source: Heartland MLS as distributed by MLS GRID #2491446 Report a problem | ||
| 8/1/2024 | Price change | $625,000-1.6%$155/sqft |
Source: Heartland MLS as distributed by MLS GRID #2491446 Report a problem | ||
| 6/7/2024 | Listed for sale | $635,000+2.4%$157/sqft |
Source: Heartland MLS as distributed by MLS GRID #2491446 Report a problem | ||
| 8/11/2023 | Listing removed | -- |
Source: Heartland MLS as distributed by MLS GRID #2443141 Report a problem | ||
| 7/1/2023 | Listed for sale | $620,000$154/sqft |
Source: Heartland MLS as distributed by MLS GRID #2443141 Report a problem | ||
| 7/1/2023 | Listing removed | -- |
Source: Heartland MLS as distributed by MLS GRID #2426131 Report a problem | ||
| 6/13/2023 | Price change | $620,000-2.4%$154/sqft |
Source: Heartland MLS as distributed by MLS GRID #2426131 Report a problem | ||
| 5/18/2023 | Price change | $635,000-2.3%$157/sqft |
Source: Heartland MLS as distributed by MLS GRID #2426131 Report a problem | ||
| 4/2/2023 | Listed for sale | $649,900+6.6%$161/sqft |
Source: Heartland MLS as distributed by MLS GRID #2426131 Report a problem | ||
| 10/20/2022 | Listing removed | -- |
Source: Heartland MLS as distributed by MLS GRID #2406653 Report a problem | ||
| 10/8/2022 | Pending sale | $609,900$151/sqft |
Source: Heartland MLS as distributed by MLS GRID #2406653 Report a problem | ||
| 10/7/2022 | Listed for sale | $609,900+52.5%$151/sqft |
Source: Heartland MLS as distributed by MLS GRID #2406653 Report a problem | ||
| 7/15/2020 | Sold | -- |
Source: Heartland MLS as distributed by MLS GRID #2211856 Report a problem | ||
| 6/4/2020 | Pending sale | $400,000$99/sqft |
Source: ReeceNichols - Kansas City North #2211856 Report a problem | ||
| 5/28/2020 | Price change | $400,000-8.9%$99/sqft |
Source: ReeceNichols - Kansas City North #2211856 Report a problem | ||
| 3/14/2020 | Listed for sale | $439,000+56.8%$109/sqft |
Source: ReeceNichols - Kansas City North #2211856 Report a problem | ||
| 2/23/2012 | Sold | -- |
Source: Heartland MLS as distributed by MLS GRID #1759173 Report a problem | ||
| 1/4/2012 | Listed for sale | $280,000-15.1%$69/sqft |
Source: Reece and Nichols Realtors #1759173 Report a problem | ||
| 10/29/2009 | Sold | -- |
Source: Agent Provided Report a problem | ||
| 8/5/2009 | Sold | -- |
Source: Public Record Report a problem | ||
| 7/13/2008 | Listing removed | $329,900$82/sqft |
Source: Listhub #1218920 Report a problem | ||
| 12/11/2007 | Listed for sale | $329,900$82/sqft |
Source: Listhub #1218920 Report a problem | ||
Public tax history
| Year | Property taxes | Tax assessment |
|---|---|---|
| 2025 | $8,569 +9.7% | $108,740 +12.2% |
| 2024 | $7,809 +0.9% | $96,940 |
| 2023 | $7,741 +33.4% | $96,940 +39.6% |
| 2022 | $5,801 -0.1% | $69,430 |
| 2021 | $5,807 -0.4% | $69,430 +7.7% |
| 2020 | $5,832 | $64,490 +0% |
| 2019 | $5,832 +1.9% | $64,486 +3.5% |
| 2018 | $5,723 +4.4% | $62,320 |
| 2017 | $5,481 | $62,320 +3.7% |
| 2016 | $5,481 | $60,100 |
| 2015 | $5,481 +0% | $60,100 +15.2% |
| 2014 | $5,478 | $52,160 |
| 2013 | -- | $52,160 -18.3% |
| 2012 | -- | $63,880 |
| 2011 | -- | $63,880 +22.2% |
| 2010 | -- | $52,290 +480.4% |
| 2009 | -- | $9,010 |
| 2007 | -- | $9,010 |
| 2006 | -- | $9,010 |
Find assessor info on the county website
Neighborhood: Shoal Creek
Nearby homes
- $506,9004 bd3 ba2.3k sqft1909 NE 105th St, Kansas City, MO 64155Off Market
- $774,8004 bd5 ba4.3k sqft1903 NE 105th St, Kansas City, MO 64155Off Market
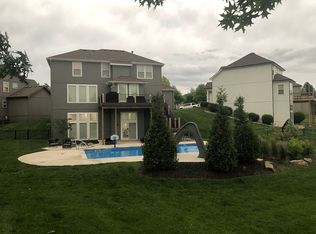
- $491,5004 bd4 ba2.4k sqft1911 NE 105th St, Kansas City, MO 64155Off Market
- $529,1004 bd4 ba2.9k sqft1901 NE 105th St, Kansas City, MO 64155Off Market
- $--4 bd5 ba3.9k sqft10504 N Euclid Ave, Kansas City, MO 64155Sold
- $--4 bd4 ba3k sqft1904 NE 104th Ter, Kansas City, MO 64155Sold
- $576,6005 bd5 ba3.5k sqft10500 N Michigan Ave, Kansas City, MO 64155Off Market
- $554,2004 bd4 ba3.1k sqft1920 NE 104th Ter, Kansas City, MO 64155Off Market
Nearby schools
GreatSchools rating
- 8/10Bell Prairie Elementary SchoolGrades: PK-5Distance: 0.9 mi
- 6/10New Mark Middle SchoolGrades: 7-8Distance: 0.9 mi
- 9/10Staley High SchoolGrades: 9-12Distance: 0.7 mi
Schools provided by the listing agent
- Elementary: Bell Prairie
- Middle: New Mark
- High: Staley High School
Source: Heartland MLS as distributed by MLS GRID. This data may not be complete. We recommend contacting the local school district to confirm school assignments for this home.
Get a cash offer in 3 minutes
Find out how much your home could sell for in as little as 3 minutes with a no-obligation cash offer.
Estimated market value
$626,100
Get a cash offer in 3 minutes
Find out how much your home could sell for in as little as 3 minutes with a no-obligation cash offer.
Estimated market value
$626,100
- Missouri
- Clay County
- Kansas City
- 64155
- Shoal Creek
- 1905 NE 105th St
Nearby cities
Nearby neighborhoods
Nearby zip codes
Other Kansas City Topics
