Skip main navigation
Off market
  • $518,200

    10504 Salem Ct, Commerce City, CO 80022

    3beds
    3,088sqft
    SingleFamily
    Built in 2007
    6,098 Square Feet Lot
    $518,200 Zestimate®
    $168/sqft
    $2,989 Estimated rent

    Home value

    $518,200

    $492,000 - $544,000

    $2,989/mo

    Zestimate® history
    Loading
    Loading...

    Owner options

    List your home for rent

    $2,989/mo

    Rent Zestimate®

    Find your next renter with Zillow Rental Manager. Plus, with online applications, you can quickly screen prospective tenants – for free.

    Learn more

    $2,989/mo

    Rent Zestimate®

    Refinance and save

    $3,138/mo

    Est. payment

    Refinancing to a lower rate could help reduce your monthly payments and save thousands over the life of the loan.

    See today's rates

    $3,138/mo

    Est. payment

    Explore your selling options

    Work with a Zillow partner agent

    Leverage their expertise and Zillow's premium Showcase listings to get your home seen by more buyers.

    Get started

    List with your own agent

    Get your home in front of millions of buyers by listing it on Zillow.

    Learn how to do it

    Sell it yourself

    Take full control of how buyers see your home on Zillow by listing For Sale by Owner (FSBO).

    List your home

    What's special

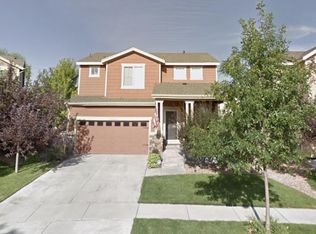
    Welcome home to this immaculately well-maintained 2 story home in the Turnberry/Linden community. The covered front porch is an inviting entry into the open floor plan. The formal living & dining areas are on the right & are open to the gleaming wood floored hallway that leads to the rest of the main level. The half bath is at the opening of the family room & has a custom antique furniture vanity & vessel sink. The spacious family room has high open ceilings & many windows to bring in an abundance of natural light including an inset window area which is perfect for hanging plants. The eat-in kitchen is open to the family room & has a generous space for a table & chairs as well as a kitchen island. Beautiful wood cabinets with updated countertops & the pantry graciously provide for easy & efficient food preparation. The stainless steel appliances are conveniently located just steps from the food preparation center. Both the kitchen & family room have beautiful wood floors. The laundry room with a laundry sink enters from the kitchen & exits into the drywalled 3 car tandem garage with an exterior passage door exit to the back yard. A beautiful wooden rail staircase leads to the second level & opens into the loft which overlooks the family room. The primary suite is an ensuite with a large walk-in closet, 5-piece bath including a soaking tub, double sinks, & private shower. There are two additional good sized bedrooms with ample closet space & a large full bath that services the two bedrooms. All the bedrooms have ceiling fans. The basement is unfinished providing great storage & is ready for your desired finishes. The back yard can be entered through sliding glass doors in the kitchen or through the garage. There is a patio for the BBQ grill, eating area & lounging. The back yard is fully fenced with a front & back sprinkler system. This home has it all including one of the few homes with a beautiful view of the Rocky Mountains. This is a pleasure to see.

    This property is not currently displayed as for sale or rent on Zillow. This may be different from what's on other websites or public sources.

    Facts & features

    Interior

    Bedrooms & bathrooms
    • Bedrooms: 3
    • Bathrooms: 3
    • Full bathrooms: 2
    • 1/2 bathrooms: 1
    Heating
    • Forced air, Gas
    Cooling
    • Central
    Appliances
    • Included: Dishwasher, Dryer, Garbage disposal, Range / Oven, Refrigerator
    Features
    • Flooring: Carpet
    • Basement: Unfinished
    Interior area
    • Total interior livable area: 3,088 sqft

    Property

    Parking
    • Total spaces: 1
    • Parking features: Garage - Attached
    Features
    • Exterior features: Other
    Lot
    • Size: 6,098 Square Feet
    Details
    • Parcel number: 0172112308049

    Construction

    Type & style
    • Home type: SingleFamily
    • Architectural style: A-Frame
    Materials
    • Frame
    • Roof: Composition
    Condition
    • Year built: 2007

    Community & HOA

    HOA
    • Has HOA: Yes
    • HOA fee: $60 monthly
    Location
    • Region: Commerce City

    Financial & listing details

    • Price per square foot: $168/sqft
    • Tax assessed value: $522,000
    • Annual tax amount: $7,083

    Price history

    DateEventPrice
    5/30/2023Sold$545,000-4%$176/sqft
    Source: Public Record Report a problem
    3/8/2023Listed for sale$568,000+42.4%$184/sqft
    Source: RE/MAX International #4561019 Report a problem
    5/20/2019Sold$399,000$129/sqft
    Source: Public Record Report a problem
    3/17/2019Pending sale$399,000$129/sqft
    Source: Ion Real Estate Inc. #4092853 Report a problem
    11/27/2018Price change$399,000-0.3%$129/sqft
    Source: Ion Real Estate LLC #4092853 Report a problem
    10/31/2018Listed for sale$400,000+46.4%$130/sqft
    Source: Ion Real Estate LLC #4092853 Report a problem
    1/31/2008Sold$273,203$88/sqft
    Source: Public Record Report a problem

    Public tax history

    YearProperty taxesTax assessment
    2025$7,083 +3.3%$32,630 -12.8%
    2024$6,854 +15.9%$37,410
    2023$5,914 +0.8%$37,410 +34.3%
    2022$5,866 $27,860 -2.8%
    2021-- $28,670 +5.4%
    2020$5,166 $27,210 -0.2%
    2019$5,166 +11.5%$27,260 +16.4%
    2018$4,633 $23,420
    2017$4,633 $23,420 +19.3%
    2016-- $19,630
    2015$3,667 $19,630 +13.3%
    2014-- $17,330
    2013-- $17,330 -7.4%
    2012-- $18,720
    2011-- $18,720 +1.6%
    2010-- $18,430
    2009-- $18,430 -4.7%
    2008-- $19,330 +116.5%
    2007-- $8,930 +3.4%
    2006-- $8,640 +109.7%
    2005-- $4,120
    Find assessor info on the county website

    Neighborhood: 80022

    Nearby schools

    GreatSchools rating
    Schools provided by the listing agent
    • Elementary: Turnberry
    • Middle: Otho Stuart
    • High: Prairie View
    • District: School District 27-J

    Source: The MLS. This data may not be complete. We recommend contacting the local school district to confirm school assignments for this home.

    Get a cash offer in 3 minutes
    Find out how much your home could sell for in as little as 3 minutes with a no-obligation cash offer.
    Estimated market value
    $518,200
    Get a cash offer in 3 minutes
    Find out how much your home could sell for in as little as 3 minutes with a no-obligation cash offer.
    Estimated market value
    $518,200