Welcome to this stunning 5-bedroom, 4-bathroom home in the highly sought-after Turnberry neighborhood of Commerce City! Offering 2,981 finished square feet (2,298 above grade), this home perfectly blends space, style, and functionality.
Step inside to an inviting open floor plan designed for both everyday living and entertaining. The spacious kitchen is a true centerpiece, featuring beautiful granite countertops, stainless steel appliances, and ample cabinetry—perfect for meal prep and gathering with friends and family.
Upstairs, the expansive primary suite is a true retreat, complete with a massive walk-in closet and a luxurious 5-piece primary bath designed for relaxation. Additional bedrooms provide plenty of space for family, guests, or a home office.
The finished basement takes this home to the next level, offering a large TV and entertainment area along with a stylish wet bar equipped with a wine chiller and built-in microwave—ideal for hosting game nights or movie marathons.
Enjoy all that the Turnberry community has to offer, including parks, walking trails, and a neighborhood pool, all while being conveniently located near shopping, dining, and major commuter routes.
This is the one you’ve been waiting for—schedule your showing today!
Sold for $575,000
$575,000
12592 E 105th Avenue, Commerce City, CO 80022
5beds
3,304sqft
Single Family Residence
Built in 2010
5,686 Square Feet Lot
$572,100 Zestimate®
$174/sqft
$3,371 Estimated rent
Home value
$572,100
$538,000 - $606,000
$3,371/mo
Zestimate® history
Owner options
List your home for rent
$3,371/mo
Rent Zestimate®
Find your next renter with Zillow Rental Manager. Plus, with online applications, you can quickly screen prospective tenants – for free.
$3,371/mo
Rent Zestimate®
Refinance and save
$3,373/mo
Est. payment
Refinancing to a lower rate could help reduce your monthly payments and save thousands over the life of the loan.
$3,373/mo
Est. payment
Explore your selling options
Work with a Zillow partner agent
Leverage their expertise and Zillow's premium Showcase listings to get your home seen by more buyers.
Get startedList with your own agent
Get your home in front of millions of buyers by listing it on Zillow.
Learn how to do itSell it yourself
Take full control of how buyers see your home on Zillow by listing For Sale by Owner (FSBO).
List your homeWhat's special
Finished basementNeighborhood poolExpansive primary suiteStylish wet barBuilt-in microwaveStainless steel appliancesMassive walk-in closet
Zillow last checked:
Listing updated:
Listed by:
Bradly Willems 720-314-9294 bradly.willems@remax.net,
RE/MAX Momentum
Bought with:
Manuel Gonzalez, 100107721
PAK Home Realty
Source: REcolorado as distributed by MLS GRID,MLS#: 1683153
Facts & features
Interior
Bedrooms & bathrooms
- Bedrooms: 5
- Bathrooms: 4
- Full bathrooms: 3
- 1/2 bathrooms: 1
- Main level bathrooms: 1
Bedroom
- Features: Primary Suite
- Level: Upper
Bedroom
- Level: Upper
Bedroom
- Level: Upper
Bedroom
- Level: Upper
Bedroom
- Level: Basement
Bathroom
- Description: 5 Piece Bath
- Features: Primary Suite
- Level: Upper
Bathroom
- Level: Basement
Bathroom
- Level: Main
Bathroom
- Level: Upper
Dining room
- Level: Main
Family room
- Level: Main
Kitchen
- Level: Main
Laundry
- Level: Main
Living room
- Level: Main
Loft
- Level: Upper
Media room
- Level: Basement
Heating
- Forced Air
Cooling
- Central Air
Appliances
- Included: Dishwasher, Disposal, Gas Water Heater, Microwave, Oven, Range, Refrigerator, Wine Cooler
Features
- Ceiling Fan(s), Eat-in Kitchen, Five Piece Bath, Granite Counters, High Ceilings, Kitchen Island, Open Floorplan, Primary Suite, Smoke Free, Sound System, Walk-In Closet(s), Wet Bar
- Flooring: Carpet, Laminate
- Basement: Finished
- Number of fireplaces: 1
- Fireplace features: Family Room
Interior area
- Total structure area: 3,304
- Total interior livable area: 3,304 sqft
- Finished area above ground: 2,298
- Finished area below ground: 683
Property
Parking
- Total spaces: 3
- Parking features: Garage - Attached
- Attached garage spaces: 3
Features
- Levels: Two
- Stories: 2
- Patio & porch: Front Porch, Patio
- Has spa: Yes
- Spa features: Spa/Hot Tub
Lot
- Size: 5,686 Square Feet
Details
- Parcel number: R0160123
- Special conditions: Standard
Construction
Type & style
- Home type: SingleFamily
- Property subtype: Single Family Residence
Materials
- Frame, Stone, Wood Siding
- Roof: Composition
Condition
- Year built: 2010
Utilities & green energy
- Sewer: Public Sewer
- Water: Public
Community & HOA
Community
- Subdivision: Turnberry
HOA
- Has HOA: Yes
- Amenities included: Clubhouse, Park, Pool, Trail(s)
- HOA name: Turnberry HOA
- HOA phone: 720-541-7725
Location
- Region: Commerce City
Financial & listing details
- Price per square foot: $174/sqft
- Tax assessed value: $566,000
- Annual tax amount: $7,780
- Date on market: 4/16/2026
- Listing terms: Cash,Conventional,FHA,VA Loan
- Exclusions: Shed In Backyard, Dryer, Washer, Freezer In Garage, Seller's Personal Property
- Ownership: Individual
- Road surface type: Paved
Price history
| Date | Event | Price |
|---|---|---|
| 6/9/2026 | Sold | $575,000-1.7%$174/sqft |
Source:  REcolorado as distributed by MLS GRID #1683153 Report a problem REcolorado as distributed by MLS GRID #1683153 Report a problem | ||
| 5/4/2026 | Pending sale | $585,000$177/sqft |
Source: REcolorado as distributed by MLS GRID #1683153 Report a problem | ||
| 4/16/2026 | Listed for sale | $585,000+128.4%$177/sqft |
Source: REcolorado as distributed by MLS GRID #1683153 Report a problem | ||
| 5/3/2011 | Sold | $256,120$78/sqft |
Source: Public Record Report a problem | ||
Public tax history
| Year | Property taxes | Tax assessment |
|---|---|---|
| 2025 | $7,781 +3.3% | $35,380 -13.1% |
| 2024 | $7,530 +20.4% | $40,730 |
| 2023 | $6,252 +0.8% | $40,730 +38.3% |
| 2022 | $6,199 | $29,450 -2.8% |
| 2021 | -- | $30,300 +4.8% |
| 2020 | $5,487 | $28,900 -0.2% |
| 2019 | $5,487 +12.9% | $28,950 +17.9% |
| 2018 | $4,859 | $24,560 |
| 2017 | $4,859 | $24,560 +12.7% |
| 2016 | -- | $21,800 |
| 2015 | $4,072 | $21,800 +14.3% |
| 2014 | -- | $19,080 +3.7% |
| 2013 | -- | $18,400 -6.6% |
| 2012 | -- | $19,710 +67.5% |
| 2011 | -- | $11,770 +4.9% |
| 2010 | -- | $11,220 |
| 2009 | -- | $11,220 +25.6% |
| 2008 | -- | $8,930 |
| 2007 | -- | $8,930 +3.4% |
| 2006 | -- | $8,640 +109.7% |
| 2005 | -- | $4,120 |
Find assessor info on the county website
Neighborhood: 80022
Nearby homes
- $460,3003 bd2 ba1.7k sqft12590 E 105th Ave, Commerce City, CO 80022Off Market
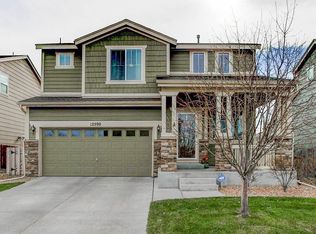
- $579,1004 bd3 ba2.7k sqft12598 E 105th Ave, Commerce City, CO 80022Off Market

- $543,4004 bd3 ba2.5k sqft12685 E 104th Pl, Commerce City, CO 80022Off Market
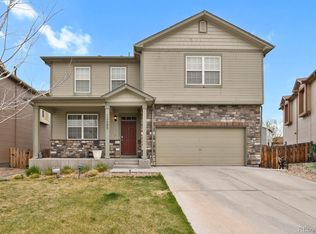
- $478,9004 bd3 ba3k sqft12582 E 105th Ave, Commerce City, CO 80022Off Market
- $591,5006 bd3 ba3.2k sqft12695 E 104th Pl, Commerce City, CO 80022Off Market
- $506,0003 bd2 ba2.3k sqft12675 E 104th Pl, Commerce City, CO 80022Off Market
- $518,2003 bd3 ba3k sqft10504 Salem Ct, Commerce City, CO 80022Off Market
- $501,9004 bd2 ba2.2k sqft12572 E 105th Ave, Commerce City, CO 80022Off Market
Nearby schools
GreatSchools rating
- 4/10Turnberry Elementary SchoolGrades: PK-5Distance: 0.4 mi
- 4/10Prairie View Middle SchoolGrades: 6-8Distance: 2 mi
- 5/10Prairie View High SchoolGrades: 9-12Distance: 2 mi
Schools provided by the listing agent
- Elementary: Turnberry
- Middle: Prairie View
- High: Prairie View
- District: School District 27-J
Source: REcolorado as distributed by MLS GRID. This data may not be complete. We recommend contacting the local school district to confirm school assignments for this home.
Get a cash offer in 3 minutes
Find out how much your home could sell for in as little as 3 minutes with a no-obligation cash offer.
Estimated market value
$572,100
Get a cash offer in 3 minutes
Find out how much your home could sell for in as little as 3 minutes with a no-obligation cash offer.
Estimated market value
$572,100
- Colorado
- Adams County
- Commerce City
- 80022
- 12592 E 105th Avenue
Nearby cities
Nearby zip codes
Other Commerce City Topics
