Welcome To This Spacious & Meticulously Maintained 5-Bedroom, 3.5-Bathroom Home Offering Over 2,800 Sq Ft Of Luxurious Living Space. Located In The Desirable Watford Village/Lee's Hill Neighborhood, This Property Is An Ideal Family Haven, Boasting Numerous Modern Amenities & Updates. As You Step Through The Inviting Foyer, You'll Immediately Notice The Beautiful Hardwood Floors That Extend Throughout The Main Level, Creating An Elegant & Cohesive Look. The Open Floor Plan Seamlessly Flows Into A Gourmet Kitchen Adorned With Stainless Steel Appliances, Crisp White Cabinets & Stunning Granite Countertops. A Convenient Pantry Provides Ample Storage Space For All Your Culinary Needs. The Heart Of The Home, The Family Room, Is Both Cozy & Inviting With Its Electric Fireplace, Making It The Perfect Place To Relax & Unwind. The Main Level Also Includes A Formal Dining Room, Adding A Touch Of Sophistication For Special Occasions. Upstairs, The Primary Bedroom Is A True Retreat, Complete With A Generous Walk-In Closet & An Ensuite Bathroom Designed For Indulgence. The Primary Ensuite Features Double Vanities, A Soaking Tub & A Separate Shower, Providing A Spa-Like Experience Right At Home. The Remaining Three Upstairs Bedrooms Offer Comfortable Accommodations & Ample Closet Space. A Shared Full Bathroom Serves These Bedrooms, Ensuring Convenience For All Family Members. The Finished Basement Is A Versatile Space, Featuring A Recreation Room For Entertaining & A Fifth Bedroom That Can Be Adapted To Your Specific Needs, Such As A Home Office Or Gym. This Level Also Includes An Updated Full Bathroom For Added Convenience. The Sliding Glass Doors Lead To The Fully Fenced Backyard, Creating A Seamless Indoor-Outdoor Transition. Outdoor Enthusiasts Will Appreciate The Deck Off The Kitchen, Perfect For Al Fresco Dining & Hosting Gatherings. The Yard Offers Plenty Of Room For Gardening, Play, & Relaxation. Noteworthy Updates Include A New HVAC System (2023) & A New Water Heater (2023), Ensuring Efficiency & Comfort Year-Round. Luxury Vinyl Flooring (2023) Adds A Modern Touch & Easy Maintenance To The Home. This Home Is Part Of A Wonderful Community With An Abundance Of Amenities Including A Pool, Walking/Jogging Trails, Tennis Courts, Volleyball Courts, Basketball Courts, Playgrounds, A Golf Course (Membership Available), & A Recreation Center. Conveniently Located Near The Spotsylvania VRE, I-95, The Hospital, Shopping, Restaurants, Wineries, Breweries & More- This Home Offers The Perfect Blend Of Comfort, Style, & Accessibility. Don't Miss Out On This Exceptional Opportunity!
Sold for $475,000
$475,000
10504 Watford Ln, Fredericksburg, VA 22408
5beds
2,862sqft
Single Family Residence
Built in 1999
0.27 Acres Lot
$528,500 Zestimate®
$166/sqft
$3,265 Estimated rent
Home value
$528,500
$502,000 - $555,000
$3,265/mo
Zestimate® history
Owner options
List your home for rent
$3,265/mo
Rent Zestimate®
Find your next renter with Zillow Rental Manager. Plus, with online applications, you can quickly screen prospective tenants – for free.
$3,265/mo
Rent Zestimate®
Refinance and save
$2,861/mo
Est. payment
Refinancing to a lower rate could help reduce your monthly payments and save thousands over the life of the loan.
$2,861/mo
Est. payment
Explore your selling options
Work with a Zillow partner agent
Leverage their expertise and Zillow's premium Showcase listings to get your home seen by more buyers.
Get startedList with your own agent
Get your home in front of millions of buyers by listing it on Zillow.
Learn how to do itSell it yourself
Take full control of how buyers see your home on Zillow by listing For Sale by Owner (FSBO).
List your homeWhat's special
Golf courseElectric fireplaceRecreation roomFormal dining roomModern touchOpen floor planRecreation center
Zillow last checked:
Listing updated:
Listed by:
Joseph Dedekind 703-244-8787,
EXP Realty, LLC,
Co-Listing Agent: Danielle M. Dedekind 762-383-9046,
EXP Realty, LLC
Bought with:
Katie Geddes
United Real Estate Premier
Source: Bright MLS,MLS#: VASP2020568
Facts & features
Interior
Bedrooms & bathrooms
- Bedrooms: 5
- Bathrooms: 4
- Full bathrooms: 3
- 1/2 bathrooms: 1
- Main level bathrooms: 1
Basement
- Area: 968
Heating
- Heat Pump, Electric
Cooling
- Central Air, Ceiling Fan(s), Electric
Appliances
- Included: Microwave, Dishwasher, Disposal, Dryer, Ice Maker, Oven/Range - Gas, Refrigerator, Stainless Steel Appliance(s), Washer, Water Heater, Electric Water Heater
Features
- Attic, Breakfast Area, Ceiling Fan(s), Chair Railings, Crown Molding, Dining Area, Formal/Separate Dining Room, Eat-in Kitchen, Kitchen - Table Space, Pantry, Primary Bath(s), Recessed Lighting, Soaking Tub, Bathroom - Stall Shower, Bathroom - Tub Shower, Upgraded Countertops, Walk-In Closet(s)
- Flooring: Carpet, Hardwood, Luxury Vinyl, Wood
- Doors: Sliding Glass
- Basement: Finished,Interior Entry,Exterior Entry,Rear Entrance,Walk-Out Access
- Number of fireplaces: 1
- Fireplace features: Electric
Interior area
- Total structure area: 2,930
- Total interior livable area: 2,862 sqft
- Finished area above ground: 1,962
- Finished area below ground: 900
Property
Parking
- Total spaces: 6
- Parking features: Garage Faces Front, Concrete, Attached, Driveway
- Attached garage spaces: 2
- Uncovered spaces: 4
Accessibility
- Accessibility features: None
Features
- Levels: Three
- Stories: 3
- Patio & porch: Deck, Porch, Patio
- Pool features: Community
- Fencing: Full,Back Yard
Lot
- Size: 0.27 Acres
Details
- Additional structures: Above Grade, Below Grade
- Parcel number: 36F721
- Zoning: R1
- Special conditions: Standard
Construction
Type & style
- Home type: SingleFamily
- Architectural style: Colonial
- Property subtype: Single Family Residence
Materials
- Combination
- Foundation: Other
Condition
- Very Good
- New construction: No
- Year built: 1999
Utilities & green energy
- Sewer: Public Sewer
- Water: Public
Community & HOA
Community
- Subdivision: Watford Village
HOA
- Has HOA: Yes
- HOA fee: $63 monthly
Location
- Region: Fredericksburg
Financial & listing details
- Price per square foot: $166/sqft
- Tax assessed value: $351,100
- Annual tax amount: $2,590
- Date on market: 10/6/2023
- Listing agreement: Exclusive Right To Sell
- Listing terms: Cash,Conventional,FHA,VA Loan
- Inclusions: Washer & Dryer
- Ownership: Fee Simple
Price history
| Date | Event | Price |
|---|---|---|
| 11/3/2023 | Sold | $475,000$166/sqft |
Source:  Bright MLS #VASP2020568 Report a problem Bright MLS #VASP2020568 Report a problem | ||
| 10/11/2023 | Pending sale | $475,000$166/sqft |
Source: Bright MLS #VASP2020568 Report a problem | ||
| 10/6/2023 | Listed for sale | $475,000+48.9%$166/sqft |
Source: Bright MLS #VASP2020568 Report a problem | ||
| 11/18/2019 | Sold | $319,000-1.8%$111/sqft |
Source: Public Record Report a problem | ||
| 9/28/2019 | Price change | $324,900-1.5%$114/sqft |
Source: Fairfax Realty 50/66 LLC #VASP216644 Report a problem | ||
| 9/14/2019 | Price change | $329,900-2.9%$115/sqft |
Source: Fairfax Realty 50/66 LLC #VASP215866 Report a problem | ||
| 8/30/2019 | Listed for sale | $339,900+47.1%$119/sqft |
Source: Fairfax Realty 50/66 LLC #VASP215866 Report a problem | ||
| 6/19/2019 | Sold | $231,000-18.7%$81/sqft |
Source: Public Record Report a problem | ||
| 6/3/2019 | Price change | $284,080+0.1%$99/sqft |
Source: Auction.com Report a problem | ||
| 6/2/2019 | Price change | $283,796-1%$99/sqft |
Source: Auction.com Report a problem | ||
| 5/30/2019 | Price change | $286,606-0.2%$100/sqft |
Source: Auction.com Report a problem | ||
| 5/29/2019 | Price change | $287,1780%$100/sqft |
Source: Auction.com Report a problem | ||
| 5/28/2019 | Price change | $287,262+74.1%$100/sqft |
Source: Auction.com Report a problem | ||
| 5/26/2019 | Listed for sale | -- |
Source: Auction.com Report a problem | ||
| 7/30/1999 | Sold | $165,000$58/sqft |
Source: Public Record Report a problem | ||
Public tax history
| Year | Property taxes | Tax assessment |
|---|---|---|
| 2025 | $3,133 | $426,600 |
| 2024 | $3,133 +15.6% | $426,600 +21.5% |
| 2023 | $2,709 +4.6% | $351,100 |
| 2022 | $2,590 +6.6% | $351,100 +17% |
| 2021 | $2,430 | $300,200 |
| 2020 | $2,430 +15.1% | $300,200 +20.5% |
| 2019 | $2,111 +1.7% | $249,100 |
| 2018 | $2,075 -6.6% | $249,100 -4.7% |
| 2017 | $2,221 +113.8% | $261,300 |
| 2016 | $1,039 | $261,300 +12.9% |
| 2015 | $1,039 | $231,500 |
| 2014 | $1,039 | $231,500 +2.5% |
| 2013 | -- | $225,800 |
| 2012 | -- | $225,800 -6.3% |
| 2011 | -- | $241,000 |
| 2010 | -- | $241,000 -24.4% |
| 2009 | -- | $318,800 -2.4% |
| 2007 | $2,026 | $326,700 |
| 2006 | $2,026 +8.1% | $326,700 +55.2% |
| 2005 | $1,873 +3.5% | $210,500 |
| 2004 | $1,810 +10.1% | $210,500 +29.3% |
| 2003 | $1,644 | $162,800 |
| 2002 | $1,644 +0.3% | $162,800 +6.3% |
| 2001 | $1,639 | $153,200 |
Find assessor info on the county website
Neighborhood: 22408
Nearby homes
- $593,6005 bd4 ba3.7k sqft10506 Watford Ln, Fredericksburg, VA 22408Off Market

- $525,0005 bd4 ba2.9k sqft10502 Watford Ln, Fredericksburg, VA 22408Sold
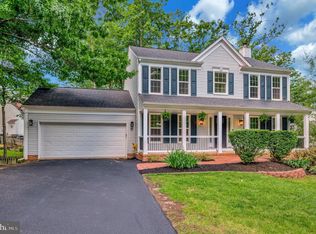
- $470,2003 bd2 ba1.7k sqft10508 Watford Ln, Fredericksburg, VA 22408Off Market
- $417,0005 bd4 ba3.1k sqft3707 Bricken Ln, Fredericksburg, VA 22408Sold

- $602,0005 bd5 ba2.7k sqft3705 Bricken Ln, Fredericksburg, VA 22408Off Market
- $529,2004 bd3 ba2.4k sqft10500 Watford Ln, Fredericksburg, VA 22408Off Market
- $500,0004 bd3 ba2.2k sqft10507 Watford Ln, Fredericksburg, VA 22408Sold
- $511,9004 bd4 ba2.6k sqft3703 Bricken Ln, Fredericksburg, VA 22408Off Market
Nearby schools
GreatSchools rating
- 4/10Lee Hill Elementary SchoolGrades: PK-5Distance: 1.4 mi
- 4/10Battlefield Middle SchoolGrades: 6-8Distance: 6.6 mi
- 3/10Massaponax High SchoolGrades: 9-12Distance: 5.3 mi
Schools provided by the listing agent
- Elementary: Lee Hill
- Middle: Battlefield
- High: Massaponax
- District: Spotsylvania County Public Schools
Source: Bright MLS. This data may not be complete. We recommend contacting the local school district to confirm school assignments for this home.
Get a cash offer in 3 minutes
Find out how much your home could sell for in as little as 3 minutes with a no-obligation cash offer.
Estimated market value
$528,500
Get a cash offer in 3 minutes
Find out how much your home could sell for in as little as 3 minutes with a no-obligation cash offer.
Estimated market value
$528,500
- Virginia
- Spotsylvania County
- Fredericksburg
- 22408
- 10504 Watford Ln
Nearby cities
Nearby neighborhoods
Nearby zip codes
Other Fredericksburg Topics
