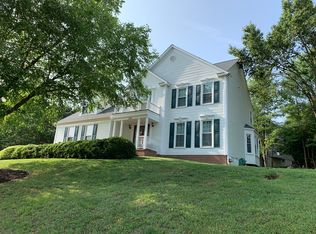
Seller now offering $7500 closing cost credit with full price offer ratified by 8/31/25. Use this credit toward closing costs or buy down your rate! Please check out CMA in Documents section to see 3 recently Sold Comparable Sales showing this home is priced below fair market value and priced to sell! Welcome to 10507 Watford Lane, a beautifully updated colonial nestled in the desirable Watford Village at Lee’s Hill. This spacious 2,241 sq ft home, built in 1994, offers 4 bedrooms, 2.5 baths, and an open, light-filled floor plan. Brand-new carpeting and fresh paint throughout give the home a crisp, inviting feel. The kitchen showcases newer cabinetry, under-3-year-old appliances, granite countertops, hardwood flooring, and a generous island—ideal for both daily meals and entertaining. Adjacent to the kitchen is a dining area and an open family room with a cozy gas fireplace, plus there's a formal living room and dining room for more formal gatherings. Upstairs, the primary suite is a true retreat: featuring a large walk-in closet and an ensuite bath with dual vanities, a soaking tub, and a separate shower. Practical perks include a 2-car attached garage, an unfinished basement offering loads of storage or expansion potential, and a main-level half bath. Step off the family room onto a private rear deck, perfect for relaxing or hosting summer cookouts. The home sits on a well-maintained 0.28-acre lot with flexible parking (driveway + street), and the HOA provides access to community amenities like a pool, tennis & basketball courts, playground, picnic areas, and a community center. Quick access: 5 miles to Downtown Fredericksburg and Spotsylvania VRE station (5 mi), all reachable without needing to navigate Rt 1 or Rt 3. Zoned for top-rated schools: Lee Hill Elementary, Battlefield Middle, and Massaponax High.
Sold for $500,000
$500,000
10507 Watford Ln, Fredericksburg, VA 22408
4beds
2,241sqft
Single Family Residence
Built in 1994
0.28 Acres Lot
$515,000 Zestimate®
$223/sqft
$2,841 Estimated rent
Home value
$515,000
$474,000 - $556,000
$2,841/mo
Zestimate® history
Owner options
List your home for rent
$2,841/mo
Rent Zestimate®
Find your next renter with Zillow Rental Manager. Plus, with online applications, you can quickly screen prospective tenants – for free.
$2,841/mo
Rent Zestimate®
Refinance and save
$3,256/mo
Est. payment
Refinancing to a lower rate could help reduce your monthly payments and save thousands over the life of the loan.
$3,256/mo
Est. payment
Explore your selling options
Work with a Zillow partner agent
Leverage their expertise and Zillow's premium Showcase listings to get your home seen by more buyers.
Get startedList with your own agent
Get your home in front of millions of buyers by listing it on Zillow.
Learn how to do itSell it yourself
Take full control of how buyers see your home on Zillow by listing For Sale by Owner (FSBO).
List your homeWhat's special
Cozy gas fireplaceBrand-new carpetingOpen light-filled floor planGranite countertopsFresh paintFlexible parkingPrivate rear deck
Zillow last checked:
Listing updated:
Listed by:
Melissa Rose 540-273-6788,
Nest Realty Fredericksburg
Bought with:
jalen skipper
Samson Properties
Source: Bright MLS,MLS#: VASP2034198
Facts & features
Interior
Bedrooms & bathrooms
- Bedrooms: 4
- Bathrooms: 3
- Full bathrooms: 2
- 1/2 bathrooms: 1
- Main level bathrooms: 1
Basement
- Area: 1124
Heating
- Forced Air, Natural Gas
Cooling
- Central Air, Ceiling Fan(s), Electric
Appliances
- Included: Microwave, Dishwasher, Disposal, Oven/Range - Gas, Refrigerator, Gas Water Heater
- Laundry: In Basement
Features
- Attic, Soaking Tub, Bathroom - Walk-In Shower, Ceiling Fan(s), Combination Kitchen/Living, Walk-In Closet(s), Primary Bath(s), Kitchen Island, Kitchen - Table Space, Dining Area, Open Floorplan, Family Room Off Kitchen, Formal/Separate Dining Room
- Flooring: Hardwood, Carpet, Wood
- Basement: Unfinished,Walk-Out Access
- Number of fireplaces: 1
- Fireplace features: Gas/Propane
Interior area
- Total structure area: 3,365
- Total interior livable area: 2,241 sqft
- Finished area above ground: 2,241
- Finished area below ground: 0
Property
Parking
- Total spaces: 6
- Parking features: Garage Faces Front, Garage Door Opener, Asphalt, Attached, Driveway, On Street
- Attached garage spaces: 2
- Uncovered spaces: 4
Accessibility
- Accessibility features: None
Features
- Levels: Three
- Stories: 3
- Pool features: Community
Lot
- Size: 0.28 Acres
Details
- Additional structures: Above Grade, Below Grade
- Parcel number: 36F714
- Zoning: R1
- Special conditions: Standard
Construction
Type & style
- Home type: SingleFamily
- Architectural style: Colonial
- Property subtype: Single Family Residence
Materials
- Vinyl Siding
- Foundation: Concrete Perimeter
Condition
- Excellent
- New construction: No
- Year built: 1994
Utilities & green energy
- Sewer: Public Sewer
- Water: Public
Community & HOA
Community
- Subdivision: Watford Village
HOA
- Has HOA: Yes
- Amenities included: Golf Course Membership Available, Pool, Basketball Court, Picnic Area, Tennis Court(s), Tot Lots/Playground, Community Center
- HOA fee: $311 quarterly
Location
- Region: Fredericksburg
Financial & listing details
- Price per square foot: $223/sqft
- Tax assessed value: $421,300
- Annual tax amount: $3,094
- Date on market: 6/23/2025
- Listing agreement: Exclusive Right To Sell
- Listing terms: Conventional,FHA,Cash,VA Loan
- Ownership: Fee Simple
Price history
| Date | Event | Price |
|---|---|---|
| 9/8/2025 | Sold | $500,000+0%$223/sqft |
Source:  Bright MLS #VASP2034198 Report a problem Bright MLS #VASP2034198 Report a problem | ||
| 8/20/2025 | Listed for sale | $499,900$223/sqft |
Source:  WMLS #BMTVASP2034198 Report a problem WMLS #BMTVASP2034198 Report a problem | ||
| 8/13/2025 | Contingent | $499,900$223/sqft |
Source: Bright MLS #VASP2034198 Report a problem | ||
| 7/7/2025 | Price change | $499,900-2.9%$223/sqft |
Source: Bright MLS #VASP2034198 Report a problem | ||
| 5/23/2025 | Listed for sale | $515,000-1%$230/sqft |
Source: Bright MLS #VASP2031556 Report a problem | ||
| 5/20/2025 | Contingent | $520,000+1%$232/sqft |
Source: Bright MLS #VASP2031556 Report a problem | ||
| 5/16/2025 | Price change | $515,000-1.7%$230/sqft |
Source: Bright MLS #VASP2031556 Report a problem | ||
| 4/30/2025 | Price change | $524,000-0.2%$234/sqft |
Source: Bright MLS #VASP2031556 Report a problem | ||
| 3/22/2025 | Listed for sale | $525,000+34.6%$234/sqft |
Source: Bright MLS #VASP2031556 Report a problem | ||
| 10/31/2005 | Sold | $390,000+95.1%$174/sqft |
Source: Public Record Report a problem | ||
| 8/3/2001 | Sold | $199,900$89/sqft |
Source: Public Record Report a problem | ||
Public tax history
| Year | Property taxes | Tax assessment |
|---|---|---|
| 2025 | $3,094 | $421,300 |
| 2024 | $3,094 +24.3% | $421,300 +30.6% |
| 2023 | $2,489 +4.6% | $322,500 |
| 2022 | $2,379 +5.4% | $322,500 +15.6% |
| 2021 | $2,258 | $279,000 |
| 2020 | $2,258 +4.8% | $279,000 +9.7% |
| 2019 | $2,156 +1.7% | $254,400 |
| 2018 | $2,119 -7% | $254,400 -5.1% |
| 2017 | $2,278 | $268,000 |
| 2016 | -- | $268,000 +13.8% |
| 2015 | -- | $235,400 |
| 2014 | -- | $235,400 +1.6% |
| 2013 | -- | $231,600 |
| 2012 | -- | $231,600 -6.3% |
| 2011 | -- | $247,300 |
| 2010 | -- | $247,300 -25.5% |
| 2009 | -- | $331,900 -2.8% |
| 2007 | $2,116 | $341,300 |
| 2006 | $2,116 +8.3% | $341,300 +55.4% |
| 2005 | $1,954 +3.5% | $219,600 |
| 2004 | $1,889 +10.1% | $219,600 +29.3% |
| 2003 | $1,715 | $169,800 |
| 2002 | $1,715 -1.5% | $169,800 +4.3% |
| 2001 | $1,742 | $162,800 |
Find assessor info on the county website
Neighborhood: 22408
Nearby homes
- $487,4004 bd3 ba2.2k sqft10509 Watford Ln, Fredericksburg, VA 22408Off Market
- $511,2004 bd3 ba2.1k sqft3804 Purley Dr, Fredericksburg, VA 22408Off Market
- $568,4005 bd4 ba2.4k sqft3806 Purley Dr, Fredericksburg, VA 22408Off Market
- $593,6005 bd4 ba3.7k sqft10506 Watford Ln, Fredericksburg, VA 22408Off Market

- $475,0005 bd4 ba2.8k sqft10504 Watford Ln, Fredericksburg, VA 22408Sold
- $470,2003 bd2 ba1.7k sqft10508 Watford Ln, Fredericksburg, VA 22408Off Market
- $525,0005 bd4 ba2.9k sqft10502 Watford Ln, Fredericksburg, VA 22408Sold
- $524,6004 bd3 ba2k sqft10510 Watford Ln, Fredericksburg, VA 22408Off Market
Nearby schools
GreatSchools rating
- 4/10Lee Hill Elementary SchoolGrades: PK-5Distance: 1.4 mi
- 4/10Battlefield Middle SchoolGrades: 6-8Distance: 6.6 mi
- 3/10Massaponax High SchoolGrades: 9-12Distance: 5.3 mi
Schools provided by the listing agent
- Elementary: Lee Hill (spotsylvania)
- Middle: Battlefield
- High: Massaponax
- District: Spotsylvania County Public Schools
Source: Bright MLS. This data may not be complete. We recommend contacting the local school district to confirm school assignments for this home.
Get a cash offer in 3 minutes
Find out how much your home could sell for in as little as 3 minutes with a no-obligation cash offer.
Estimated market value
$515,000
Get a cash offer in 3 minutes
Find out how much your home could sell for in as little as 3 minutes with a no-obligation cash offer.
Estimated market value
$515,000
- Virginia
- Spotsylvania County
- Fredericksburg
- 22408
- 10507 Watford Ln
Nearby cities
Nearby neighborhoods
Nearby zip codes
Other Fredericksburg Topics
