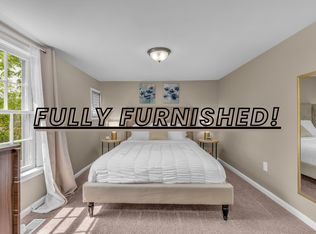
Welcome to 10505 Boxmeer Court! This recently updated 2-bedroom, 2-bath home offers a fresh, comfortable living space in a convenient Fredericksburg location. Thoughtful updates throughout give the home a clean, modern feel, while the functional layout makes great use of the space. The home features two well-sized bedrooms, two full bathrooms, inviting living areas, and an updated interior that is truly move-in ready. Enjoy a peaceful residential setting while still being just minutes from shopping, dining, commuter routes, and everyday conveniences. Conveniently located with easy access to I-95, Route 1, and the VRE. Schedule your showing today! Photos were virtually staged.
Townhouse for rent
$2,200/moFees may apply
10505 Boxmeer Ct, Fredericksburg, VA 22408
2beds
1,116sqft
Price may not include required fees and charges. Learn more|
Townhouse
Available Thu Oct 1 2026
Cats, dogs OK
Air conditioner, electric, heat pump
Dryer in unit laundry
Assigned parking
Electric, heat pump
What's special
Clean modern feelFunctional layoutThoughtful updates throughoutFresh comfortable living spaceRecently updatedPeaceful residential settingTwo well-sized bedrooms
- 7 days |
- -- |
- -- |
Zillow last checked:
Listing updated:
Travel times

Let’s turn your rent into credit progress
Build credit history with every on-time payment and get credit for the payment you’re already making.
Facts & features
Interior
Bedrooms & bathrooms
- Bedrooms: 2
- Bathrooms: 2
- Full bathrooms: 2
Heating
- Electric, Heat Pump
Cooling
- Air Conditioner, Electric, Heat Pump
Appliances

- Included: Dishwasher, Dryer, Electric Water Heater, Microwave Oven, Refrigerator, Stainless Steel Appliance(s), Stove, Washer
- Laundry: Dryer In Unit, In Unit, Main Level, Washer In Unit
Features
- Ceiling Fan(s), Ceiling Fan(s), Kitchen Island
Interior area
- Total interior livable area: 1,116 sqft
Property
Parking
- Parking features: Assigned, Parking Lot
Features
- Exterior features: Common Grounds, Tot Lots/Playground
- Pool features: Contact manager
Details
- Parcel number: 37G262
Construction
Type & style
- Home type: Townhouse
- Architectural style: Colonial
- Property subtype: Townhouse
Condition
- Year built: 1998
Utilities & green energy
- Utilities for property: Garbage
Building
Management
- Pets allowed: Yes
Community & HOA
Location
- Region: Fredericksburg
Financial & listing details
- Lease term: Contact For Details
Nearby apartments for rent

Price history
| Date | Event | Price |
|---|---|---|
| 9/3/2026 | Listed for rent | $2,200$2/sqft |
Source: Bright MLS #VASP2045720 Report a problem | ||
| 2/14/2025 | Sold | $315,000$282/sqft |
Source:  Bright MLS #VASP2029980 Report a problem Bright MLS #VASP2029980 Report a problem | ||
| 1/19/2025 | Pending sale | $315,000$282/sqft |
Source: Bright MLS #VASP2029980 Report a problem | ||
| 1/15/2025 | Listed for sale | $315,000+80%$282/sqft |
Source: Bright MLS #VASP2029980 Report a problem | ||
| 3/28/2019 | Sold | $175,000$157/sqft |
Source: Public Record Report a problem | ||
| 2/20/2019 | Listed for sale | $175,000+29.6%$157/sqft |
Source: Plank Realty #VASP203294 Report a problem | ||
| 5/29/2015 | Sold | $135,000+0.1%$121/sqft |
Source: Agent Provided Report a problem | ||
| 4/16/2015 | Listed for sale | $134,900-24.6%$121/sqft |
Source: Century 21 Redwood Realty #SP8564539 Report a problem | ||
| 5/23/2008 | Listing removed | $179,000$160/sqft |
Source: Century 21 #Sp6571738 Report a problem | ||
| 5/11/2008 | Price change | $179,000-11.8%$160/sqft |
Source: Century 21 #Sp6571738 Report a problem | ||
| 1/18/2008 | Listed for sale | $203,000+53.2%$182/sqft |
Source: Visual Tour #SP6571738 Report a problem | ||
| 12/15/2003 | Sold | $132,500+54.5%$119/sqft |
Source: Public Record Report a problem | ||
| 7/24/1998 | Sold | $85,739$77/sqft |
Source: Public Record Report a problem | ||
Neighborhood: 22408
Nearby schools
GreatSchools rating
- 4/10Cedar Forest Elementary SchoolGrades: PK-5Distance: 3.1 mi
- 3/10Thornburg Middle SchoolGrades: 6-8Distance: 8.1 mi
- 3/10Massaponax High SchoolGrades: 9-12Distance: 6.5 mi