***Offer deadline Monday, February 16 Noon*** . Welcome to this beautiful three-level brick townhome, boasting a two-car garage and ideally situated in the vibrant Heart of Fairfax City. Enjoy unparalleled access to the Fairfax Courthouse, George Mason University, and a diverse selection of shopping and dining options in Downtown Fairfax. The interior features a gourmet eat-in kitchen equipped with maple cabinetry, granite countertops, and a stone backsplash. Sophisticated hardwood flooring flows throughout both the main and upper levels. The primary suite has been thoughtfully updated with a renovated bathroom and a custom closet system for enhanced organization. For outdoor enjoyment, the home includes both an expansive wood deck and a professionally designed stamped concrete patio. The property has been meticulously maintained with several recent upgrades, including: - New roof (May 2023) and upgraded attic insulation (September 2023) - New water heater (April 2024) - New air conditioning units and coils (March 2025) - Fresh interior paint (January 2026) -New stove (February 2026) -New dishwasher (February 2026) This townhome combines luxury living with practical updates, making it the perfect choice for those seeking a refined lifestyle in a superb location. Don’t miss the opportunity to make this exceptional property your new home!
Sold for $860,000
$860,000
10505 Captain John Smith Ct, Fairfax, VA 22030
3beds
2,755sqft
Townhouse
Built in 1998
1,788 Square Feet Lot
$854,100 Zestimate®
$312/sqft
$3,925 Estimated rent
Home value
$854,100
$803,000 - $914,000
$3,925/mo
Zestimate® history
Owner options
List your home for rent
$3,925/mo
Rent Zestimate®
Find your next renter with Zillow Rental Manager. Plus, with online applications, you can quickly screen prospective tenants – for free.
$3,925/mo
Rent Zestimate®
Refinance and save
$5,570/mo
Est. payment
Refinancing to a lower rate could help reduce your monthly payments and save thousands over the life of the loan.
$5,570/mo
Est. payment
Explore your selling options
Work with a Zillow partner agent
Leverage their expertise and Zillow's premium Showcase listings to get your home seen by more buyers.
Get startedList with your own agent
Get your home in front of millions of buyers by listing it on Zillow.
Learn how to do itSell it yourself
Take full control of how buyers see your home on Zillow by listing For Sale by Owner (FSBO).
List your homeWhat's special
Two-car garageGranite countertopsThree-level brick townhomeRenovated bathroomStone backsplashSophisticated hardwood flooringGourmet eat-in kitchen
Zillow last checked:
Listing updated:
Listed by:
Tina Cheung 240-463-8979,
EXP Realty, LLC,
Co-Listing Agent: Susan Ruth Mcbrearty 703-843-1389,
EXP Realty, LLC
Bought with:
Krissy Cruse, 0225201629
Pearson Smith Realty, LLC
Source: Bright MLS,MLS#: VAFC2007644
Facts & features
Interior
Bedrooms & bathrooms
- Bedrooms: 3
- Bathrooms: 3
- Full bathrooms: 2
- 1/2 bathrooms: 1
- Main level bathrooms: 1
Basement
- Area: 0
Heating
- Forced Air, Natural Gas
Cooling
- Central Air, Electric
Appliances
- Included: Gas Water Heater
Features
- Flooring: Hardwood, Ceramic Tile, Carpet
- Basement: Full,Garage Access,Rear Entrance,Windows
- Number of fireplaces: 2
Interior area
- Total structure area: 2,755
- Total interior livable area: 2,755 sqft
- Finished area above ground: 2,755
- Finished area below ground: 0
Property
Parking
- Total spaces: 4
- Parking features: Garage Faces Front, Garage Door Opener, Inside Entrance, Attached, Driveway
- Attached garage spaces: 2
- Uncovered spaces: 2
Accessibility
- Accessibility features: None
Features
- Levels: Three
- Stories: 3
- Pool features: None
- Fencing: Wood,Privacy,Full
Lot
- Size: 1,788 Square Feet
Details
- Additional structures: Above Grade, Below Grade
- Parcel number: 57 4 32 013
- Zoning: PD-M
- Zoning description: Planned Development
- Special conditions: Standard
Construction
Type & style
- Home type: Townhouse
- Architectural style: Colonial
- Property subtype: Townhouse
Materials
- Brick
- Foundation: Slab, Permanent
Condition
- Very Good
- New construction: No
- Year built: 1998
Details
- Builder model: Oxford
- Builder name: Stanley Martin
Utilities & green energy
- Sewer: Public Sewer
- Water: Public
Community & HOA
Community
- Subdivision: Chancery Square
HOA
- Has HOA: Yes
- Services included: Snow Removal, Trash, Common Area Maintenance, Management, Reserve Funds
- HOA fee: $212 monthly
- HOA name: CHANCERY SQUARE HOA
Location
- Region: Fairfax
Financial & listing details
- Price per square foot: $312/sqft
- Tax assessed value: $781,400
- Annual tax amount: $8,243
- Date on market: 2/12/2026
- Listing agreement: Exclusive Right To Sell
- Listing terms: Cash,Conventional,FHA,VA Loan
- Ownership: Fee Simple
Price history
| Date | Event | Price |
|---|---|---|
| 2/27/2026 | Sold | $860,000+2.4%$312/sqft |
Source:  Bright MLS #VAFC2007644 Report a problem Bright MLS #VAFC2007644 Report a problem | ||
| 2/16/2026 | Pending sale | $840,000$305/sqft |
Source: Bright MLS #VAFC2007644 Report a problem | ||
| 2/12/2026 | Listed for sale | $840,000+40%$305/sqft |
Source: Bright MLS #VAFC2007644 Report a problem | ||
| 1/20/2017 | Sold | $600,000-2.4%$218/sqft |
Source: Public Record Report a problem | ||
| 12/5/2016 | Pending sale | $615,000$223/sqft |
Source: Century 21 Redwood Realty #FC9712740 Report a problem | ||
| 9/23/2016 | Price change | $615,000-1.6%$223/sqft |
Source: Century 21 Redwood Realty #FC9712740 Report a problem | ||
| 7/13/2016 | Listed for sale | $625,000+150%$227/sqft |
Source: Century 21 Redwood Realty #FC9712740 Report a problem | ||
| 2/27/1998 | Sold | $250,000$91/sqft |
Source: Public Record Report a problem | ||
Public tax history
| Year | Property taxes | Tax assessment |
|---|---|---|
| 2025 | $8,244 +9.7% | $781,400 +7.1% |
| 2024 | $7,518 +5.7% | $729,900 +5.2% |
| 2023 | $7,115 +4% | $694,100 +5% |
| 2022 | $6,840 +4% | $660,900 +8% |
| 2021 | $6,577 | $611,800 |
| 2020 | $6,577 | -- |
| 2019 | $6,577 +4.5% | $599,700 +1% |
| 2018 | $6,293 +100% | $593,700 |
| 2017 | $3,147 | $593,700 |
| 2016 | $3,147 -49.1% | $593,700 +1% |
| 2015 | $6,182 +4.3% | $587,600 +3.1% |
| 2014 | $5,929 | $570,100 +3.1% |
| 2013 | -- | $553,100 -0.3% |
| 2012 | -- | $554,500 +2% |
| 2011 | -- | $543,600 +3.6% |
| 2010 | -- | $524,800 -5% |
| 2009 | -- | $552,400 |
| 2008 | -- | -- |
| 2007 | -- | -- |
| 2006 | -- | -- |
| 2005 | -- | -- |
| 2004 | -- | -- |
| 2003 | -- | -- |
| 2002 | -- | $328,400 +5.3% |
| 2001 | -- | $311,900 +11.4% |
| 2000 | -- | $280,000 |
Find assessor info on the county website
Neighborhood: 22030
Nearby homes
- $870,5003 bd3 ba2.7k sqft10507 Captain John Smith Ct, Fairfax, VA 22030Off Market
- $840,7003 bd3 ba2.7k sqft10503 Captain John Smith Ct, Fairfax, VA 22030Off Market
- $870,3003 bd3 ba2.7k sqft10501 Captain John Smith Ct, Fairfax, VA 22030Off Market
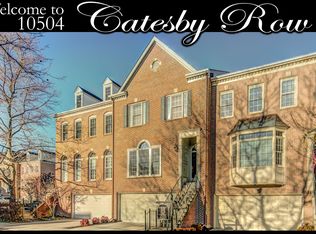
- $857,6003 bd4 ba2.7k sqft10504 Catesby Row, Fairfax, VA 22030Off Market
- $905,0003 bd4 ba2.7k sqft10506 Catesby Row, Fairfax, VA 22030Sold
- $885,9003 bd3 ba2.7k sqft10502 Catesby Row, Fairfax, VA 22030Off Market
- $863,5003 bd3 ba2.7k sqft10500 Catesby Row, Fairfax, VA 22030Off Market
- $827,4003 bd3 ba2.7k sqft10504 Captain John Smith Ct, Fairfax, VA 22030Off Market
Nearby schools
GreatSchools rating
- 5/10Daniels Run Elementary SchoolGrades: PK-6Distance: 1.1 mi
- 6/10Johnson Middle SchoolGrades: 7-8Distance: 1.6 mi
- 6/10Fairfax High SchoolGrades: 9-12Distance: 1.9 mi
Schools provided by the listing agent
- Elementary: Daniels Run
- Middle: Lanier
- High: Fairfax
- District: Fairfax County Public Schools
Source: Bright MLS. This data may not be complete. We recommend contacting the local school district to confirm school assignments for this home.
Get a cash offer in 3 minutes
Find out how much your home could sell for in as little as 3 minutes with a no-obligation cash offer.
Estimated market value
$854,100
Get a cash offer in 3 minutes
Find out how much your home could sell for in as little as 3 minutes with a no-obligation cash offer.
Estimated market value
$854,100
- Virginia
- Fairfax City
- Fairfax
- 22030
- 10505 Captain John Smith Ct
Nearby cities
Nearby neighborhoods
Nearby zip codes
Other Fairfax Topics
