Best location within the community overlooking two parks / green spaces** Welcome home to Chancery Square - one of Fairfax City's most desirable townhome communities. This stately luxury end unit townhouse, built by Stanley Martin, boasts 2,780 square feet of finished living area across three levels. The main level features hardwood floors throughout and an open layout with a bright living and dining area. The renovated chef’s kitchen (2023) is equipped with stainless steel appliances, a large island with bar seating, recessed lighting, white cabinetry, outdoor venting and a custom tile backsplash. Just off the kitchen is a breakfast area and the 220 square foot deck, perfect for grilling and entertaining. The adjoining family room includes a gas fireplace, built-in shelving, and a wine fridge. Upstairs, the primary suite is a true retreat with vaulted ceilings, a walk-in closet, and an en-suite bath featuring a dual vanity, soaking tub, and separate shower. Two additional bedrooms share a full hall bath, and the upper level also includes a convenient laundry room. The finished lower level offers a spacious recreation room, a full bath, and walks out to large private patio. Large windows & high ceilings throughout fill the home with natural light. Extended two car garage plus driveway provides for easy in and out. Hurry on over and take a look!
Sold for $905,000
$905,000
10506 Catesby Row, Fairfax, VA 22030
3beds
2,780sqft
Townhouse
Built in 1997
2,159 Square Feet Lot
$934,000 Zestimate®
$326/sqft
$3,742 Estimated rent
Home value
$934,000
$887,000 - $981,000
$3,742/mo
Zestimate® history
Owner options
List your home for rent
$3,742/mo
Rent Zestimate®
Find your next renter with Zillow Rental Manager. Plus, with online applications, you can quickly screen prospective tenants – for free.
$3,742/mo
Rent Zestimate®
Refinance and save
$6,052/mo
Est. payment
Refinancing to a lower rate could help reduce your monthly payments and save thousands over the life of the loan.
$6,052/mo
Est. payment
Explore your selling options
Work with a Zillow partner agent
Leverage their expertise and Zillow's premium Showcase listings to get your home seen by more buyers.
Get startedList with your own agent
Get your home in front of millions of buyers by listing it on Zillow.
Learn how to do itSell it yourself
Take full control of how buyers see your home on Zillow by listing For Sale by Owner (FSBO).
List your homeWhat's special
Gas fireplaceLarge private patioHigh ceilingsTwo car garageOpen layoutEn-suite bathEnd unit
Zillow last checked:
Listing updated:
Listed by:
Andrew Musser 703-966-2180,
KW United
Bought with:
Guoliang JIANG, 0225235240
Libra Realty, LLC
Source: Bright MLS,MLS#: VAFC2005500
Facts & features
Interior
Bedrooms & bathrooms
- Bedrooms: 3
- Bathrooms: 4
- Full bathrooms: 3
- 1/2 bathrooms: 1
- Main level bathrooms: 1
Basement
- Area: 0
Heating
- Central, Natural Gas
Cooling
- Central Air, Electric
Appliances
- Included: Dishwasher, Disposal, Dryer, Washer, Exhaust Fan, Ice Maker, Microwave, Oven/Range - Electric, Refrigerator, Gas Water Heater
- Laundry: Dryer In Unit, Has Laundry, Washer In Unit, Upper Level
Features
- Built-in Features, Chair Railings, Ceiling Fan(s), Crown Molding, Dining Area, Floor Plan - Traditional, Family Room Off Kitchen, Eat-in Kitchen, Kitchen - Gourmet, Kitchen Island, Kitchen - Table Space, Primary Bath(s), Recessed Lighting, Upgraded Countertops
- Flooring: Hardwood, Carpet, Wood
- Has basement: No
- Number of fireplaces: 1
- Fireplace features: Gas/Propane
Interior area
- Total structure area: 2,780
- Total interior livable area: 2,780 sqft
- Finished area above ground: 2,780
- Finished area below ground: 0
Property
Parking
- Total spaces: 4
- Parking features: Garage Faces Front, Attached, Driveway
- Attached garage spaces: 2
- Uncovered spaces: 2
Accessibility
- Accessibility features: None
Features
- Levels: Three
- Stories: 3
- Patio & porch: Deck, Patio
- Exterior features: Sidewalks
- Pool features: None
- Fencing: Back Yard
- Has view: Yes
- View description: Other
Lot
- Size: 2,159 Square Feet
Details
- Additional structures: Above Grade, Below Grade
- Parcel number: 57 4 32 016
- Zoning: PD-M
- Special conditions: Standard
Construction
Type & style
- Home type: Townhouse
- Architectural style: Colonial
- Property subtype: Townhouse
Materials
- Brick
- Foundation: Block
- Roof: Shingle
Condition
- Excellent
- New construction: No
- Year built: 1997
Details
- Builder model: THE OXFORD END UNIT
- Builder name: STANLEY MARTIN
Utilities & green energy
- Sewer: Public Sewer
- Water: Public
Community & HOA
Community
- Subdivision: Chancery Square
HOA
- Has HOA: Yes
- Amenities included: Common Grounds
- Services included: Common Area Maintenance, Road Maintenance, Snow Removal, Trash, Management
- HOA fee: $198 monthly
- HOA name: CHANCERY SQUARE HOMEOWNERS ASSOCIATION
Location
- Region: Fairfax
Financial & listing details
- Price per square foot: $326/sqft
- Tax assessed value: $776,800
- Annual tax amount: $8,001
- Date on market: 12/5/2024
- Listing agreement: Exclusive Right To Sell
- Listing terms: Cash,Conventional,FHA,VA Loan
- Ownership: Fee Simple
Price history
| Date | Event | Price |
|---|---|---|
| 12/30/2024 | Sold | $905,000+0.6%$326/sqft |
Source:  Bright MLS #VAFC2005500 Report a problem Bright MLS #VAFC2005500 Report a problem | ||
| 12/23/2024 | Pending sale | $899,900$324/sqft |
Source: Bright MLS #VAFC2005500 Report a problem | ||
| 12/12/2024 | Contingent | $899,900$324/sqft |
Source: Bright MLS #VAFC2005500 Report a problem | ||
| 12/5/2024 | Listed for sale | $899,900$324/sqft |
Source: Bright MLS #VAFC2005500 Report a problem | ||
Public tax history
| Year | Property taxes | Tax assessment |
|---|---|---|
| 2025 | $8,985 +12.3% | $851,700 +9.6% |
| 2024 | $8,001 +5.7% | $776,800 +5.2% |
| 2023 | $7,572 +4% | $738,700 +5% |
| 2022 | $7,278 +2.5% | $703,200 +6.4% |
| 2021 | $7,103 +4.6% | $660,700 |
| 2020 | $6,791 | -- |
| 2019 | $6,791 +4.5% | $619,200 +1% |
| 2018 | $6,498 +100% | $613,000 |
| 2017 | $3,249 | $613,000 |
| 2016 | $3,249 -49.1% | $613,000 +1% |
| 2015 | $6,384 +4.3% | $606,800 +3.1% |
| 2014 | $6,122 | $588,700 +3.1% |
| 2013 | -- | $571,200 +1.6% |
| 2012 | -- | $562,300 +2% |
| 2011 | -- | $551,300 +3% |
| 2010 | -- | $535,300 -5% |
| 2009 | -- | $563,500 |
| 2008 | -- | -- |
| 2007 | -- | -- |
| 2006 | -- | -- |
| 2005 | -- | -- |
| 2004 | -- | -- |
| 2003 | -- | -- |
| 2002 | -- | $364,700 +12.9% |
| 2001 | -- | $323,000 +13.4% |
| 2000 | -- | $284,900 |
Find assessor info on the county website
Neighborhood: 22030
Nearby homes
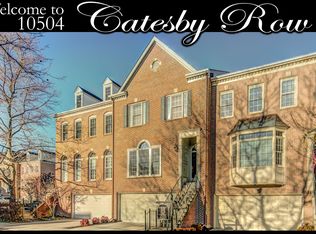
- $852,5003 bd4 ba2.7k sqft10504 Catesby Row, Fairfax, VA 22030Off Market
- $881,3003 bd3 ba2.7k sqft10502 Catesby Row, Fairfax, VA 22030Off Market
- $860,3003 bd3 ba2.7k sqft10507 Captain John Smith Ct, Fairfax, VA 22030Off Market
- $860,0003 bd3 ba2.7k sqft10505 Captain John Smith Ct, Fairfax, VA 22030Sold
- $860,3003 bd3 ba2.7k sqft10500 Catesby Row, Fairfax, VA 22030Off Market
- $830,3003 bd3 ba2.7k sqft10503 Captain John Smith Ct, Fairfax, VA 22030Off Market
- $892,3003 bd4 ba2.7k sqft4168 Lord Culpeper Ln, Fairfax, VA 22030Off Market
- $930,0003 bd3 ba2.7k sqft4184 Gov Yeardley Ln, Fairfax, VA 22030Sold
Nearby schools
GreatSchools rating
- 5/10Daniels Run Elementary SchoolGrades: PK-6Distance: 1.1 mi
- 6/10Johnson Middle SchoolGrades: 7-8Distance: 1.6 mi
- 6/10Fairfax High SchoolGrades: 9-12Distance: 1.9 mi
Schools provided by the listing agent
- Elementary: Daniels Run
- Middle: Lanier
- High: Fairfax
- District: Fairfax County Public Schools
Source: Bright MLS. This data may not be complete. We recommend contacting the local school district to confirm school assignments for this home.
Get a cash offer in 3 minutes
Find out how much your home could sell for in as little as 3 minutes with a no-obligation cash offer.
Estimated market value
$934,000
Get a cash offer in 3 minutes
Find out how much your home could sell for in as little as 3 minutes with a no-obligation cash offer.
Estimated market value
$934,000
- Virginia
- Fairfax City
- Fairfax
- 22030
- 10506 Catesby Row
